Ultra-flexible one-story floorplan on a spacious half-acre cul-de-sac lot in the highly acclaimed Aledo Independent School District, located less than 30 minutes from Fort Worth. This thoughtfully designed home offers exceptional space and versatility with multiple living areas and a layout ideal for both everyday living and entertaining. Upon entry, a formal living and dining combination welcomes you, along with a versatile flex room featuring its own full bath and walk-in closet—perfect for a 4th bedroom, private guest suite, or home office. The kitchen sits at the heart of the home and features an oversized island ideal for meal preparation, casual dining, or gathering with family and friends. Additional highlights include a built-in hutch providing extra cabinetry and counter space ideal for coffee bar plus large pantry. A spacious second living area opens directly to the kitchen, creating an inviting central gathering space. The split-bedroom layout provides privacy, with two secondary bedrooms and a full bath conveniently located near the large game room which can be used for a 5th bedroom. Large wardrobe can convey with property if desired. The private primary suite is tucked away from the other bedrooms and features a slipper tub, separate shower, dual vanities, and a generous walk-in closet. An oversized two-car garage includes an additional vented room that can easily serve as a workshop, craft room, or extra storage. One side of the garage is extended for extra depth…. 8x13. Outdoor living is just as impressive with a large fenced backyard on over half an acre, two access gates for storing trailers or recreational items, and a spacious covered patio perfect for relaxing or entertaining. Located on a quiet cul-de-sac within the sought-after Aledo Independent School District and offering convenient access to Fort Worth, this property combines flexible living space, a generous lot, and an excellent location.
Sold
Price Unknown
104 Langley Ct, Aledo, TX 76008
5beds
2,934sqft
Single Family Residence
Built in 2003
0.51 Acres Lot
$554,900 Zestimate®
$--/sqft
$3,503 Estimated rent
Home value
$554,900
$516,000 - $594,000
$3,503/mo
Zestimate® history
Owner options
List your home for rent
$3,503/mo
Rent Zestimate®
Find your next renter with Zillow Rental Manager. Plus, with online applications, you can quickly screen prospective tenants – for free.
$3,503/mo
Rent Zestimate®
Refinance and save
Refinancing to a lower rate could help reduce your monthly payments and save thousands over the life of the loan.
Explore your selling options
Work with a Zillow partner agent
Leverage their expertise and Zillow's premium Showcase listings to get your home seen by more buyers.
Get startedList with your own agent
Get your home in front of millions of buyers by listing it on Zillow.
Learn how to do itSell it yourself
Take full control of how buyers see your home on Zillow by listing For Sale by Owner (FSBO).
List your homeWhat's special
Spacious half-acre cul-de-sac lotUltra-flexible one-story floorplanLarge game roomLarge pantry
Zillow last checked:
Listing updated:
Listed by:
Jeanenne Kienle 0534072,
Skyward Realty Group LLC 817-307-0600
Bought with:
Alicia Jordan, 0681580
Real Broker, LLC
Source: NTREIS,MLS#: 21203846
Facts & features
Interior
Bedrooms & bathrooms
- Bedrooms: 5
- Bathrooms: 3
- Full bathrooms: 3
Primary bedroom
- Features: Ceiling Fan(s), Double Vanity, En Suite Bathroom, Garden Tub/Roman Tub, Linen Closet, Separate Shower, Walk-In Closet(s)
- Level: First
- Dimensions: 16 x 14
Primary bedroom
- Features: Ceiling Fan(s), En Suite Bathroom, Separate Shower, Walk-In Closet(s)
- Level: First
- Dimensions: 16 x 12
Bedroom
- Features: Ceiling Fan(s), Split Bedrooms, Walk-In Closet(s)
- Level: First
- Dimensions: 12 x 12
Bedroom
- Features: Ceiling Fan(s), Split Bedrooms, Walk-In Closet(s)
- Level: First
- Dimensions: 13 x 12
Dining room
- Level: First
- Dimensions: 14 x 10
Family room
- Features: Ceiling Fan(s)
- Level: First
- Dimensions: 19 x 16
Game room
- Level: First
- Dimensions: 18 x 16
Kitchen
- Features: Breakfast Bar, Built-in Features, Butler's Pantry, Eat-in Kitchen, Granite Counters, Kitchen Island, Pantry, Stone Counters
- Level: First
- Dimensions: 19 x 19
Living room
- Features: Ceiling Fan(s)
- Level: First
- Dimensions: 14 x 10
Storage room
- Level: First
- Dimensions: 9 x 8
Utility room
- Level: First
- Dimensions: 6 x 6
Heating
- Central, Electric, Heat Pump
Cooling
- Central Air, Electric, Heat Pump
Appliances
- Included: Double Oven, Dishwasher, Electric Range, Electric Water Heater, Disposal, Microwave, Water Softener
- Laundry: Washer Hookup, Electric Dryer Hookup, Laundry in Utility Room
Features
- Built-in Features, Decorative/Designer Lighting Fixtures, Double Vanity, Eat-in Kitchen, Granite Counters, High Speed Internet, Kitchen Island, Open Floorplan, Pantry, Vaulted Ceiling(s), Walk-In Closet(s), Wired for Sound
- Flooring: Ceramic Tile, Luxury Vinyl Plank
- Windows: Window Coverings
- Has basement: No
- Has fireplace: No
Interior area
- Total interior livable area: 2,934 sqft
Property
Parking
- Total spaces: 2
- Parking features: Covered, Door-Single, Driveway, Garage, Garage Door Opener, Kitchen Level, Oversized, Garage Faces Side
- Attached garage spaces: 2
Features
- Levels: One
- Stories: 1
- Patio & porch: Covered
- Exterior features: Lighting, Rain Gutters
- Pool features: None
- Fencing: Back Yard,Gate,Wood
Lot
- Size: 0.51 Acres
- Features: Back Yard, Cul-De-Sac, Interior Lot, Lawn, Subdivision, Sprinkler System
Details
- Parcel number: R000077198
Construction
Type & style
- Home type: SingleFamily
- Architectural style: Traditional,Detached
- Property subtype: Single Family Residence
- Attached to another structure: Yes
Materials
- Brick
- Foundation: Slab
- Roof: Composition
Condition
- Year built: 2003
Utilities & green energy
- Sewer: Public Sewer
- Water: Public
- Utilities for property: Electricity Available, Sewer Available, Water Available
Community & HOA
Community
- Security: Smoke Detector(s)
- Subdivision: Meadow Park Estates
HOA
- Has HOA: No
Location
- Region: Aledo
Financial & listing details
- Tax assessed value: $522,090
- Annual tax amount: $9,238
- Date on market: 3/12/2026
- Cumulative days on market: 37 days
- Listing terms: Cash,Conventional,FHA,VA Loan
- Exclusions: See exclusion list in transaction desk - Large storage building in yard does not convey
Price history
| Date | Event | Price |
|---|---|---|
| 5/13/2026 | Sold | -- |
Source: NTREIS #21203846 Report a problem | ||
| 4/27/2026 | Pending sale | $550,000$187/sqft |
Source: NTREIS #21203846 Report a problem | ||
| 4/18/2026 | Contingent | $550,000$187/sqft |
Source: NTREIS #21203846 Report a problem | ||
| 3/12/2026 | Listed for sale | $550,000+10.1%$187/sqft |
Source: NTREIS #21203846 Report a problem | ||
| 8/16/2023 | Sold | -- |
Source: NTREIS #20364244 Report a problem | ||
| 7/22/2023 | Pending sale | $499,500$170/sqft |
Source: NTREIS #20364244 Report a problem | ||
| 7/15/2023 | Contingent | $499,500$170/sqft |
Source: NTREIS #20364244 Report a problem | ||
| 7/12/2023 | Price change | $499,500-4.9%$170/sqft |
Source: NTREIS #20364244 Report a problem | ||
| 7/8/2023 | Listed for sale | $525,000$179/sqft |
Source: NTREIS #20364244 Report a problem | ||
| 7/1/2023 | Contingent | $525,000$179/sqft |
Source: NTREIS #20364244 Report a problem | ||
| 6/27/2023 | Listed for sale | $525,000+50.4%$179/sqft |
Source: NTREIS #20364244 Report a problem | ||
| 6/12/2019 | Listing removed | $349,000$119/sqft |
Source: Ebby Halliday Realtors #14043137 Report a problem | ||
| 5/14/2019 | Pending sale | $349,000$119/sqft |
Source: Ebby Halliday, REALTORS #14043137 Report a problem | ||
| 3/26/2019 | Price change | $349,000-1.7%$119/sqft |
Source: Ebby Halliday Realtors #14043137 Report a problem | ||
| 3/14/2019 | Price change | $355,000-2.7%$121/sqft |
Source: Ebby Halliday Realtors #14043137 Report a problem | ||
| 2/5/2019 | Listed for sale | $365,000$124/sqft |
Source: Ebby Halliday Realtors #14043137 Report a problem | ||
| 1/10/2019 | Pending sale | $365,000$124/sqft |
Source: Ebby Halliday Realtors #14043137 Report a problem | ||
| 12/18/2018 | Listed for sale | $365,000+30.8%$124/sqft |
Source: Ebby Halliday, REALTORS #13989678 Report a problem | ||
| 11/18/2016 | Listing removed | $279,000$95/sqft |
Source: CENTURY 21 Judge Fite Co. #13468757 Report a problem | ||
| 11/12/2016 | Pending sale | $279,000$95/sqft |
Source: CENTURY 21 Judge Fite Co. #13468757 Report a problem | ||
| 11/10/2016 | Sold | -- |
Source: Agent Provided Report a problem | ||
| 9/28/2016 | Listed for sale | $279,000$95/sqft |
Source: CENTURY 21 Judge Fite Co. #13468757 Report a problem | ||
Public tax history
| Year | Property taxes | Tax assessment |
|---|---|---|
| 2025 | $9,238 +3.6% | $522,090 +5.4% |
| 2024 | $8,916 +51.1% | $495,340 |
| 2023 | $5,900 -11.9% | $495,340 +37.3% |
| 2022 | $6,697 -0.7% | $360,880 |
| 2021 | $6,741 +4.4% | $360,880 +14.7% |
| 2020 | $6,457 -5.6% | $314,530 |
| 2019 | $6,839 +2.3% | $314,530 +8.7% |
| 2018 | $6,685 +40.3% | $289,440 |
| 2017 | $4,764 +12.5% | $289,440 +19.6% |
| 2016 | $4,236 | $241,970 |
| 2015 | -- | $241,970 +33% |
| 2014 | -- | $182,000 |
| 2013 | -- | $182,000 -5.6% |
| 2012 | -- | $192,700 |
| 2011 | -- | $192,700 +0.1% |
| 2010 | -- | $192,480 -4.4% |
| 2009 | -- | $201,410 |
| 2008 | -- | -- |
| 2007 | -- | -- |
| 2006 | -- | -- |
| 2004 | -- | $197,160 |
Find assessor info on the county website
Neighborhood: 76008
Nearby homes
- $432,1004 bd2 ba2k sqft100 Langley Ct, Aledo, TX 76008Off Market
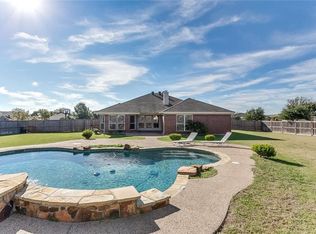
- $430,500-- bd-- ba2.2k sqft108 Langley Ct, Aledo, TX 76008Off Market
- $--3 bd3 ba2.4k sqft115 Kenwick Ct, Aledo, TX 76008Sold
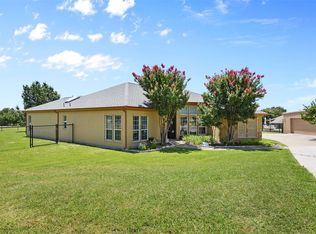
- $--4 bd2 ba2k sqft105 Langley Ct, Aledo, TX 76008Sold

- $442,6005 bd3 ba2.4k sqft101 Langley Ct, Aledo, TX 76008Off Market
- $384,7004 bd2 ba1.8k sqft109 Langley Ct, Aledo, TX 76008Off Market
- $--4 bd2 ba2k sqft112 Langley Ct, Aledo, TX 76008Sold
- $623,600-- bd-- ba3.8k sqft112 Kenwick Ct, Aledo, TX 76008Off Market
Nearby schools
GreatSchools rating
- 10/10Stuard Elementary SchoolGrades: K-5Distance: 0.2 mi
- 8/10Don R Daniel Ninth Grade CampusGrades: 9Distance: 3.3 mi
- 8/10Aledo High SchoolGrades: 10-12Distance: 3.3 mi
Schools provided by the listing agent
- Elementary: Stuard
- Middle: Aledo
- High: Aledo
- District: Aledo ISD
Source: NTREIS. This data may not be complete. We recommend contacting the local school district to confirm school assignments for this home.
Get a cash offer in 3 minutes
Find out how much your home could sell for in as little as 3 minutes with a no-obligation cash offer.
Estimated market value
$554,900
Get a cash offer in 3 minutes
Find out how much your home could sell for in as little as 3 minutes with a no-obligation cash offer.
Estimated market value
$554,900
- Texas
- Parker County
- Aledo
- 76008
- 104 Langley Ct
