Better move fast—this one has it ALL! Sitting on a massive 1.131-acre lot with dual frontage on a quiet cul-de-sac and adjoining road, this property offers endless possibilities! This gorgeous home has many updates including a new AC, dishwasher, cooktop, and a new fence for added privacy and peace of mind. Inside, you'll fall in love with the spa-inspired primary bath featuring a slipper tub, luxurious walk-in shower, and granite countertops throughout. Additional recent upgrades include a new roof and gutters (April 2021), exterior paint (Feb 2020), and updated tile flooring in the baths. Enjoy the Texas sun in your private 15x30 diving pool with tanning ledge and stone diving platform, or work and play in your 20x30 Mueller metal shop. There’s extra gravel parking perfect for your boat or RV, plus in-ground firepit, spacious covered patios, and tons of concrete driveway space for gatherings. With 3 large bedrooms (including jack-n-jill for secondaries), study, 2 living areas, and a half bath, there's room to spread out. And the location? Right across from top-rated Stuard Elementary in Aledo ISD!
Sold
Price Unknown
115 Kenwick Ct, Aledo, TX 76008
3beds
2,497sqft
Single Family Residence
Built in 2004
1.13 Acres Lot
$610,300 Zestimate®
$--/sqft
$4,670 Estimated rent
Home value
$610,300
$561,000 - $665,000
$4,670/mo
Zestimate® history
Owner options
List your home for rent
$4,670/mo
Rent Zestimate®
Find your next renter with Zillow Rental Manager. Plus, with online applications, you can quickly screen prospective tenants – for free.
$4,670/mo
Rent Zestimate®
Refinance and save
Refinancing to a lower rate could help reduce your monthly payments and save thousands over the life of the loan.
Explore your selling options
Work with a Zillow partner agent
Leverage their expertise and Zillow's premium Showcase listings to get your home seen by more buyers.
Get startedList with your own agent
Get your home in front of millions of buyers by listing it on Zillow.
Learn how to do itSell it yourself
Take full control of how buyers see your home on Zillow by listing For Sale by Owner (FSBO).
List your homeWhat's special
Zillow last checked:
Listing updated:
Listed by:
Matthew Crites 0631657 817-924-4144,
Coldwell Banker Realty 817-924-4144
Bought with:
Chris Maunder
Relo Radar
Source: NTREIS,MLS#: 20978901
Facts & features
Interior
Bedrooms & bathrooms
- Bedrooms: 3
- Bathrooms: 3
- Full bathrooms: 2
- 1/2 bathrooms: 1
Primary bedroom
- Features: Dual Sinks, Double Vanity, En Suite Bathroom, Garden Tub/Roman Tub, Linen Closet, Separate Shower, Walk-In Closet(s)
- Level: First
- Dimensions: 17 x 17
Bedroom
- Features: Ceiling Fan(s), En Suite Bathroom, Split Bedrooms, Walk-In Closet(s)
- Level: First
- Dimensions: 12 x 12
Bedroom
- Features: Ceiling Fan(s), En Suite Bathroom, Split Bedrooms, Walk-In Closet(s)
- Level: First
- Dimensions: 11 x 11
Primary bathroom
- Features: Built-in Features, Dual Sinks, En Suite Bathroom, Granite Counters, Garden Tub/Roman Tub, Linen Closet, Stone Counters, Separate Shower
- Level: First
- Dimensions: 0 x 0
Breakfast room nook
- Features: Breakfast Bar
- Level: First
- Dimensions: 12 x 9
Family room
- Features: Breakfast Bar
- Level: First
- Dimensions: 18 x 14
Other
- Features: Built-in Features, Jack and Jill Bath, Stone Counters
- Level: First
- Dimensions: 0 x 0
Kitchen
- Features: Built-in Features, Granite Counters, Kitchen Island, Stone Counters, Walk-In Pantry
- Level: First
- Dimensions: 16 x 16
Living room
- Features: Ceiling Fan(s), Fireplace
- Level: First
- Dimensions: 17 x 20
Utility room
- Features: Built-in Features
- Level: First
- Dimensions: 9 x 5
Heating
- Central, Electric
Cooling
- Central Air, Ceiling Fan(s), Electric
Appliances
- Included: Double Oven, Dishwasher, Electric Cooktop, Electric Oven, Electric Water Heater, Disposal, Microwave, Vented Exhaust Fan
- Laundry: Washer Hookup, Electric Dryer Hookup, Laundry in Utility Room
Features
- Decorative/Designer Lighting Fixtures, Double Vanity, Granite Counters, Kitchen Island, Pantry, Paneling/Wainscoting, Vaulted Ceiling(s), Walk-In Closet(s)
- Flooring: Carpet, Ceramic Tile, Wood
- Windows: Window Coverings
- Has basement: No
- Number of fireplaces: 1
- Fireplace features: Insert, Masonry, Raised Hearth, Wood Burning
Interior area
- Total interior livable area: 2,497 sqft
Property
Parking
- Total spaces: 2
- Parking features: Additional Parking, Concrete, Door-Single, Garage Faces Front, Garage, Garage Door Opener, Boat, RV Access/Parking
- Attached garage spaces: 2
Features
- Levels: One
- Stories: 1
- Patio & porch: Rear Porch, Covered
- Exterior features: Fire Pit, Lighting, Rain Gutters
- Pool features: Fenced, Gunite, In Ground, Outdoor Pool, Pool, Pool Sweep, Salt Water
- Fencing: Other,Wood
Lot
- Size: 1.13 Acres
- Features: Acreage, Back Yard, Cul-De-Sac, Interior Lot, Irregular Lot, Lawn, Landscaped, Few Trees
- Residential vegetation: Grassed
Details
- Additional structures: Workshop
- Parcel number: R000077194
Construction
Type & style
- Home type: SingleFamily
- Architectural style: Traditional,Detached
- Property subtype: Single Family Residence
- Attached to another structure: Yes
Materials
- Brick
- Foundation: Slab
- Roof: Composition
Condition
- Year built: 2004
Utilities & green energy
- Sewer: Public Sewer
- Water: Public
- Utilities for property: Cable Available, Sewer Available, Water Available
Community & HOA
Community
- Security: Smoke Detector(s)
- Subdivision: Meadow Park Estates
HOA
- Has HOA: No
Location
- Region: Aledo
Financial & listing details
- Tax assessed value: $576,570
- Annual tax amount: $9,299
- Date on market: 6/27/2025
- Cumulative days on market: 19 days
- Listing terms: Cash,Conventional,FHA,VA Loan
Price history
| Date | Event | Price |
|---|---|---|
| 8/1/2025 | Sold | -- |
Source: NTREIS #20978901 Report a problem | ||
| 7/28/2025 | Pending sale | $610,000$244/sqft |
Source: NTREIS #20978901 Report a problem | ||
| 7/16/2025 | Contingent | $610,000$244/sqft |
Source: NTREIS #20978901 Report a problem | ||
| 6/27/2025 | Listed for sale | $610,000+19.6%$244/sqft |
Source: NTREIS #20978901 Report a problem | ||
| 4/29/2022 | Sold | -- |
Source: NTREIS #20023388 Report a problem | ||
| 4/8/2022 | Pending sale | $509,900$204/sqft |
Source: NTREIS #20023388 Report a problem | ||
| 4/4/2022 | Contingent | $509,900$204/sqft |
Source: NTREIS #20023388 Report a problem | ||
| 4/2/2022 | Listed for sale | $509,900+112.9%$204/sqft |
Source: NTREIS #20023388 Report a problem | ||
| 7/3/2011 | Listing removed | $239,500$96/sqft |
Source: Dow FW RE Inc. #11570441 Report a problem | ||
| 6/6/2011 | Price change | $239,500-1.4%$96/sqft |
Source: Dow FW RE Inc. #11570441 Report a problem | ||
| 4/25/2011 | Price change | $242,900-2.8%$97/sqft |
Source: Dow FW RE Inc. #11570441 Report a problem | ||
| 4/3/2011 | Listed for sale | $249,900$100/sqft |
Source: Dow FW RE Inc. #11570441 Report a problem | ||
Public tax history
| Year | Property taxes | Tax assessment |
|---|---|---|
| 2025 | $10,202 +9.7% | $576,570 +11.6% |
| 2024 | $9,299 +0.5% | $516,610 |
| 2023 | $9,252 +37.3% | $516,610 +42.3% |
| 2022 | $6,738 -1.5% | $362,920 |
| 2021 | $6,837 +4.4% | $362,920 +13.8% |
| 2020 | $6,549 -0.1% | $318,810 |
| 2019 | $6,556 +1.9% | $318,810 +7.8% |
| 2018 | $6,431 +18.8% | $295,810 |
| 2017 | $5,415 +4.3% | $295,810 +19.3% |
| 2016 | $5,191 | $247,970 |
| 2015 | -- | $247,970 +13% |
| 2014 | -- | $219,500 |
| 2013 | -- | $219,500 -4.9% |
| 2012 | -- | $230,760 |
| 2011 | -- | $230,760 -2.6% |
| 2010 | -- | $236,990 +6% |
| 2009 | -- | $223,520 |
| 2008 | -- | -- |
| 2006 | -- | -- |
Find assessor info on the county website
Neighborhood: 76008
Nearby homes
- $--5 bd3 ba2.9k sqft104 Langley Ct, Aledo, TX 76008Sold

- $429,6004 bd2 ba2k sqft100 Langley Ct, Aledo, TX 76008Off Market
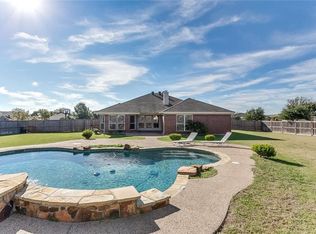
- $429,400-- bd-- ba2.2k sqft108 Langley Ct, Aledo, TX 76008Off Market
- $512,500-- bd-- ba2.7k sqft111 Kenwick Ct, Aledo, TX 76008Off Market
- $595,500-- bd-- ba3.8k sqft112 Kenwick Ct, Aledo, TX 76008Off Market
- $538,4004 bd3 ba2.7k sqft106 Kenwick Ct, Aledo, TX 76008Off Market
- $--4 bd2 ba2k sqft112 Langley Ct, Aledo, TX 76008Sold
- $440,5004 bd2 ba2.2k sqft131 Meadow Park Dr, Aledo, TX 76008Off Market
Nearby schools
GreatSchools rating
- 10/10Stuard Elementary SchoolGrades: K-5Distance: 0.1 mi
- 8/10Don R Daniel Ninth Grade CampusGrades: 9Distance: 3.3 mi
- 8/10Aledo High SchoolGrades: 10-12Distance: 3.3 mi
Schools provided by the listing agent
- Elementary: Stuard
- Middle: Aledo
- High: Aledo
- District: Aledo ISD
Source: NTREIS. This data may not be complete. We recommend contacting the local school district to confirm school assignments for this home.
Get a cash offer in 3 minutes
Find out how much your home could sell for in as little as 3 minutes with a no-obligation cash offer.
Estimated market value
$610,300
Get a cash offer in 3 minutes
Find out how much your home could sell for in as little as 3 minutes with a no-obligation cash offer.
Estimated market value
$610,300
- Texas
- Parker County
- Aledo
- 76008
- 115 Kenwick Ct
