Welcome home! 104 Leigh Creek Dr is an impressive 5 bed 3.5 bath home that offers a fully fenced private back yard which backs directly up to the tree line. Upon entry beautiful hard wood floors guide you through this wonderful floor plan. To the right and through the french doors is a flex space that can be used for anything your imagination can conjure up. Across the hall is the formal dining room offering a coffered ceiling, updated lighting, recessed lighting, crown molding, chair rails and wainscoting. Just beyond that you have a butlers pantry complete with quartz counter top, tile back splash, under cabinet lights and soft close drawers & glass cabinets. Directly across from that is a convenient powder room. Back out into the 2 story foyer and down the hall, past the stairs on the left you will find a large storage closet. Across from that is the massive master bedroom featuring trey ceilings, elegant lighting, a sitting room with access to the back patio and hot tub, 2 large walk in closets and a private bathroom that will make your toes curl. This bathroom has tile flooring, tile stand up shower with dual shower heads, deep garden tub, separate water closet, dual sinks with granite counter tops and plenty of storage in the form of built in cabinets and drawers. Now lets head out to the 2 story great room with accent wall, custom trim and gas logs fire place at the center of it all. Now lets head under the archway and through the breakfast nook where you will discover the chefs kitchen complete with quartz countertops and light colored cabinets along the perimeter, center island with granite counter tops, tile back splash, under cabinet lights, stainless steel appliances including a 5 burner gas range and double wall oven. Next you will find a spacious pantry for all your goodies and across from that a laundry room with utility sink and wall cabinet. Now lets head up the wooden stair case with iron rod spindles to the 2nd level of this amazing home. Here you will find 4 spacious bedrooms with walk in closets, recessed lighting, ceiling fans and tall ceilings. There is a full bathroom with granite counter tops and tile backsplash in each of the tub/shower combos. In the center of this floor you will find a huge bonus room that could be used as a media room, play room, work out room, you name it. Finally there is a balcony overlooking the great room that really ties it all together nicely! Out back we have an expanded concrete patio with an impressive pergola and hot tub! There is a retaining wall along the side of the yard featuring a small vegetable garden. This community offers a pool and play ground and being close to medical facilities, shopping and dining for all tastes be sure to schedule you private tour today!
Sold for $579,757
$579,757
104 Leigh Creek Dr, Simpsonville, SC 29681
5beds
4,232sqft
Single Family Residence, Residential
Built in 2018
0.25 Acres Lot
$619,300 Zestimate®
$137/sqft
$3,682 Estimated rent
Home value
$619,300
$588,000 - $650,000
$3,682/mo
Zestimate® history
Owner options
List your home for rent
$3,682/mo
Rent Zestimate®
Find your next renter with Zillow Rental Manager. Plus, with online applications, you can quickly screen prospective tenants – for free.
$3,682/mo
Rent Zestimate®
Refinance and save
$3,358/mo
Est. payment
Refinancing to a lower rate could help reduce your monthly payments and save thousands over the life of the loan.
$3,358/mo
Est. payment
Explore your selling options
Work with a Zillow partner agent
Leverage their expertise and Zillow's premium Showcase listings to get your home seen by more buyers.
Get startedList with your own agent
Get your home in front of millions of buyers by listing it on Zillow.
Learn how to do itSell it yourself
Take full control of how buyers see your home on Zillow by listing For Sale by Owner (FSBO).
List your homeWhat's special
Play groundAccent wallFlex spacePlenty of storageSitting roomHot tubBack patio
Zillow last checked:
Listing updated:
Listed by:
John Murphy 864-214-6584,
Bluefield Realty Group
Bought with:
Ashley Barksdale
Century 21 Excel - Greenville
Source: Greater Greenville AOR,MLS#: 1507372
Facts & features
Interior
Bedrooms & bathrooms
- Bedrooms: 5
- Bathrooms: 4
- Full bathrooms: 3
- 1/2 bathrooms: 1
- Main level bathrooms: 1
- Main level bedrooms: 1
Rooms
- Room types: Laundry, Office/Study, Bonus Room/Rec Room
Primary bedroom
- Area: 400
- Dimensions: 16 x 25
Bedroom 2
- Area: 156
- Dimensions: 12 x 13
Bedroom 3
- Area: 156
- Dimensions: 12 x 13
Bedroom 4
- Area: 238
- Dimensions: 14 x 17
Bedroom 5
- Area: 210
- Dimensions: 14 x 15
Primary bathroom
- Features: Full Bath, Shower-Separate, Sitting Room, Tub-Garden, Tub-Separate, Walk-In Closet(s), Multiple Closets, Other
- Level: Main
Dining room
- Area: 180
- Dimensions: 12 x 15
Kitchen
- Area: 130
- Dimensions: 10 x 13
Living room
- Area: 525
- Dimensions: 21 x 25
Bonus room
- Area: 255
- Dimensions: 15 x 17
Heating
- Electric, Forced Air, Natural Gas
Cooling
- Central Air, Electric
Appliances
- Included: Gas Cooktop, Dishwasher, Disposal, Self Cleaning Oven, Oven, Electric Oven, Double Oven, Range Hood, Gas Water Heater, Tankless Water Heater
- Laundry: Sink, 1st Floor, Walk-in, Electric Dryer Hookup, Laundry Room
Features
- 2 Story Foyer, High Ceilings, Ceiling Fan(s), Vaulted Ceiling(s), Ceiling Smooth, Tray Ceiling(s), Granite Counters, Open Floorplan, Soaking Tub, Walk-In Closet(s), Coffered Ceiling(s), Countertops – Quartz, Pantry
- Flooring: Carpet, Ceramic Tile, Wood, Vinyl
- Windows: Tilt Out Windows, Insulated Windows, Window Treatments
- Basement: None
- Attic: Pull Down Stairs,Storage
- Number of fireplaces: 1
- Fireplace features: Gas Log, Gas Starter
Interior area
- Total structure area: 4,232
- Total interior livable area: 4,232 sqft
Property
Parking
- Total spaces: 2
- Parking features: Attached, Garage Door Opener, Paved
- Attached garage spaces: 2
- Has uncovered spaces: Yes
Features
- Levels: Two
- Stories: 2
- Patio & porch: Patio, Front Porch
- Fencing: Fenced
Lot
- Size: 0.25 Acres
- Features: Sidewalk, Sprklr In Grnd-Full Yard, 1/2 Acre or Less
- Topography: Level
Details
- Parcel number: 0554.0801167.00
Construction
Type & style
- Home type: SingleFamily
- Architectural style: Traditional
- Property subtype: Single Family Residence, Residential
Materials
- Brick Veneer, Vinyl Siding
- Foundation: Slab
- Roof: Architectural
Condition
- Year built: 2018
Details
- Builder name: Mungo
Utilities & green energy
- Sewer: Public Sewer
- Water: Public
- Utilities for property: Cable Available, Underground Utilities
Community & HOA
Community
- Features: Street Lights, Playground, Pool, Sidewalks
- Security: Smoke Detector(s)
- Subdivision: Copper Creek
HOA
- Has HOA: Yes
- Services included: Pool, Street Lights, Restrictive Covenants
Location
- Region: Simpsonville
Financial & listing details
- Price per square foot: $137/sqft
- Tax assessed value: $546,970
- Annual tax amount: $3,006
- Date on market: 10/20/2023
Price history
| Date | Event | Price |
|---|---|---|
| 12/20/2023 | Sold | $579,757$137/sqft |
Source:  Greater Greenville AOR #1507372 Report a problem Greater Greenville AOR #1507372 Report a problem | ||
| 11/25/2023 | Contingent | $579,757$137/sqft |
Source: Greater Greenville AOR #1507372 Report a problem | ||
| 11/9/2023 | Price change | $579,757-3.4%$137/sqft |
Source: Greater Greenville AOR #1507372 Report a problem | ||
| 10/20/2023 | Price change | $599,9900%$142/sqft |
Source: Greater Greenville AOR #1507372 Report a problem | ||
| 9/20/2023 | Price change | $599,999-2.4%$142/sqft |
Source: Greater Greenville AOR #1507372 Report a problem | ||
| 9/2/2023 | Listed for sale | $615,000+48.6%$145/sqft |
Source: Greater Greenville AOR #1507372 Report a problem | ||
| 6/9/2020 | Sold | $414,000+1%$98/sqft |
Source: Greater Greenville AOR #1417426 Report a problem | ||
| 5/6/2020 | Pending sale | $410,000$97/sqft |
Source: Coldwell Banker Caine #1417426 Report a problem | ||
| 5/2/2020 | Listed for sale | $410,000+6.2%$97/sqft |
Source: Coldwell Banker Caine/Williams #1417426 Report a problem | ||
| 2/21/2018 | Sold | $386,243$91/sqft |
Source: Public Record Report a problem | ||
Public tax history
| Year | Property taxes | Tax assessment |
|---|---|---|
| 2025 | $3,006 +29.8% | $546,970 +42.6% |
| 2024 | $2,316 -1% | $383,510 |
| 2023 | $2,340 +4.7% | $383,510 |
| 2022 | $2,235 +1.6% | $383,510 |
| 2021 | $2,199 -2.2% | $383,510 +3.8% |
| 2020 | $2,249 +1.7% | $369,320 |
| 2019 | $2,212 -57.2% | $369,320 |
| 2018 | $5,165 | $369,320 +40043.5% |
| 2017 | $5,165 | $920 |
Find assessor info on the county website
Neighborhood: 29681
Nearby homes
- $539,8005 bd4 ba3.6k sqft100 Leigh Creek Dr, Simpsonville, SC 29681Off Market
- $585,2005 bd3 ba4k sqft108 Leigh Creek Dr, Simpsonville, SC 29681Off Market
- $495,0004 bd2 ba3.3k sqft10 Leigh Creek Dr, Simpsonville, SC 29681Off Market
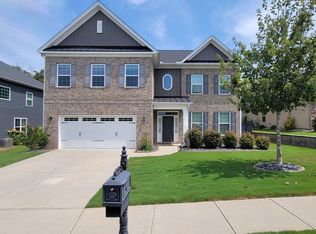
- $532,1004 bd3 ba3.9k sqft112 Leigh Creek Dr, Simpsonville, SC 29681Off Market
- $543,9005 bd3 ba3.7k sqft105 Leigh Creek Dr, Simpsonville, SC 29681Off Market
- $529,7004 bd2 ba3.1k sqft109 Leigh Creek Dr, Simpsonville, SC 29681Off Market
- $570,9005 bd3 ba4.3k sqft101 Leigh Creek Dr, Simpsonville, SC 29681Off Market
- $448,6004 bd4 ba2.4k sqft6 Leigh Creek Dr, Simpsonville, SC 29681Off Market
Nearby schools
GreatSchools rating
- 8/10Bell's Crossing Elementary SchoolGrades: K-5Distance: 1.2 mi
- 9/10Hillcrest Middle SchoolGrades: 6-8Distance: 3.6 mi
- 9/10Hillcrest High SchoolGrades: 9-12Distance: 4.8 mi
Schools provided by the listing agent
- Elementary: Bells Crossing
- Middle: Hillcrest
- High: Hillcrest
Source: Greater Greenville AOR. This data may not be complete. We recommend contacting the local school district to confirm school assignments for this home.
Get a cash offer in 3 minutes
Find out how much your home could sell for in as little as 3 minutes with a no-obligation cash offer.
Estimated market value
$619,300
Get a cash offer in 3 minutes
Find out how much your home could sell for in as little as 3 minutes with a no-obligation cash offer.
Estimated market value
$619,300
- South Carolina
- Greenville County
- Simpsonville
- 29681
- 104 Leigh Creek Dr
Nearby cities
Nearby zip codes
Other Simpsonville Topics
