Skip main navigation
Off market
  • $448,000

    6 Leigh Creek Dr, Simpsonville, SC 29681

    4beds
    2,400sqft
    SingleFamily
    Built in 2018
    9,583 Square Feet Lot
    $448,000 Zestimate®
    $187/sqft
    $2,500 Estimated rent

    Home value

    $448,000

    $426,000 - $470,000

    $2,500/mo

    Zestimate® history
    Loading
    Loading...

    Owner options

    List your home for rent

    $2,500/mo

    Rent Zestimate®

    Find your next renter with Zillow Rental Manager. Plus, with online applications, you can quickly screen prospective tenants – for free.

    Learn more

    $2,500/mo

    Rent Zestimate®

    Refinance and save

    $2,669/mo

    Est. payment

    Refinancing to a lower rate could help reduce your monthly payments and save thousands over the life of the loan.

    See today's rates

    $2,669/mo

    Est. payment

    Explore your selling options

    Work with a Zillow partner agent

    Leverage their expertise and Zillow's premium Showcase listings to get your home seen by more buyers.

    Get started

    List with your own agent

    Get your home in front of millions of buyers by listing it on Zillow.

    Learn how to do it

    Sell it yourself

    Take full control of how buyers see your home on Zillow by listing For Sale by Owner (FSBO).

    List your home

    What's special

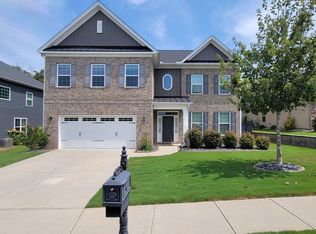
    Beautiful 2 year old home is located in the prestigious Copper Creek Community in Simpsonville. This is a 1 ½ story Mungo built home, Bellamy II Model with 4 bedrooms and 3 ½ baths. It features approximately 2500 sq ft and includes the upgrade of the added second floor bedroom and full bath. The stonework and front porch on this Craftsman style home adds to the attractive exterior. Upon entering, the foyer,with high ceiling, opens to the formal living room on the left and on the right is the formal dining room with impressive coffered ceiling and trim details. A half-bath is located in hallway area. The open floor plan features a great room with gas log fireplace and is open to the breakfast area and kitchen. The kitchen features an electric range, stainless steel appliances, granite countertops, built-in microwave and a pantry. Note the beautiful hardwood floors. A walk-in laundry room leads to the two-car garage. This split floor plan features a large master suite with a trey ceiling, luxurious jetted tub, dual vanities and walk-in closet. Two identical bedrooms are located adjacent to the great room with a full bathroom between. Upstairs, over the garage, is the 4th bedroom and full bath. The backyard is generous in size and has a patio. Amenities in this active family-oriented community includes a Jr. Olympic swimming pool with club house, playground, street lighting, and sidewalks. Schedule your viewing today. Two hours notice required for showing.

    This property is not currently displayed as for sale or rent on Zillow. This may be different from what's on other websites or public sources.

    Facts & features

    Interior

    Bedrooms & bathrooms
    • Bedrooms: 4
    • Bathrooms: 4
    • Full bathrooms: 3
    • 1/2 bathrooms: 1
    • Main level bedrooms: 3
    Heating
    • Forced air, Electric, Gas
    Cooling
    • Central
    Appliances
    • Included: Dishwasher, Garbage disposal, Microwave, Range / Oven
    • Laundry: Laundry Room, Washer Hookup, Electric Dryer Hookup
    Features
    • Ceiling Fan(s), Jetted Tub, Walk-In Closet(s), Gas Logs, Granite Counters, Fireplace, Washer Connection, Tray Ceiling(s), Walk-In Shower, Dryer Connection-Electric, Blinds, Connection - Washer, Electric Garage Door, Some 9' Ceilings, Attic Stairs-Disappearing, Connection - Dishwasher, Connection - Ice Maker, Smoke Detector
    • Flooring: Carpet, Hardwood
    • Windows: Insulated Windows, Blinds, Tilt-Out Windows, Vinyl Windows
    • Basement: No/Not Applicable
    • Has fireplace: Yes
    Interior area
    • Total interior livable area: 2,400 sqft

    Property

    Parking
    • Total spaces: 2
    • Parking features: Garage - Attached
    Features
    • Patio & porch: Patio, Front Porch
    • Exterior features: Stone, Vinyl, Wood, Cement / Concrete
    • Pool features: Community
    • Spa features: Bath
    Lot
    • Size: 9,583 Square Feet
    • Features: Sidewalks, Level, Underground Utilities
    Details
    • Additional structures: Garage(s)
    • Parcel number: 0554080117000
    • Special conditions: For Sale

    Construction

    Type & style
    • Home type: SingleFamily
    • Architectural style: Traditional, Craftsman
    Condition
    • Year built: 2018
    Details
    • Builder name: Mungo

    Utilities & green energy

    • Electric: Electric company/co-op
    • Gas: Natural Gas
    • Sewer: Public Sewer
    • Water: Public
    • Utilities for property: Natural Gas Connected, Electricity Connected, Underground Utilities, PUBLIC WATER, Public Sewer

    Community & HOA

    Community
    • Security: Smoke Detector(s)
    HOA
    • Has HOA: Yes
    • Services included: Pool, Recreation Facility, Street Lights
    • HOA fee: $43 monthly
    Location
    • Region: Simpsonville

    Financial & listing details

    • Price per square foot: $187/sqft
    • Tax assessed value: $305,410
    • Annual tax amount: $1,850

    Price history

    DateEventPrice
    9/11/2020Sold$303,800-4.8%$127/sqft
    Source: WUMLS #20227245 Report a problem
    8/12/2020Pending sale$319,000$133/sqft
    Source: Coldwell Banker Caine/Williams #20227245 Report a problem
    8/7/2020Listed for sale$319,000$133/sqft
    Source: Coldwell Banker Caine/Williams #20227245 Report a problem
    7/15/2020Pending sale$319,000$133/sqft
    Source: Coldwell Banker Caine/Williams #20227245 Report a problem
    6/4/2020Price change$319,000-1.5%$133/sqft
    Source: Coldwell Banker Caine/Williams #20227245 Report a problem
    5/12/2020Price change$324,000-1.5%$135/sqft
    Source: Coldwell Banker Caine #1416017 Report a problem
    4/13/2020Listed for sale$329,000+9.7%$137/sqft
    Source: Coldwell Banker Caine/Williams #1416017 Report a problem
    4/24/2018Sold$299,928$125/sqft
    Source: Public Record Report a problem

    Public tax history

    YearProperty taxesTax assessment
    2024$1,850 -1%$305,410
    2023$1,870 +4.7%$305,410
    2022$1,785 +1.6%$305,410
    2021$1,757 +2%$305,410 +8.6%
    2020$1,722 -66%$281,160
    2019$5,064 +75%$281,160
    2018$2,894 $281,160 +30460.9%
    2017$2,894 $920
    Find assessor info on the county website

    Neighborhood: 29681

    Nearby schools

    GreatSchools rating
    Schools provided by the listing agent
    • Elementary: Bells Crossing Elementary
    • Middle: Hillcrest Middle
    • High: Hillcrest High

    Source: The MLS. This data may not be complete. We recommend contacting the local school district to confirm school assignments for this home.

    Get a cash offer in 3 minutes
    Find out how much your home could sell for in as little as 3 minutes with a no-obligation cash offer.
    Estimated market value
    $448,000
    Get a cash offer in 3 minutes
    Find out how much your home could sell for in as little as 3 minutes with a no-obligation cash offer.
    Estimated market value
    $448,000