Skip main navigation
Closed
  • $607,500

    104 Leighton Ct, Summerville, SC 29485

    4beds
    3,000sqft
    Single Family Residence
    Built in 1992
    0.45 Acres Lot
    $602,200 Zestimate®
    $203/sqft
    $3,179 Estimated rent

    Home value

    $602,200

    $566,000 - $644,000

    $3,179/mo

    Zestimate® history
    Loading
    Loading...

    Owner options

    List your home for rent

    $3,179/mo

    Rent Zestimate®

    Find your next renter with Zillow Rental Manager. Plus, with online applications, you can quickly screen prospective tenants – for free.

    Learn more

    $3,179/mo

    Rent Zestimate®

    Refinance and save

    $3,524/mo

    Est. payment

    Refinancing to a lower rate could help reduce your monthly payments and save thousands over the life of the loan.

    See today's rates

    $3,524/mo

    Est. payment

    Explore your selling options

    Work with a Zillow partner agent

    Leverage their expertise and Zillow's premium Showcase listings to get your home seen by more buyers.

    Get started

    List with your own agent

    Get your home in front of millions of buyers by listing it on Zillow.

    Learn how to do it

    Sell it yourself

    Take full control of how buyers see your home on Zillow by listing For Sale by Owner (FSBO).

    List your home

    What's special

    Country front porchSeparate sunroomAmple counter spaceEat-in areaSpacious wooden cabinetsGenerous screened-in porchAdditional flex space
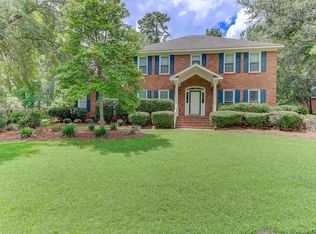
    Nestled in a timeless, well-established and highly sought after neighborhood of Ashborough East, this home is bathed in an abundance of natural light. Beautiful, authentic hardwood flooring stretches across the main level and up the staircase. The open-concept lower level features a cozy den with a gas fireplace, custom built coffered ceilings and custom built-in bookshelves crafted from solid maple. The kitchen provides ample counter space and plenty of spacious wooden cabinets with an eat-in area and large walk in pantry. A separate sunroom provides additional living space, while French sliding doors open to a generous screened-in porch, crafted with tongue-and-groove, pressure-treated oak flooring perfect for enjoying the outdoors year-round.Downstairs you will also find an additional flex space perfect for an office, game room or craft room. Upstairs you will find the Primary Suite with ensuite bathroom that includes double sinks and a true walk in closet. 3 additional bedrooms are found upstairs with a shared bathroom and large vanity area with double sinks. This home exudes craftsmanship, offering expansive space to add your personal touches and create lasting memories. Best of all it is located on almost 1/2 acre with established trees and a country front porch to enjoy the beautiful outdoor. This home will not last long! Book your showing today!

    Zillow last checked:

    Listing updated:

    Listed by:

    Carolina One Real Estate 843-779-8660

    Bought with:

    Carolina One Real Estate

    Source: CTMLS,MLS#: 25009543MLS Logo

    Facts & features

    Interior

    Bedrooms & bathrooms
    • Bedrooms: 4
    • Bathrooms: 3
    • Full bathrooms: 2
    • 1/2 bathrooms: 1
    Rooms
    • Room types: Bonus Room, Family Room, Office, Dining Room, Sun Room, Utility Room, Bonus, Eat-In-Kitchen, Family, Foyer, Laundry, Separate Dining, Study, Sun, Utility
    Heating
    • Central
    Cooling
    • Central Air
    Appliances
    • Laundry: Laundry Room
    Features
    • Ceiling - Blown, Ceiling - Cathedral/Vaulted, High Ceilings, Walk-In Closet(s), Ceiling Fan(s), Eat-in Kitchen, Entrance Foyer
    • Flooring: Carpet, Ceramic Tile, Wood
    • Doors: Some Thermal Door(s)
    • Windows: Some Thermal Wnd/Doors
    • Number of fireplaces: 1
    • Fireplace features: Den, One
    Interior area
    • Total structure area: 3,000
    • Total interior livable area: 3,000 sqft

    Property

    Parking
    • Total spaces: 2
    • Parking features: Garage, Garage Door Opener
    • Garage spaces: 2
    Features
    • Levels: Two
    • Stories: 2
    • Patio & porch: Front Porch
    • Fencing: Privacy,Wood
    Lot
    • Size: 0.45 Acres
    • Features: 0 - .5 Acre, Cul-De-Sac, High, Interior Lot, Wooded
    Details
    • Parcel number: 1531411022000

    Construction

    Type & style
    • Home type: SingleFamily
    • Architectural style: Traditional
    • Property subtype: Single Family Residence
    Materials
    • Brick Veneer
    • Foundation: Crawl Space
    • Roof: Fiberglass
    Condition
    • New construction: No
    • Year built: 1992

    Utilities & green energy

    • Sewer: Public Sewer
    • Water: Public

    Community & HOA

    Community
    • Security: Security System
    • Subdivision: Ashborough East
    Location
    • Region: Summerville

    Financial & listing details

    • Price per square foot: $203/sqft
    • Tax assessed value: $585,868
    • Date on market: 4/8/2025
    • Listing terms: Any

    Price history

    DateEventPrice
    5/13/2025Sold$607,500-2.8%$203/sqft
    Source: CTMLS #25009543 Report a problem
    4/24/2025Listed for sale$625,000$208/sqft
    Source: CTMLS #25009543 Report a problem
    4/17/2025Contingent$625,000$208/sqft
    Source: CTMLS #25009543 Report a problem
    4/8/2025Listed for sale$625,000+62.3%$208/sqft
    Source: CTMLS #25009543 Report a problem
    6/2/2020Sold$385,000-3.8%$128/sqft
    Source: CTMLS #20010408 Report a problem
    4/20/2020Pending sale$400,000$133/sqft
    Source: Carolina One Real Estate - Main Street #20010408 Report a problem
    4/17/2020Listed for sale$400,000$133/sqft
    Source: Carolina One Real Estate #20010408 Report a problem

    Public tax history

    YearProperty taxesTax assessment
    2024-- $23,434 +53.2%
    2023-- $15,299
    2022-- $15,299
    2021-- $15,299 +6.3%
    2020-- $14,395 0%
    2019$2,023 $14,396 +12.5%
    2018$2,023 -2.3%$12,800
    2017$2,070 $12,800
    2016$2,070 $12,800
    2015-- $12,800 -95.9%
    2014-- $309,350 +2400.8%
    2013$1,928 $12,370
    2012-- $12,370
    2011-- $12,370
    2010-- $12,370 +15%
    2009-- $10,760
    2008-- $10,760
    2007-- $10,760
    2005-- $10,760 +30%
    2004-- $8,280
    2003-- $8,280
    2002-- $8,280
    2001-- $8,280
    Find assessor info on the county website

    Neighborhood: 29485

    Nearby schools

    GreatSchools rating
    Schools provided by the listing agent
    • Elementary: Flowertown
    • Middle: Gregg
    • High: Ashley Ridge

    Source: CTMLS. This data may not be complete. We recommend contacting the local school district to confirm school assignments for this home.

    Get a cash offer in 3 minutes
    Find out how much your home could sell for in as little as 3 minutes with a no-obligation cash offer.
    Estimated market value
    $602,200
    Get a cash offer in 3 minutes
    Find out how much your home could sell for in as little as 3 minutes with a no-obligation cash offer.
    Estimated market value
    $602,200