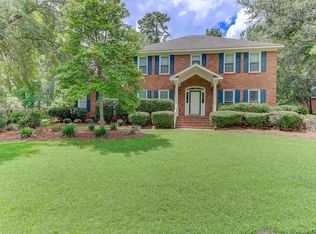
To all refined buyers, ATTENTION! Ashborough East! Alert! One of the most unique and elegant homes in the exclusive Ashborough East community is officially for sale. After ascending to the expansive and quintessentially southern front porch, you're first met with a warming experience as you are led into the expansive great room complemented by a magnificent fireplace and a soaring high ceiling. From the elegant living room you are next led into the well equipped chef friendly kitchen. Along with countless additional custom upgrades, this home is complemented by dual master bedrooms, along with 3 additional bedrooms, and also designed with a basement level, there's plenty of room for entertaining and a place to stay for the whole family when one is fortunate enough to call this home!
Closed
$585,000
246 Brandywine Dr, Summerville, SC 29485
5beds
3,401sqft
Single Family Residence
Built in 1998
0.48 Acres Lot
$583,600 Zestimate®
$172/sqft
$3,561 Estimated rent
Home value
$583,600
$543,000 - $624,000
$3,561/mo
Zestimate® history
Owner options
List your home for rent
$3,561/mo
Rent Zestimate®
Find your next renter with Zillow Rental Manager. Plus, with online applications, you can quickly screen prospective tenants – for free.
$3,561/mo
Rent Zestimate®
Refinance and save
$3,450/mo
Est. payment
Refinancing to a lower rate could help reduce your monthly payments and save thousands over the life of the loan.
$3,450/mo
Est. payment
Explore your selling options
Work with a Zillow partner agent
Leverage their expertise and Zillow's premium Showcase listings to get your home seen by more buyers.
Get startedList with your own agent
Get your home in front of millions of buyers by listing it on Zillow.
Learn how to do itSell it yourself
Take full control of how buyers see your home on Zillow by listing For Sale by Owner (FSBO).
List your homeWhat's special
Magnificent fireplaceSoaring high ceilingDual master bedroomsBasement level
Zillow last checked:
Listing updated:
Listed by:
AgentOwned Realty
Bought with:
AgentOwned Realty
Crossman & Co. Real Estate
Source: CTMLS,MLS#: 24027703
Facts & features
Interior
Bedrooms & bathrooms
- Bedrooms: 5
- Bathrooms: 4
- Full bathrooms: 3
- 1/2 bathrooms: 1
Rooms
- Room types: Family Room, Great Room, Dining Room, Breakfast Room, Eat-In-Kitchen, Family, Formal Living, Great, Separate Dining
Features
- Ceiling - Smooth, High Ceilings, Garden Tub/Shower, Walk-In Closet(s), Eat-in Kitchen, Formal Living
- Flooring: Wood
- Windows: Window Treatments
- Has fireplace: Yes
- Fireplace features: Great Room
Interior area
- Total structure area: 3,401
- Total interior livable area: 3,401 sqft
Property
Parking
- Total spaces: 3
- Parking features: Garage
- Garage spaces: 3
Features
- Levels: Three Or More
- Stories: 3
- Patio & porch: Front Porch
Lot
- Size: 0.48 Acres
- Features: 0 - .5 Acre
Details
- Parcel number: 1531411028000
Construction
Type & style
- Home type: SingleFamily
- Architectural style: Traditional
- Property subtype: Single Family Residence
Condition
- New construction: No
- Year built: 1998
Utilities & green energy
- Sewer: Public Sewer
- Water: Public
Community & HOA
Community
- Subdivision: Ashborough East
Location
- Region: Summerville
Financial & listing details
- Price per square foot: $172/sqft
- Tax assessed value: $576,545
- Annual tax amount: $2,896
- Date on market: 10/31/2024
- Listing terms: Any,Cash,Conventional,FHA,VA Loan
Price history
| Date | Event | Price |
|---|---|---|
| 3/7/2025 | Sold | $585,000-0.8%$172/sqft |
Source:  CTMLS #24027703 Report a problem CTMLS #24027703 Report a problem | ||
| 2/20/2025 | Contingent | $590,000$173/sqft |
Source: CTMLS #24027703 Report a problem | ||
| 2/4/2025 | Listed for sale | $590,000$173/sqft |
Source: CTMLS #24027703 Report a problem | ||
| 1/28/2025 | Contingent | $590,000$173/sqft |
Source: CTMLS #24027703 Report a problem | ||
| 1/20/2025 | Listed for sale | $590,000$173/sqft |
Source: CTMLS #24027703 Report a problem | ||
| 12/4/2024 | Listing removed | $590,000$173/sqft |
Source: CTMLS #24027703 Report a problem | ||
| 12/4/2024 | Price change | $590,000-1.5%$173/sqft |
Source: CTMLS #24027703 Report a problem | ||
| 11/17/2024 | Price change | $599,000-3.4%$176/sqft |
Source: CTMLS #24027703 Report a problem | ||
| 10/31/2024 | Listed for sale | $620,000$182/sqft |
Source: CTMLS #24027703 Report a problem | ||
Public tax history
| Year | Property taxes | Tax assessment |
|---|---|---|
| 2024 | $2,896 | $23,061 +34.4% |
| 2023 | -- | $17,159 |
| 2022 | -- | $17,159 |
| 2021 | -- | $17,159 |
| 2020 | -- | $17,159 0% |
| 2019 | $2,296 | $17,160 +22% |
| 2018 | $2,296 +17.2% | $14,070 |
| 2017 | $1,959 | $14,070 |
| 2016 | $1,959 | $14,070 |
| 2015 | -- | $14,070 -96.1% |
| 2014 | -- | $359,375 +2399.1% |
| 2013 | $1,930 | $14,380 |
| 2012 | -- | $14,380 |
| 2011 | -- | $14,380 |
| 2010 | -- | $14,380 +15% |
| 2009 | -- | $12,500 |
| 2008 | -- | $12,500 |
| 2007 | -- | $12,500 |
| 2005 | -- | $12,500 +25% |
| 2004 | -- | $10,000 |
| 2003 | -- | $10,000 |
| 2002 | -- | $10,000 |
| 2001 | -- | $10,000 |
Find assessor info on the county website
Neighborhood: 29485
Nearby homes
- $585,0004 bd3 ba2.5k sqft248 Brandywine Dr, Summerville, SC 29485For Sale

- $571,600-- bd2 ba2.9k sqft103 Leighton Ct, Summerville, SC 29485Off Market
- $652,9005 bd4 ba3.4k sqft102 Leighton Ct, Summerville, SC 29485Off Market
- $607,5004 bd3 ba3k sqft104 Leighton Ct, Summerville, SC 29485Sold

- $663,1005 bd4 ba3.4k sqft206 Folkstone Way, Summerville, SC 29485Off Market
- $584,9004 bd3 ba3k sqft104 Isley Ct, Summerville, SC 29485Off Market
- $591,000-- bd2 ba3.2k sqft205 Folkstone Way, Summerville, SC 29485Off Market
- $725,200-- bd3 ba3.8k sqft250 Brandywine Dr, Summerville, SC 29485Off Market
Nearby schools
GreatSchools rating
- 6/10Flowertown Elementary SchoolGrades: PK-5Distance: 2.2 mi
- 4/10Gregg Middle SchoolGrades: 6-8Distance: 2.6 mi
- 8/10Ashley Ridge High SchoolGrades: 9-12Distance: 4 mi
Schools provided by the listing agent
- Elementary: Flowertown
- Middle: Gregg
- High: Ashley Ridge
Source: CTMLS. This data may not be complete. We recommend contacting the local school district to confirm school assignments for this home.
Get a cash offer in 3 minutes
Find out how much your home could sell for in as little as 3 minutes with a no-obligation cash offer.
Estimated market value
$583,600
Get a cash offer in 3 minutes
Find out how much your home could sell for in as little as 3 minutes with a no-obligation cash offer.
Estimated market value
$583,600
- South Carolina
- Dorchester County
- Summerville
- 29485
- 246 Brandywine Dr
Nearby cities
Nearby zip codes
Other Summerville Topics
