Welcome to 248 Brandywine Dr in Ashborough East Subdivision, where mature trees, established surroundings, and a spacious lot of more than 0.25 acres create a setting that is getting harder to find in today's market. This 4-bedroom, 2.5-bath brick home offers a flexible multi-level layout, freshly painted interior, recently refinished hardwood floors, an updated primary bath, and a B-hyve sprinkler system to help maintain the beautiful yard, all in one of Summerville's well-loved established neighborhoods.Adding to its curb appeal, the property was proudly recognized as Yard of the Month for April, highlighting the beautiful landscaping, and care that has gone into maintaining the outdoor space. The B-hyve sprinkler system, designed to help manage watering efficiently, is an added bonus that helps support the lawn and landscaping with ease. From the moment you enter, the main level offers a welcoming foyer, formal living room, formal dining room, updated kitchen, breakfast area, and half bath. This layout provides both everyday comfort and the ability to spread out, entertain, or create spaces that fit your lifestyle. Just a level down, the spacious family room features a wood-burning fireplace and access to the enclosed sunroom, where you can enjoy views of the large backyard and easy access to outdoor living. The beautiful yard and landscaping add privacy, shade, and charm that many buyers are looking for in a established neighborhood setting. A level up from the main floor, you will find the laundry room along with a bedroom that also has access to additional storage closets, offering flexibility for guests, hobbies, workspace, or changing household needs. The top level includes three additional bedrooms and two full baths, including the primary suite with vaulted ceilings, walk-in closet, vanity/changing area, and a newly updated bathroom featuring double sinks, walk-in shower, soaking tub, and new tile flooring. Additional features include a 2-car garage and a location in Ashborough East with convenient access to shopping, dining, and everyday conveniences. Buyers looking for a home with brick siding, a larger yard, multiple living areas, formal spaces, and updated finishes will want to take a close look at this one. If you've been searching for a 4-bedroom home in Summerville with a yard over a quarter acre, refinished hardwood floors, an updated primary bath, and room to spread out, 248 Brandywine Dr is one to see. ** Professional photos coming soon**
Active contingent
$585,000
248 Brandywine Dr, Summerville, SC 29485
4beds
2,594sqft
:
Get pre-qualified$3,544/mo
Single Family Residence
Built in 1991
0.36 Acres Lot
$570,100 Zestimate®
$226/sqft
$-- HOA
What's special
Wood-burning fireplaceBrick sidingBeautiful landscapingWelcoming foyerMature treesRecently refinished hardwood floorsUpdated kitchen
- 66 days |
- 345 |
- 12 |
Zillow last checked:
Listing updated:
Listed by:
Coldwell Banker Realty
Source: CTMLS,MLS#: 26014823
Facts & features
Interior
Bedrooms & bathrooms
- Bedrooms: 4
- Bathrooms: 3
- Full bathrooms: 2
- 1/2 bathrooms: 1
Rooms
- Room types: Family Room, Great Room, Dining Room, Sun Room, Eat-In-Kitchen, Family, Formal Living, Foyer, Great, Laundry, Pantry, Separate Dining, Sun
Heating
- Central, Natural Gas
Cooling
- Central Air
Appliances
- Laundry: Electric Dryer Hookup, Washer Hookup, Laundry Room
Features
- Ceiling - Blown, Ceiling - Cathedral/Vaulted, Ceiling - Smooth, High Ceilings, Kitchen Island, Walk-In Closet(s), Ceiling Fan(s), Eat-in Kitchen, Formal Living, Entrance Foyer, Pantry
- Flooring: Ceramic Tile, Vinyl, Wood
- Number of fireplaces: 1
- Fireplace features: Family Room, One
Interior area
- Total structure area: 2,594
- Total interior livable area: 2,594 sqft
Video & virtual tour
Property
Parking
- Total spaces: 2
- Parking features: Garage, Attached, Garage Door Opener
- Attached garage spaces: 2
Features
- Levels: Two,Multi/Split
- Stories: 2
- Patio & porch: Patio, Covered, Front Porch
- Exterior features: Lawn Irrigation, Rain Gutters
- Fencing: Privacy,Wood
Lot
- Size: 0.36 Acres
- Features: 0 - .5 Acre, Level
Details
- Parcel number: 1531411029000
Construction
Type & style
- Home type: SingleFamily
- Architectural style: Traditional
- Property subtype: Single Family Residence
Materials
- Brick Veneer, Cement Siding
- Foundation: Crawl Space
- Roof: Asphalt
Condition
- New construction: No
- Year built: 1991
Utilities & green energy
- Sewer: Public Sewer
- Water: Public
- Utilities for property: Dominion Energy, Summerville CPW
Community & HOA
Community
- Features: Park, Pool, RV / Boat Storage
- Subdivision: Ashborough East
Location
- Region: Summerville
Financial & listing details
- Price per square foot: $226/sqft
- Tax assessed value: $528,150
- Annual tax amount: $2,685
- Date on market: 5/22/2026
- Listing terms: Cash,Conventional,FHA,VA Loan
Estimated market value
$570,100
$542,000 - $599,000
$2,893/mo
Price history
| Date | Event | Price |
|---|---|---|
| 5/22/2026 | Listed for sale | $585,000$226/sqft |
Source:  CTMLS #26014823 Report a problem CTMLS #26014823 Report a problem | ||
Public tax history
| Year | Property taxes | Tax assessment |
|---|---|---|
| 2024 | $2,685 +11.1% | $21,126 +58.4% |
| 2023 | $2,417 +1.2% | $13,340 |
| 2022 | $2,387 | $13,340 |
| 2021 | $2,387 | $13,340 |
| 2020 | -- | $13,340 0% |
| 2019 | -- | $13,341 +13.6% |
| 2018 | -- | $11,740 |
| 2017 | -- | $11,740 |
| 2016 | -- | $11,740 |
| 2015 | -- | $11,740 -95.9% |
| 2014 | -- | $289,110 +2401% |
| 2013 | $1,809 | $11,560 |
| 2012 | -- | $11,560 |
| 2011 | -- | $11,560 |
| 2010 | -- | $11,560 +14.9% |
| 2009 | -- | $10,060 |
| 2008 | -- | $10,060 |
| 2007 | -- | $10,060 |
| 2005 | -- | $10,060 +28.8% |
| 2004 | -- | $7,810 |
| 2003 | -- | $7,810 |
| 2002 | -- | $7,810 |
| 2001 | -- | $7,810 |
Find assessor info on the county website
Monthly payment
Est. payment
Payment breakdown
Explore the cost of this home by adjusting the details. Changes won't be saved.Climate risks
Neighborhood: 29485
Nearby schools
GreatSchools rating
- 6/10Flowertown Elementary SchoolGrades: PK-5Distance: 2.2 mi
- 4/10Gregg Middle SchoolGrades: 6-8Distance: 2.7 mi
- 8/10Ashley Ridge High SchoolGrades: 9-12Distance: 4 mi
Schools provided by the listing agent
- Elementary: Flowertown
- Middle: Gregg
- High: Ashley Ridge
Source: CTMLS. This data may not be complete. We recommend contacting the local school district to confirm school assignments for this home.
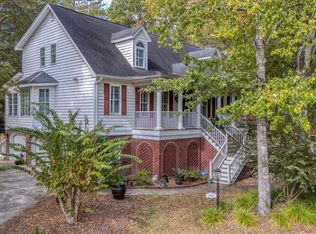
- $585,0005 bd4 ba3.4k sqft246 Brandywine Dr, Summerville, SC 29485Sold
- $725,200-- bd3 ba3.8k sqft250 Brandywine Dr, Summerville, SC 29485Off Market
- $584,9004 bd3 ba3k sqft104 Isley Ct, Summerville, SC 29485Off Market
- $571,600-- bd2 ba2.9k sqft103 Leighton Ct, Summerville, SC 29485Off Market
- $591,000-- bd2 ba3.2k sqft205 Folkstone Way, Summerville, SC 29485Off Market
- $622,400-- bd2 ba3.3k sqft106 Isley Ct, Summerville, SC 29485Off Market
- $563,800-- bd2 ba3k sqft251 Brandywine Dr, Summerville, SC 29485Off Market
- $663,1005 bd4 ba3.4k sqft206 Folkstone Way, Summerville, SC 29485Off Market
A local agent can set up tours, give advice and negotiate with sellers.
A local lender can help you make sure your offer is ready when you are.
Similar homes
- $574,9004 bd3 ba2.9k sqft112 Delaney Cir, Summerville, SC 29485For Sale
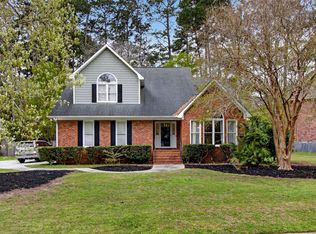
 MLS ID #26008496, Hillary Jones. CTMLS
 - $550,0004 bd3 ba2.1k sqft123 Brandywine Dr, Summerville, SC 29485For Sale
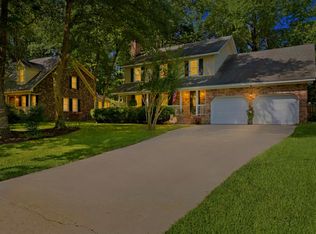 MLS ID #26019096, Erica Phillips. CTMLS
 - $575,0004 bd3 ba3k sqft103 Tabby Ln, Summerville, SC 29485For Sale
 MLS ID #26018288, Dave Friedman. CTMLS
 - $550,0004 bd4 ba2.8k sqft305 Mayfield St, Summerville, SC 29485For Sale
 MLS ID #26001224, Dominic Haus. CTMLS
 - $599,0004 bd4 ba2.6k sqft104 Plank Ct, Summerville, SC 29485For SaleMLS ID #26015316, Michelle Barnes. CTMLS
- $479,0004 bd3 ba2.5k sqft103 Laurens Ct, Summerville, SC 29485For SaleMLS ID #26013715, Roni Haskell. CTMLS
- $489,0003 bd3 ba2.7k sqft107 Westminster Ave, Summerville, SC 29485For SaleMLS ID #26019127, Chris Facello. CTMLS
- $449,9004 bd2 ba2.1k sqft114 Northpark Ave, Summerville, SC 29485For SaleMLS ID #26018317, Atlas Fathalla. CTMLS
- $565,0004 bd3 ba2.6k sqft5528 Crescent View Dr, North Charleston, SC 29420For SaleMLS ID #26021260, Mary Stevens. CTMLS
- $569,9003 bd3 ba2.1k sqft329 Silver Cypress Cir, Summerville, SC 29485For SaleMLS ID #26019730, Nick Greenberg. CTMLS
- $475,0005 bd3 ba2.5k sqft204 Wickford Ct, Summerville, SC 29485For SaleMLS ID #26012018, Stephanie Bennett. CTMLS
- $519,9004 bd3 ba3.1k sqft9698 Seminole Way, Summerville, SC 29485For SaleMLS ID #26018028, Jeff Heavner. CTMLS
- $737,5004 bd4 ba2.9k sqft110 Beaverton Ct, Summerville, SC 29485For SaleMLS ID #26011938, Lindsay Milo. CTMLS
- $450,0004 bd3 ba2.3k sqft109 Beacon Hill Ln, Summerville, SC 29485For SaleMLS ID #26010282, Digit Matheny. CTMLS
- $374,9004 bd3 ba2.3k sqft104 Tyvola Dr, Summerville, SC 29485For SaleMLS ID #26008991, Matthew Sceviour. CTMLS
- $829,0005 bd4 ba3k sqft303 Ayers Cir, Summerville, SC 29485For SaleMLS ID #26017981, Jessa Carter. CTMLS
- $570,0004 bd3 ba2.4k sqft8631 Woodland Walk, North Charleston, SC 29420For SaleMLS ID #26014776, Csilla Sztankovics. CTMLS
- $625,0004 bd3 ba2.4k sqft8708 Alexandria Dr, North Charleston, SC 29420For SaleMLS ID #26018116, Lindsey Johnson. CTMLS
- $399,0003 bd3 ba2.1k sqft405 Red Fox Run, Summerville, SC 29485For SaleMLS ID #26016823, Tanya Hawryliw. CTMLS
- $409,9003 bd2 ba1.8k sqft104 Blue Heron Dr, Summerville, SC 29485For SaleMLS ID #26014775, Ben Bolton. CTMLS
