Skip main navigation
Off market
  • $531,600

    104 Lemon Grove Dr, Poinciana, FL 34759

    3beds
    2,580sqft
    SingleFamily
    Built in 2006
    0.37 Acres Lot
    $531,600 Zestimate®
    $206/sqft
    $2,441 Estimated rent

    Home value

    $531,600

    $500,000 - $563,000

    $2,441/mo

    Zestimate® history
    Loading
    Loading...

    Owner options

    List your home for rent

    $2,441/mo

    Rent Zestimate®

    Find your next renter with Zillow Rental Manager. Plus, with online applications, you can quickly screen prospective tenants – for free.

    Learn more

    $2,441/mo

    Rent Zestimate®

    Refinance and save

    $3,945/mo

    Est. payment

    Refinancing to a lower rate could help reduce your monthly payments and save thousands over the life of the loan.

    See today's rates

    $3,945/mo

    Est. payment

    Explore your selling options

    Work with a Zillow partner agent

    Leverage their expertise and Zillow's premium Showcase listings to get your home seen by more buyers.

    Get started

    List with your own agent

    Get your home in front of millions of buyers by listing it on Zillow.

    Learn how to do it

    Sell it yourself

    Take full control of how buyers see your home on Zillow by listing For Sale by Owner (FSBO).

    List your home

    What's special

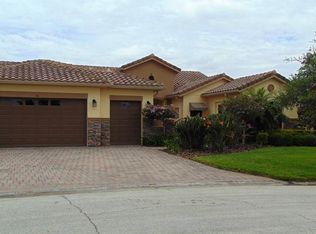
    STUNNING VENETIAN model in the Portofino subdivision of Solivita with UNPARALLELED WATER & CONSERVATION views facing EAST. ENJOY THE amazing sunrises! See the FULL LENGTH VIDEO on Tour 1 Link. EXTENDED & SCREENED lanai includes HOT TUB, shower, Florida Glass for privacy & a Mesmerizing KOI pond. HVAC installed 10/2016. DOUBLE PANE windows & sliders, 8' doors, rounded corners & 5 1/4" baseboards. ENGINEERED HARDWOOD FLOORS in Great Room, Den, Foyer & Library/Game Room (Dining Room on floor plan), CERAMIC tile in kitchen, breakfast nook & bathrooms with Berber carpet in bedrooms. DOUBLE ENTRY front doors with LEADED GLASS inserts. Great Room includes FIREPLACE with gas logs & BUILT IN cabinetry. Library/Game Room includes TRIPLE TREY CEILING, PLANTATION SHUTTERS & built in bookshelves. Kitchen boasts RECESSED LIGHTS, CORIAN counters, HICKORY cabinets with POT DRAWERS, PULL OUT drawers in lower cabinets, LAZY SUSAN & CUSTOM PANTRY. Master Bedroom features a TREY CEILING & 2 WALK IN CLOSETS. Master bathroom features DUAL RAISED VANITIES, separate shower, tub & PLANTATION SHUTTERS. Barrel TILE ROOF with lightening protection system. HURRICANE SHUTTERS at front door, dining room windows & sliders. French door from breakfast nook to Greenhouse. GREENHOUSE includes misters, tables, fans & sliding door to lanai. Laundry room includes Kenmore WASHER & DRYER, hickory cabinets with pull out drawers & WASH BASIN. EXTENDED 3 car garage with EPOXY painted floor & confetti chips, STORAGE RACKS, attic ladder & wash basin.

    This property is not currently displayed as for sale or rent on Zillow. This may be different from what's on other websites or public sources.

    Facts & features

    Interior

    Bedrooms & bathrooms
    • Bedrooms: 3
    • Bathrooms: 4
    • Full bathrooms: 3
    • 1/2 bathrooms: 1
    Appliances
    • Laundry: Laundry Room
    Features
    • Ceiling Fans(s), High Ceiling(s), Split Bedroom, Walk-In Closet(s), Open Floorplan, Eating Space In Kitchen, Tray Ceiling(s), Thermostat
    • Flooring: Tile, Carpet
    • Windows: Window Treatments, Blinds, Thermal Windows, Shades, Drapes, Shutters, Insulated Windows
    • Has fireplace: Yes
    • Fireplace features: Gas
    Interior area
    • Structure area source: Public Records
    • Total interior livable area: 2,580 sqft

    Property

    Parking
    • Parking features: Garage - Attached
    Features
    • Levels: One
    • Patio & porch: Screened, Rear Porch
    • Exterior features: Stucco
    • Spa features: Heated, Above Ground
    • Waterfront features: Pond
    • Body of water: RETENTION POND
    Lot
    • Size: 0.37 Acres
    • Features: In County, Street Paved, Street Private, Cul-de-sac, Street Dead-End, Level/Flat
    • Residential vegetation: Mature Landscaping
    Details
    • Additional structures: Greenhouse
    • Parcel number: 282715933572001950
    • Zoning: SFR WATERFRONT

    Construction

    Type & style
    • Home type: SingleFamily
    • Architectural style: Spanish/Mediterranean
    Materials
    • masonry
    • Foundation: Slab
    • Roof: Tile
    Condition
    • Year built: 2006
    Details
    • Builder model: Venetian
    • Builder name: AVATAR

    Utilities & green energy

    • Sewer: Public Sewer
    • Water: Public
    • Utilities for property: Public, Private, Cable Connected, Electricity Connected, Street Lights, Underground Utilities, Sprinkler Recycled, Sewer Connected
    Green energy
    • Water conservation: Irrigation-Reclaimed Water

    Community & HOA

    Community
    • Security: Gated Community, Security System Owned, Smoke Detector(s)
    • Subdivision: SOLIVITA PH 07C
    HOA
    • Has HOA: Yes
    • Amenities included: Fence Restrictions, Gated, Recreation Facilities, Tennis Court(s), Fitness Center, Security, Spa/Hot Tub, Elevators, Storage, Vehicle Restrictions, Dock, Handicap Modified, Shuffleboard Court, Cable, Clubhouse, Golf Course, Wheelchair Access, Pool, Sauna, Lobby Key Required, Basketball Court
    • Services included: Cable TV, Maintenance Grounds
    • HOA fee: $387 monthly
    Location
    • Region: Poinciana

    Financial & listing details

    • Price per square foot: $206/sqft
    • Tax assessed value: $444,215
    • Annual tax amount: $5,177

    Price history

    DateEventPrice
    9/13/2019Sold$390,000-4.9%$151/sqft
    Source: Stellar MLS #S5016766 Report a problem
    8/1/2019Price change$410,000-2.4%$159/sqft
    Source: BORCHINI REALTY #S5016766 Report a problem
    8/1/2019Pending sale$420,000$163/sqft
    Source: BORCHINI REALTY #S5016766 Report a problem
    7/18/2019Listed for sale$420,000$163/sqft
    Source: BORCHINI REALTY #S5016766 Report a problem
    7/18/2019Pending sale$420,000$163/sqft
    Source: BORCHINI REALTY #S5016766 Report a problem
    7/18/2019Listed for sale$420,000$163/sqft
    Source: BORCHINI REALTY #S5016766 Report a problem
    6/9/2019Listing removed$420,000$163/sqft
    Source: BORCHINI REALTY #S5016766 Report a problem
    5/6/2019Listed for sale$420,000-19.2%$163/sqft
    Source: BORCHINI REALTY #S5016766 Report a problem
    9/28/2006Sold$519,900$202/sqft
    Source: Public Record Report a problem

    Public tax history

    YearProperty taxesTax assessment
    2025$5,177 -0.7%$444,215 -0.5%
    2024$5,214 -1.4%$446,466 -0.2%
    2023$5,290 +0.2%$447,178 +1.2%
    2022$5,280 +9.4%$441,987 +26.9%
    2021$4,825 +3.1%$348,172 +4%
    2020$4,679 +24.2%$334,823 +11%
    2019$3,767 -27.3%$301,602 +1.9%
    2018$5,184 +0.9%$295,978 +2.1%
    2017$5,136 +41.6%$289,890 +2.1%
    2016$3,628 -1.8%$283,928 +0.7%
    2015$3,695 -23.7%$281,954 +0.8%
    2014$4,845 +31%$279,716 +1.5%
    2013$3,698 +2.9%$275,582 +1.7%
    2012$3,595 +2.2%$270,975 +3%
    2011$3,517 -4.6%$263,083 -2.3%
    2010$3,687 -25.7%$269,394 -18.9%
    2009$4,964 -14.9%$332,130 -18.6%
    2008$5,831 $407,937
    2007-- --
    2006$863 --
    Find assessor info on the county website

    Neighborhood: 34759

    Nearby schools

    GreatSchools rating
    Get a cash offer in 3 minutes
    Find out how much your home could sell for in as little as 3 minutes with a no-obligation cash offer.
    Estimated market value
    $531,600
    Get a cash offer in 3 minutes
    Find out how much your home could sell for in as little as 3 minutes with a no-obligation cash offer.
    Estimated market value
    $531,600