Welcome to your new home! Nestled in the charming Cul-De-Sac of Lemon Grove Drive within the esteemed Portofino community, this stunning 4 Bedroom, 4.5 Bathroom Venetian model offers a wealth of builder options, including a lovely private Casita that enhances its appeal. The Cul-De-Sac location creates an extra-large lot and plenty of privacy out back. As you step through the ornate double leaded glass doors, the openness of the great room welcomes you with its soaring high ceilings. The dining room boasts a triple tray coffered ceiling, adding elegance to your dining experiences. This home is designed not just for living but for cherishing moments with family and friends. In addition to the four spacious bedrooms, you'll find a versatile den/office space, perfect for a home office, hobby room, or media room. Move to the owner’s suite and be captivated by the extended Owner's Suite, an impressive 338 square feet of comfort and elegance. The Breakfast Nook, with its delightful 4-foot bump out, invites you to enjoy your meals surrounded by natural light controlled by remote control blinds, while the exquisite floor tile laid on the diagonal adds a touch of sophistication throughout. For the culinary enthusiast, the gourmet kitchen with quartz countertops and an abundance of cabinetry transforms cooking into a joyful experience. The home features a generous 3-car garage with an optional 4-foot extension, providing an additional 122 square feet of storage space for all your needs. It also includes two ceiling roof racks for additional storage. You'll also love the quaint entry courtyard, offering a private outdoor sanctuary limited only by your imagination. The rear Lanai, extended to showcase serene conservation views, makes for an ideal setting for lively social gatherings or a peaceful retreat with your morning coffee. This residence truly has it all—an exceptional location within Solivita, an abundance of thoughtful upgrades, and the space to create lasting memories with loved ones. Don’t miss the chance to make this remarkable house your home, schedule your tour today NEW SHINGLE ROOF 2021, NEW HVAC 2021 **PLEASE SEE THE 3D MATTERPORT TOUR FOR AN IMMERSIVE WALK THROUGH OF THE HOME** Make the award winning Active 55+ Community of Solivita your new home today. Featuring 14 Pools, 2 Championship 18 Hole Golf Courses, Tennis, Pickleball, Softball, over 240 clubs, walking trails, spa services, a Pharmacy/CStore plus two state of the art exercise facilities. Nature abounds with 4,200 acres of wetland and conservation in the community. Both 18 Hole courses are challenging, highly rated PGA courses. The Cypress 18 Hole Course was awarded by Golf Digest as one of "Best Places to Play". Take your golf cart for a spin downtown to dine and/or share a cocktail with friends or to enjoy the many, many activities that Solivita has to offer. HOA includes lawn service, landscaping maintenance, recycled water irrigation AND high-speed fiber connection that provides streaming TV and 1Gbps High Speed Internet. HCA Florida Poinciana Hospital is directly across the street along with a 42,000 SqFt medical building. Also opening across the street is the new Poinciana Lakes Plaza which includes Sprouts Farmers Market, Petco, Rack Room Shoes, 5 Below, Ulta, TJ Maxx, Ross, Burlington, TD Bank, Outback, First Watch, Five Guys, Popeyes, Bojangles, Coldstone. Again, please do not hesitate to tour this gorgeous home and make it YOUR new Solivita home!!
Sold for $580,000
$580,000
105 LEMON GROVE DRIVE, KISSIMMEE, FL 34759
4beds
3,052sqft
Single Family Residence
Built in 2006
0.4 Acres Lot
$571,300 Zestimate®
$190/sqft
$2,835 Estimated rent
Home value
$571,300
$520,000 - $628,000
$2,835/mo
Zestimate® history
Owner options
List your home for rent
$2,835/mo
Rent Zestimate®
Find your next renter with Zillow Rental Manager. Plus, with online applications, you can quickly screen prospective tenants – for free.
$2,835/mo
Rent Zestimate®
Refinance and save
$4,289/mo
Est. payment
Refinancing to a lower rate could help reduce your monthly payments and save thousands over the life of the loan.
$4,289/mo
Est. payment
Explore your selling options
Work with a Zillow partner agent
Leverage their expertise and Zillow's premium Showcase listings to get your home seen by more buyers.
Get startedList with your own agent
Get your home in front of millions of buyers by listing it on Zillow.
Learn how to do itSell it yourself
Take full control of how buyers see your home on Zillow by listing For Sale by Owner (FSBO).
List your homeWhat's special
Entry courtyardExtra-large lotCul-de-sac locationTriple tray coffered ceilingRemote control blinds
Zillow last checked:
Listing updated:
Listed by:
Douglas Bennett 317-418-4273,
ARISTA REALTY GROUP, LLC 203-788-9157
Bought with:
Jason Zinno, 673719
RE/MAX ASSURED
Source: Stellar MLS,MLS#: S5134497 Originating MLS: Osceola
Originating MLS: Osceola
Facts & features
Interior
Bedrooms & bathrooms
- Bedrooms: 4
- Bathrooms: 5
- Full bathrooms: 4
- 1/2 bathrooms: 1
Rooms
- Room types: Den/Library/Office, Dining Room, Great Room, Utility Room
Primary bedroom
- Features: Ceiling Fan(s), En Suite Bathroom, Dual Closets
- Level: First
- Area: 338 Square Feet
- Dimensions: 13x26
Bedroom 2
- Features: Ceiling Fan(s), En Suite Bathroom, Built-in Closet
- Level: First
- Area: 144 Square Feet
- Dimensions: 12x12
Bedroom 3
- Features: Ceiling Fan(s), En Suite Bathroom, Walk-In Closet(s)
- Level: First
- Area: 180 Square Feet
- Dimensions: 15x12
Bedroom 4
- Features: Ceiling Fan(s), En Suite Bathroom, Built-in Closet
- Level: First
- Area: 144 Square Feet
- Dimensions: 12x12
Balcony porch lanai
- Features: Ceiling Fan(s), No Closet
- Level: First
- Area: 551 Square Feet
- Dimensions: 29x19
Balcony porch lanai
- Features: No Closet
- Level: First
- Area: 495 Square Feet
- Dimensions: 33x15
Den
- Features: Ceiling Fan(s), No Closet
- Level: First
- Area: 132 Square Feet
- Dimensions: 11x12
Dinette
- Features: No Closet
- Level: First
- Area: 196 Square Feet
- Dimensions: 14x14
Dining room
- Features: No Closet
- Level: First
- Area: 144 Square Feet
- Dimensions: 12x12
Great room
- Features: Ceiling Fan(s), No Closet
- Level: First
- Area: 336 Square Feet
- Dimensions: 21x16
Kitchen
- Features: Ceiling Fan(s), Pantry, No Closet
- Level: First
- Area: 169 Square Feet
- Dimensions: 13x13
Heating
- Central, Electric, Heat Pump, Zoned
Cooling
- Central Air, Zoned
Appliances
- Included: Oven, Cooktop, Dishwasher, Disposal, Dryer, Electric Water Heater, Ice Maker, Microwave, Refrigerator, Washer
- Laundry: Electric Dryer Hookup, Inside, Laundry Room, Washer Hookup
Features
- Ceiling Fan(s), Coffered Ceiling(s), Eating Space In Kitchen, High Ceilings, Primary Bedroom Main Floor, Solid Surface Counters, Thermostat, Tray Ceiling(s), Walk-In Closet(s)
- Flooring: Carpet, Ceramic Tile
- Windows: Aluminum Frames, Blinds, Double Pane Windows, Drapes, Rods, Window Treatments
- Has fireplace: No
Interior area
- Total structure area: 4,129
- Total interior livable area: 3,052 sqft
Property
Parking
- Total spaces: 3
- Parking features: Driveway, Garage Door Opener, Ground Level, Oversized
- Attached garage spaces: 3
- Has uncovered spaces: Yes
- Details: Garage Dimensions: 26x31
Features
- Levels: One
- Stories: 1
- Patio & porch: Enclosed, Patio, Screened
- Exterior features: Courtyard, Irrigation System, Lighting, Private Mailbox, Rain Gutters
- Has view: Yes
- View description: Park/Greenbelt, Trees/Woods, Water, Pond
- Has water view: Yes
- Water view: Water,Pond
Lot
- Size: 0.4 Acres
- Features: Conservation Area, Cul-De-Sac, Greenbelt, Landscaped, Level, Near Golf Course, Oversized Lot, Private, Street Dead-End, Above Flood Plain
- Residential vegetation: Mature Landscaping, Trees/Landscaped, Wooded
Details
- Parcel number: 282715933572001940
- Special conditions: None
Construction
Type & style
- Home type: SingleFamily
- Property subtype: Single Family Residence
Materials
- Block, Stucco
- Foundation: Slab
- Roof: Shingle
Condition
- Completed
- New construction: No
- Year built: 2006
Details
- Builder model: Venetian w/ Casita
- Builder name: Avatar
Utilities & green energy
- Sewer: Public Sewer
- Water: Public
- Utilities for property: BB/HS Internet Available, Cable Available, Electricity Connected, Fiber Optics, Phone Available, Sewer Connected, Sprinkler Recycled, Street Lights, Underground Utilities, Water Connected
Green energy
- Water conservation: Irrigation-Reclaimed Water, Fl. Friendly/Native Landscape
Community & HOA
Community
- Features: Fishing, Clubhouse, Deed Restrictions, Dog Park, Fitness Center, Gated Community - Guard, Golf Carts OK, Golf, Irrigation-Reclaimed Water, Playground, Pool, Restaurant, Sidewalks, Special Community Restrictions, Tennis Court(s), Wheelchair Access
- Security: Gated Community, Smoke Detector(s)
- Pet fee: $0 monthly
- Senior community: Yes
- Subdivision: SOLIVITA PH 07C
HOA
- Has HOA: Yes
- Amenities included: Clubhouse, Elevator(s), Fence Restrictions, Fitness Center, Gated, Golf Course, Lobby Key Required, Optional Additional Fees, Pickleball Court(s), Playground, Pool, Recreation Facilities, Sauna, Security, Shuffleboard Court, Spa/Hot Tub, Tennis Court(s), Vehicle Restrictions, Wheelchair Access
- Services included: 24-Hour Guard, Cable TV, Common Area Taxes, Community Pool, Insurance, Internet, Maintenance Grounds, Manager, Pool Maintenance, Private Road, Recreational Facilities, Security
- HOA fee: $465 monthly
- HOA name: Solivita HOA / Lorrie Gutzmer
- HOA phone: 863-427-7143
Location
- Region: Poinciana
Financial & listing details
- Price per square foot: $190/sqft
- Tax assessed value: $450,009
- Annual tax amount: $5,640
- Date on market: 9/12/2025
- Cumulative days on market: 6 days
- Listing terms: Cash,Conventional,FHA,VA Loan
- Ownership: Fee Simple
- Total actual rent: 0
- Electric utility on property: Yes
- Road surface type: Paved, Asphalt
Price history
| Date | Event | Price |
|---|---|---|
| 10/23/2025 | Sold | $580,000-2.5%$190/sqft |
Source:  Stellar MLS #S5134497 Report a problem Stellar MLS #S5134497 Report a problem | ||
| 9/19/2025 | Pending sale | $595,000$195/sqft |
Source: Stellar MLS #S5134497 Report a problem | ||
| 9/12/2025 | Listed for sale | $595,000+3.4%$195/sqft |
Source: Stellar MLS #S5134497 Report a problem | ||
| 12/1/2006 | Sold | $575,200$188/sqft |
Source: Public Record Report a problem | ||
Public tax history
| Year | Property taxes | Tax assessment |
|---|---|---|
| 2025 | $4,042 +1.5% | $356,721 +2.9% |
| 2024 | $3,984 -1.6% | $346,668 -0.3% |
| 2023 | $4,050 +2.3% | $347,801 +3% |
| 2022 | $3,960 -0.9% | $337,671 +3% |
| 2021 | $3,996 +0.7% | $327,836 +1.4% |
| 2020 | $3,968 -0.4% | $323,310 +2.3% |
| 2019 | $3,982 -26.2% | $316,041 +1.9% |
| 2018 | $5,399 +1.1% | $310,148 +2.1% |
| 2017 | $5,343 +39.5% | $303,769 +2.1% |
| 2016 | $3,829 -1.8% | $297,521 +0.7% |
| 2015 | $3,899 -22.6% | $295,453 +0.8% |
| 2014 | $5,040 +29.1% | $293,108 +1.5% |
| 2013 | $3,903 +2.9% | $288,776 +1.7% |
| 2012 | $3,795 +2.2% | $283,949 +3% |
| 2011 | $3,714 -4.4% | $275,679 -2.1% |
| 2010 | $3,883 -25.5% | $281,716 -18.8% |
| 2009 | $5,212 -14.6% | $346,782 -18.4% |
| 2008 | $6,102 | $425,152 |
| 2007 | -- | -- |
| 2006 | $863 | -- |
Find assessor info on the county website
Neighborhood: 34759
Nearby homes
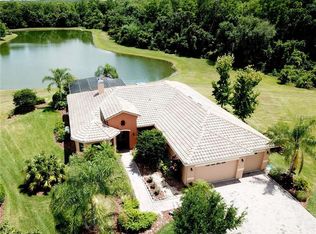
- $531,6003 bd4 ba2.5k sqft104 Lemon Grove Dr, Poinciana, FL 34759Off Market
- $524,7003 bd3 ba2.6k sqft110 Lemon Grove Dr, Poinciana, FL 34759Off Market
- $499,9003 bd3 ba2.4k sqft111 Lemon Grove Dr, Poinciana, FL 34759Off Market
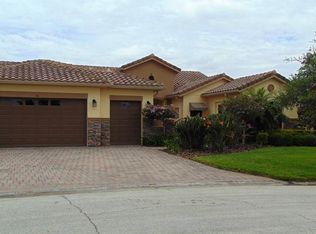
- $558,1004 bd4 ba2.9k sqft117 Lemon Grove Dr, Poinciana, FL 34759Off Market
- $556,9004 bd4 ba2.8k sqft122 Lemon Grove Dr, Poinciana, FL 34759Off Market
- $565,2003 bd3 ba3.2k sqft123 Lemon Grove Dr, Poinciana, FL 34759Off Market
- $559,6003 bd3 ba3k sqft134 Lemon Grove Dr, Poinciana, FL 34759Off Market
- $551,8005 bd3 ba3.1k sqft135 Lemon Grove Dr, Poinciana, FL 34759Off Market
Nearby schools
GreatSchools rating
- 2/10Palmetto Elementary SchoolGrades: PK-5Distance: 2.4 mi
- 3/10Lake Marion Creek Elementary SchoolGrades: 6-8Distance: 4.2 mi
- 3/10Haines City Senior High SchoolGrades: PK,9-12Distance: 7.1 mi
Get a cash offer in 3 minutes
Find out how much your home could sell for in as little as 3 minutes with a no-obligation cash offer.
Estimated market value
$571,300
Get a cash offer in 3 minutes
Find out how much your home could sell for in as little as 3 minutes with a no-obligation cash offer.
Estimated market value
$571,300
- Florida
- Polk County
- Poinciana
- 34759
- 105 LEMON GROVE DRIVE
Nearby cities
Nearby zip codes
Other Poinciana Topics
