RARELY AVAILABLE TOWNHOME IN THE HEART OF MISSION HILLS! This beautifully appointed 3-bedroom, 3-bathroom townhome with 2025 HVAC (w/10yr warranty) offers almost 1,900 square feet of sophisticated, modern living in one of San Diego’s most desirable neighborhoods. Thoughtfully designed with an exceptional blend of style, functionality, and convenience, the home features two master suites, including one conveniently located on the entry level providing flexibility for guests, multigenerational living, or a private home office. Upon entering, you are greeted by an inviting open-concept living space showcasing abundant natural light, soaring ceilings, and beautiful engineered wood flooring throughout. The thoughtfully designed floor plan creates an ideal setting for both comfortable everyday living and effortless entertaining. At the center of the home is a newly remodeled chef’s kitchen, featuring a Café refrigerator, premium appliances, gorgeous cabinetry, sleek countertops, a spacious island, and sophisticated modern finishes. The kitchen seamlessly connects to the living area and provides direct access to the private patio, creating an ideal indoor-outdoor setting for entertaining or enjoying a quiet morning. The patio is also accessible from the second floor bedroom and offers a private outdoor retreat with ample space to create your own urban oasis. All three bathrooms have been tastefully remodeled with contemporary finishes and thoughtful design, maximizing both style and functionality. Additional interior conveniences include a full-size, side-by-side washer and dryer and an array of integrated smart-home features, including smart light switches, remote-controlled window coverings throughout, a Ring doorbell, and a security system. The attached, direct-access 2-car garage provides exceptional convenience and security, while offering abundant storage, a Tesla charging station, and a tankless water heater. Ideally situated in Mission Hills, this home places you just steps from an outstanding selection of restaurants, shopping, entertainment, freeway access, and everyday amenities. With no alleys. This exceptional townhome offers the perfect balance of luxury, privacy, convenience, and modern city living.
For sale
$1,295,000
104 Lewis St, San Diego, CA 92103
3beds
1,878sqft
Townhouse
Built in 2003
-- sqft lot
$1,295,000 Zestimate®
$690/sqft
$600/mo HOA
What's special
Private patioAbundant natural lightSophisticated modern finishesSpacious islandTesla charging stationGorgeous cabinetrySoaring ceilings
- 8 days
- 354
- 21
Likely to sell faster than
Zillow last checked:
Listing updated:
Listed by:
Scott Degnan DRE #01811741 858-888-5679,
ROA California Inc,
Tracie Schmidt DRE #02111058 858-336-5200,
ROA California Inc
Source: SDMLS,MLS#: 260023231 Originating MLS: SDMLS
Originating MLS: SDMLSFacts & features
Interior
Bedrooms & bathrooms
- Bedrooms: 3
- Bathrooms: 3
- Full bathrooms: 3
Heating
- Fireplace, Forced Air Unit
Cooling
- Central Forced Air
Appliances
- Included: Dishwasher, Disposal, Dryer, Fire Sprinklers, Garage Door Opener, Microwave, Range/Oven, Refrigerator, Washer, 6 Burner Stove, Gas Oven, Ice Maker, Gas Range, Gas Cooking, Tankless Water Heater
- Laundry: Gas & Electric Dryer HU
Features
- Balcony, Bathtub, Ceiling Fan, Kitchen Island, Living Room Balcony, Shower, Kitchen Open to Family Rm
- Flooring: Tile, Wood
- Number of fireplaces: 1
- Fireplace features: FP in Living Room, Gas
Interior area
- Total structure area: 1,878
- Total interior livable area: 1,878 sqft
Property
Parking
- Total spaces: 2
- Parking features: Attached, Direct Garage Access, Garage - Rear Entry, Garage - Single Door, Garage Door Opener
- Garage spaces: 2
Features
- Levels: 3 Story
- Stories: 3
- Patio & porch: Enclosed
- Pool features: N/K
- Fencing: N/K
Details
- Parcel number: 4445031502
Construction
Type & style
- Home type: Townhouse
- Property subtype: Townhouse
Materials
- Stucco
- Roof: Composition
Condition
- Year built: 2003
Utilities & green energy
- Sewer: Public Sewer
- Water: Meter on Property
Community & HOA
Community
- Security: Fire Sprinklers
- Subdivision: MISSION HILLS
HOA
- Services included: Common Area Maintenance, Exterior (Landscaping), Exterior Bldg Maintenance, Limited Insurance, Roof Maintenance, Sewer, Termite, Trash Pickup, Water, Pest Control
- HOA fee: $600 monthly
- HOA name: Bristol Square HOA
Location
- Region: San Diego
Financial & listing details
- Price per square foot: $690/sqft
- Tax assessed value: $1,300,500
- Date on market: 9/23/2026
- Listing terms: Cash,Conventional
Estimated market value
$1,295,000
$1.23M - $1.36M
$5,518/mo
Price history
| Date | Event | Price |
|---|---|---|
| 9/23/2026 | Listed for sale | $1,295,000+3.6%$690/sqft |
Source:  SDMLS #260023231 Report a problem SDMLS #260023231 Report a problem | ||
| 8/30/2023 | Listing removed | -- |
Source: Zillow Rentals Report a problem | ||
| 8/27/2023 | Listed for rent | $4,995$3/sqft |
Source: Zillow Rentals Report a problem | ||
| 7/11/2023 | Sold | $1,250,000+4.3%$666/sqft |
Source: SDMLS #230011501 Report a problem | ||
| 6/20/2023 | Pending sale | $1,199,000$638/sqft |
Source: SDMLS #230011501 Report a problem | ||
| 6/16/2023 | Listed for sale | $1,199,000+39.4%$638/sqft |
Source: SDMLS #230011501 Report a problem | ||
| 10/28/2019 | Sold | $860,000-4.3%$458/sqft |
Source: Public Record Report a problem | ||
| 8/22/2019 | Price change | $899,000-5.4%$479/sqft |
Source: Compass California, Inc. #190042481 Report a problem | ||
| 7/16/2019 | Listed for sale | $950,000+21.8%$506/sqft |
Source: Thrive Real Estate #190042481 Report a problem | ||
| 1/9/2008 | Sold | $780,000$415/sqft |
Source: Public Record Report a problem | ||
Public tax history
| Year | Property taxes | Tax assessment |
|---|---|---|
| 2026 | -- | $1,300,500 +2% |
| 2025 | $15,974 +3.9% | $1,275,000 +2% |
| 2024 | $15,371 +39.6% | $1,250,000 +38.3% |
| 2023 | $11,009 +2.7% | $904,010 +2% |
| 2022 | $10,714 +0.7% | $886,286 +2% |
| 2021 | $10,639 +1.2% | $868,909 +1% |
| 2020 | $10,509 +6.6% | $860,000 +7.5% |
| 2019 | $9,856 +4.7% | $800,000 |
| 2018 | $9,415 +3.7% | $800,000 +3.2% |
| 2017 | $9,083 -0.4% | $775,000 |
| 2016 | $9,117 0% | $775,000 |
| 2015 | $9,120 +10.3% | $775,000 +10.7% |
| 2014 | $8,270 | $700,000 +6.4% |
| 2013 | -- | $658,000 |
| 2012 | -- | $658,000 -17.7% |
| 2011 | -- | $799,586 +0.8% |
| 2010 | -- | $793,611 -0.2% |
| 2009 | -- | $795,497 +21.3% |
| 2008 | -- | $655,956 +2% |
| 2007 | -- | $643,095 +2% |
| 2006 | -- | $630,486 +2% |
| 2005 | -- | $618,125 +2% |
| 2004 | -- | $606,006 +1.9% |
| 2003 | -- | $594,900 |
Find assessor info on the county website
Monthly payment
Est. payment
Payment breakdown
Explore the cost of this home by adjusting the details. Changes won't be saved.Climate risks
Neighborhood: Hillcrest
Similar homes
- $1,250,0003 bd3 ba1.7k sqft4079 1st Ave #4, San Diego, CA 92103For Sale
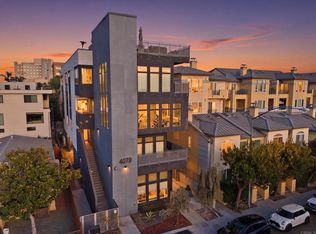 MLS ID #PTP2607379, Chelsea Almario, Coldwell Banker West. CRMLS
 - $1,325,0002 bd2 ba1.4k sqft1 Mission, San Diego, CA 92103For Sale
 MLS ID #260023136, Rebecca L Roman Stevens, Redfin. SDMLS
 - $1,350,0003 bd3 ba1.5k sqft1663 Puterbaugh St, San Diego, CA 92103For Sale
 MLS ID #IV26214566, TERRY SANCHEZ, REALTYX. CRMLS
 - $1,299,0003 bd3 ba1.2k sqft4334-36 Maryland St, San Diego, CA 92103For Sale
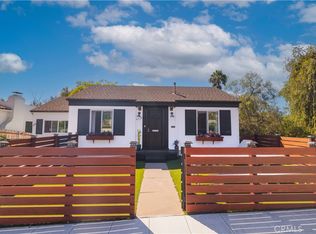 MLS ID #DW26196298, Krystopher Benyamein, Allstars Realty. CRMLS
