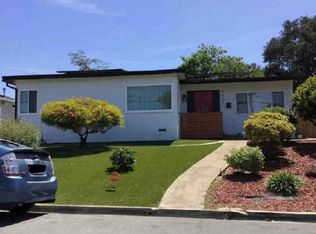
If you are looking for a unique, turnkey home that offers both charm and an abundance of outdoor living space, this 1920s gem—nestled in a private, four-home canyon cul-de-sac—is the perfect sanctuary. OPEN HOUSE: 12-3 pm Saturday and Sunday, September 12th and 13th, 2026.
This delightful property places you at the heart of San Diego’s best offerings. You are just minutes from Old Town, Little Italy, downtown, Harbor Island, Shelter Island, Point Loma, and Seaport Village, as well as iconic destinations like Balboa Park, the San Diego Zoo, SeaWorld, and the beautiful beaches of Mission Bay and Pacific Beach.
The home features an inviting covered front terrace plus three additional outdoor spaces with plenty of room for expansion. Perfect for entertaining or enjoying a quiet morning coffee surrounded by trees. Beautiful wrought iron fencing to keep your pets secure. The remodeled kitchen featuring beautiful hand-painted Portugal tile and LG appliances throughout. This connects seamlessly to an outdoor BBQ area, creating an ideal flow for al fresco dining. For your comfort, the home has been upgraded with two ductless mini-split air conditioning systems.
The primary ensuite has been beautifully transformed into a spa-like retreat, complete with a rain shower, a heated towel rack, and a generous walk-in closet featuring custom cabinetry, a vanity with touch lighting, and an integrated LG washer and dryer.
The second bedroom offers versatility and charm with a fireplace, built-in African mahogany bookcases, and a matching Murphy bed. French doors open into the primary living area, which features another cozy fireplace and stunning luxury vinyl plank flooring that runs throughout the home.
Beyond the private, freshly painted exterior, you are within walking distance of local restaurants and have easy access to the I-5 freeway. In a city where parking is a premium, this home provides the rare luxury of four private parking spaces.
Don’t miss this rare opportunity to own an enchanting piece of San Diego.
For sale
Listed by: 888 Realty • Jodie Moncrief • Contact: 714-612-4660
Price cut: $50K (9/2)
$1,449,000
1594 Linwood St, San Diego, CA 92103
3beds
1,484sqft
Single Family Residence
Built in 1920
5,001 Square Feet Lot
$1,419,100 Zestimate®
$976/sqft
$-- HOA
What's special
- 41 days
- 1,143
- 44
Zillow last checked:
Listing updated:
Listed by:
Jodie Moncrief DRE #01954346 714-612-4660,
888 Realty
Source: CRMLS,MLS#: OC26157563 Originating MLS: California Regional MLS
Originating MLS: California Regional MLSFacts & features
Interior
Bedrooms & bathrooms
- Bedrooms: 3
- Bathrooms: 2
- Full bathrooms: 2
- Main level bathrooms: 2
- Main level bedrooms: 3
Rooms
- Room types: Bedroom, Kitchen, Living Room
Bedroom
- Features: All Bedrooms Down
Bathroom
- Features: Bathtub, Full Bath on Main Level, Remodeled, Separate Shower, Walk-In Shower
Kitchen
- Features: Quartz Counters, Remodeled, Updated Kitchen
Heating
- Fireplace(s), Wall Furnace
Cooling
- Ductless, See Remarks
Appliances
- Included: Dishwasher, Gas Range, Ice Maker, Microwave, Refrigerator, Water Heater
- Laundry: Laundry Closet, See Remarks
Features
- Breakfast Bar, Built-in Features, Ceiling Fan(s), Crown Molding, Eat-in Kitchen, Pantry, Quartz Counters, All Bedrooms Down
- Flooring: Stone, Wood
- Doors: French Doors
- Windows: Double Pane Windows, Skylight(s)
- Has fireplace: Yes
- Fireplace features: Living Room
- Common walls with other units/homes: No Common Walls
Interior area
- Total interior livable area: 1,484 sqft
Property
Parking
- Total spaces: 4
- Parking features: Assigned, On Site, One Space, Uncovered
- Uncovered spaces: 4
Features
- Levels: One
- Stories: 1
- Entry location: 1
- Patio & porch: Covered, Patio
- Pool features: None
- Spa features: None
- Fencing: Average Condition
- Has view: Yes
- View description: Canyon, Trees/Woods
Lot
- Size: 5,001 Square Feet
- Features: 2-5 Units/Acre, Cul-De-Sac
Details
- Parcel number: 4512321200
- Zoning: RM-1-1
- Special conditions: Standard
Construction
Type & style
- Home type: SingleFamily
- Property subtype: Single Family Residence
Materials
- Roof: Flat
Condition
- Updated/Remodeled
- New construction: No
- Year built: 1920
Utilities & green energy
- Sewer: Public Sewer
- Water: Public
- Utilities for property: Cable Available
Community & HOA
Community
- Features: Biking
- Security: Carbon Monoxide Detector(s), Smoke Detector(s)
- Subdivision: Mission Hills
Location
- Region: San Diego
Financial & listing details
- Price per square foot: $976/sqft
- Tax assessed value: $637,233
- Date on market: 7/29/2026
- Cumulative days on market: 41 days
- Listing terms: Cash,Conventional,FHA,Submit
- Inclusions: Washer, dryer, refrigerator and dishwasher.
- Exclusions: Ceiling light fixture in the living room and the kitchen.
- Road surface type: Paved
Estimated market value
$1,419,100
$1.35M - $1.49M
$5,179/mo
Price history
| Date | Event | Price |
|---|---|---|
| 9/2/2026 | Price change | $1,449,000-3.3%$976/sqft |
Source:  CRMLS #OC26157563 Report a problem CRMLS #OC26157563 Report a problem | ||
| 7/30/2026 | Listed for sale | $1,499,000+209.7%$1,010/sqft |
Source: CRMLS #OC26157563 Report a problem | ||
| 6/3/2010 | Sold | $484,000+28%$326/sqft |
Source: Public Record Report a problem | ||
| 8/11/2009 | Sold | $378,100$255/sqft |
Source: Public Record Report a problem | ||
Public tax history
| Year | Property taxes | Tax assessment |
|---|---|---|
| 2026 | -- | $637,233 +2% |
| 2025 | $8,289 +10.9% | $624,739 +2% |
| 2024 | $7,471 +2.3% | $612,491 +2% |
| 2023 | $7,304 +2.8% | $600,482 +2% |
| 2022 | $7,109 +0.7% | $588,708 +2% |
| 2021 | $7,058 +1.2% | $577,166 +1% |
| 2020 | $6,972 +2.3% | $571,249 +2% |
| 2019 | $6,814 +6.5% | $560,049 +2% |
| 2018 | $6,400 +2.5% | $549,069 +2% |
| 2017 | $6,246 +1.6% | $538,304 +2% |
| 2016 | $6,145 +1.5% | $527,750 +1.5% |
| 2015 | $6,053 +1.6% | $519,824 +2% |
| 2014 | $5,957 | $509,642 +4.5% |
| 2013 | -- | $487,644 |
| 2012 | -- | $487,644 |
| 2011 | -- | $487,644 +8.4% |
| 2010 | -- | $450,000 +40% |
| 2009 | -- | $321,435 +2% |
| 2008 | -- | $315,133 +2% |
| 2007 | -- | $308,955 +2% |
| 2006 | -- | $302,898 +2% |
| 2005 | -- | $296,960 +2% |
| 2004 | -- | $291,138 +1.9% |
| 2003 | -- | $285,803 +2% |
| 2002 | -- | $280,200 +2% |
| 2001 | -- | $274,707 |
Find assessor info on the county website
Monthly payment
Est. payment
Payment breakdown
Explore the cost of this home by adjusting the details. Changes won't be saved.Climate risks
Neighborhood: Midtown
Nearby schools
Schools provided by the listing agent
- Elementary: Grant
Source: CRMLS. This data may not be complete. We recommend contacting the local school district to confirm school assignments for this home.
Similar homes
- $1,199,0003 bd4 ba1.5k sqft3595 Arizona St, San Diego, CA 92104For Sale
 MLS ID #260021544, Gail B Feldman, LPT Realty, Inc. SDMLS
 - $--3 bd2 ba2k sqft4625 73rd St, La Mesa, CA 91942Auction
 Xome
Xome - $1,575,0004 bd2 ba1.4k sqft3346 Cheyenne Ave, San Diego, CA 92117For Sale
 MLS ID #PTP2605724, Lorena Salcedo, JL Lenz Real Estate. CRMLS
 - $1,400,0003 bd2 ba1.3k sqft5161 W Point Loma Blvd, San Diego, CA 92107For Sale
 MLS ID #OC26183188, Tosh Everett, Salvatore Joseph Provenza Jr. CRMLS
Local buyer's agents are ready to help
