Skip main navigation
Closed
  • $540,000

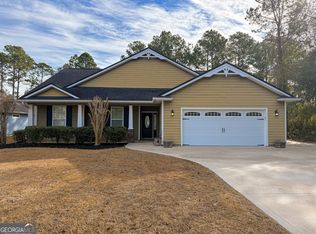
    104 Lexington Ln, Kingsland, GA 31548

    4beds
    2,442sqft
    Single Family Residence
    Built in 2009
    0.53 Acres Lot
    $540,000 Zestimate®
    $221/sqft
    $2,782 Estimated rent

    Home value

    $540,000

    $481,000 - $605,000

    $2,782/mo

    Zestimate® history
    Loading
    Loading...

    Owner options

    List your home for rent

    $2,782/mo

    Rent Zestimate®

    Find your next renter with Zillow Rental Manager. Plus, with online applications, you can quickly screen prospective tenants – for free.

    Learn more

    $2,782/mo

    Rent Zestimate®

    Refinance and save

    $3,321/mo

    Est. payment

    Refinancing to a lower rate could help reduce your monthly payments and save thousands over the life of the loan.

    See today's rates

    $3,321/mo

    Est. payment

    Explore your selling options

    Work with a Zillow partner agent

    Leverage their expertise and Zillow's premium Showcase listings to get your home seen by more buyers.

    Get started

    List with your own agent

    Get your home in front of millions of buyers by listing it on Zillow.

    Learn how to do it

    Sell it yourself

    Take full control of how buyers see your home on Zillow by listing For Sale by Owner (FSBO).

    List your home

    What's special

    Beautiful inground poolSide entry garageGorgeous hardwood floorsPaver stonesOversized family roomBreakfast nookBreakfast bar
    SUMMER IS COMING....GRAB YOUR SWIMSUIT AND FAVORITE BEVERAGE AND WALK OUT TO YOUR OWN SERENE OASIS! NO NEED TO GO TO A SHARED COMMUNITY POOL AS THIS HOME FEATURES A BEAUTIFUL INGROUND POOL WITH PAVER STONES, COMPLETE WITH A SCREENED LANAI FOR ENTERTAINING/RELAXING AND SCREENED POOL ENCLOSURE. SITUATED ON OVER A HALF ACRE LOT, IN THE PEACEFUL BRIGHTON LAKES SUBDIVISION, WHICH OFFERS CONVENIENT ACCESS TO RESTAURANTS, SHOPPING, KINGSBAY BASE AND I-95. STEP INSIDE TO GORGEOUS HARDWOOD FLOORS IN THE MAIN LIVING AREAS THAT OFFER A FORMAL DINING ROOM, OVERSIZED FAMILY ROOM AND A GOURMET KITCHEN WITH GRANITE COUNTERTOPS, GAS COOKTOP, WALL OVEN, STAINLESS APPLIANCES, BREAKFAST BAR AND A LOVELY BREAKFAST NOOK THAT OVERLOOKS THE BEAUTIFUL POOL AND BACKYARD. THE SPLIT FLOOR PLAN OFFERS PRIVACY TO THE OWNERS SUITE THAT FEAURES A WALK IN SHOWER, PRIVATE WATER CLOSET, SEPERATE VANITIES AND A GORGEOUS CORNER JETTED TUB AS WELL AS WALK IN CLOSETS. THREE ADDITIONAL SPACIOUS BEDROOMS ROUND OUT THE HOME WITH TWO BEDROOMS SHARING A JACK AND JILL BATH. DON'T MISS THE THIRD FULL BATH OR THE INDOOR LAUNDRY ROOM. NEWLY INSTALLED CARPET IN ALL BEDROOMS, TREY CEILINGS, SIDE ENTRY GARAGE AND SO MUCH MORE! IF YOU HAVE BEEN DREAMING OF OWNING A HOME WITH YOUR OWN PRIVATE POOL, DON'T MISS YOUR CHANCE. CALL TODAY FOR A PRIVATE SHOWING AND BE FLOATING IN YOUR POOL BY SPRING TIME!

    Zillow last checked:

    Listing updated:

    Listed by:

    Angela Schroeder 912-552-0410,

    Coldwell Banker Access Realty

    Bought with:

    Summer L Flowers, 383851

    Source: GAMLS,MLS#: 10437080MLS Logo

    Facts & features

    Interior

    Bedrooms & bathrooms
    • Bedrooms: 4
    • Bathrooms: 3
    • Full bathrooms: 3
    • Main level bathrooms: 3
    • Main level bedrooms: 4
    Rooms
    • Room types: Family Room
    Dining room
    • Features: Separate Room
    Kitchen
    • Features: Breakfast Area, Breakfast Bar, Pantry, Solid Surface Counters
    Heating
    • Central, Electric
    Cooling
    • Ceiling Fan(s), Central Air, Electric, Heat Pump
    Appliances
    • Included: Cooktop, Dishwasher, Disposal, Ice Maker, Microwave, Oven, Refrigerator, Stainless Steel Appliance(s), Water Softener
    • Laundry: Mud Room
    Features
    • Double Vanity, High Ceilings, Separate Shower, Soaking Tub, Split Bedroom Plan, Tile Bath, Tray Ceiling(s), Walk-In Closet(s)
    • Flooring: Carpet, Hardwood, Tile
    • Basement: None
    • Attic: Expandable,Pull Down Stairs
    • Has fireplace: No
    • Common walls with other units/homes: No Common Walls
    Interior area
    • Total structure area: 2,442
    • Total interior livable area: 2,442 sqft
    • Finished area above ground: 2,442
    • Finished area below ground: 0

    Property

    Parking
    • Parking features: Attached, Garage, Garage Door Opener, Side/Rear Entrance
    • Has attached garage: Yes
    Features
    • Levels: One
    • Stories: 1
    • Patio & porch: Patio, Porch, Screened
    • Has private pool: Yes
    • Pool features: In Ground, Screen Enclosure
    • Has spa: Yes
    • Spa features: Bath
    Lot
    • Size: 0.53 Acres
    • Features: Level, Private
    Details
    • Parcel number: 108D 016A

    Construction

    Type & style
    • Home type: SingleFamily
    • Architectural style: Ranch
    • Property subtype: Single Family Residence
    Materials
    • Concrete
    • Foundation: Slab
    • Roof: Composition
    Condition
    • Resale
    • New construction: No
    • Year built: 2009

    Utilities & green energy

    • Sewer: Public Sewer
    • Water: Public
    • Utilities for property: Sewer Connected

    Community & HOA

    Community
    • Features: Street Lights
    • Security: Smoke Detector(s)
    • Subdivision: Brighton Lakes
    HOA
    • Has HOA: No
    • Services included: None
    Location
    • Region: Kingsland

    Financial & listing details

    • Price per square foot: $221/sqft
    • Tax assessed value: $462,482
    • Annual tax amount: $5,670
    • Date on market: 1/9/2025
    • Listing agreement: Exclusive Right To Sell
    • Listing terms: Cash,Conventional,FHA,Fannie Mae Approved,Freddie Mac Approved,VA Loan

    Price history

    DateEventPrice
    2/17/2025Listed for sale$534,900-0.9%$219/sqft
    Source: Coldwell Banker Platinum Properties #10437080 Report a problem
    2/14/2025Sold$540,000+1%$221/sqft
    Source: GAMLS #10437080 Report a problem
    1/9/2025Pending sale$534,900$219/sqft
    Source: GAMLS #10437080 Report a problem
    1/9/2025Listed for sale$534,900+16.3%$219/sqft
    Source: GAMLS #10437080 Report a problem
    9/16/2022Sold$460,000+1.1%$188/sqft
    Source: Scout MLS #1634688 Report a problem
    6/17/2022Pending sale$455,000$186/sqft
    Source: GAMLS #20049927 Report a problem
    6/15/2022Listed for sale$455,000+74%$186/sqft
    Source: GAMLS #20049927 Report a problem
    1/30/2015Sold$261,500-4.7%$107/sqft
    Source: Public Record Report a problem
    9/3/2014Price change$274,500-1.8%$112/sqft
    Source: RE/MAX First Coast Of Georgia Realty #7263667 Report a problem
    7/4/2014Price change$279,500-3.5%$114/sqft
    Source: RE/MAX First Coast Of Georgia Realty #7263667 Report a problem
    5/3/2014Listed for sale$289,500+382.5%$119/sqft
    Source: RE/MAX First Coast Of Georgia Realty #7263667 Report a problem
    9/30/2008Sold$60,000$25/sqft
    Source: Public Record Report a problem

    Public tax history

    YearProperty taxesTax assessment
    2025$5,993 +11.5%$184,993 +12.5%
    2024$5,374 -5.2%$164,402
    2023$5,670 +5.5%$164,402 +12.4%
    2022$5,374 +10.3%$146,222 +15.1%
    2021$4,870 +2.1%$127,074 +6%
    2020$4,768 +4.9%$119,830
    2019$4,546 $119,830
    2018$4,546 +17.9%$119,830 +26.2%
    2017$3,855 +5.3%$94,919 +2.6%
    2016$3,660 $92,549 +0%
    2015$3,660 +7.3%$92,548 0%
    2014$3,411 $92,549 +3.7%
    2013$3,411 $89,212
    2012-- --
    2011-- --
    2010-- --
    2009-- $14,841 +164.5%
    2008-- $5,610
    2007-- $5,610
    Find assessor info on the county website

    Neighborhood: 31548

    Nearby schools

    GreatSchools rating
    Schools provided by the listing agent
    • Elementary: David L Rainer
    • Middle: Camden
    • High: Camden County

    Source: GAMLS. This data may not be complete. We recommend contacting the local school district to confirm school assignments for this home.

    Get pre-qualified for a loan
    At Zillow Home Loans, we can pre-qualify you in as little as 5 minutes with no impact to your credit score.

    An equal housing lender. NMLS #10287.

    Sell for more on Zillow
    Get a Zillow Showcase℠ listing at no additional cost and you could sell for .
    $540,000
    2% more
    +$10,800
    With Zillow Showcase(estimated)
    $550,800