This large custom home has 12' ceilings in the main living area, 9' ceilings in the remainder, and tray ceilings in the master bedroom, living room, and dining area. There is also large crown molding in the 12' ceiling areas, as well as large baseboards and door casings throughout. The home has a large living room, dining area, and eat-in kitchen with granite countertops, including the kitchen, baths, office, and butler's kitchen. There is also a gas cooktop and built-in gas hookup for a gas grill in the pool area, as well as a wall oven with a warming drawer. The office has custom cabinets for file drawers and upper and lower cabinets. There is also an extra-large pantry and broom closet, as well as a large laundry room that includes a crafting area. Both the master and a guest bedroom have direct access to the pool. The designer pool features waterfalls, a paver surround and screen enclosure. The home also has a large two-car attached garage, as well as a detached two-car garage/shop. The detached garage has an upstairs with a stairwell for lots of easy storage. The home is on a nice-sized lake and is an EPA Energy Star Qualified Home with sprayed foam insulation throughout the home and the detached garage/shop. Copies of Certifying documents are available.
Closed
$659,000
105 Lexington Ln, Kingsland, GA 31548
3beds
3,004sqft
Single Family Residence
Built in 2010
0.95 Acres Lot
$712,900 Zestimate®
$219/sqft
$3,178 Estimated rent
Home value
$712,900
$677,000 - $749,000
$3,178/mo
Zestimate® history
Owner options
List your home for rent
$3,178/mo
Rent Zestimate®
Find your next renter with Zillow Rental Manager. Plus, with online applications, you can quickly screen prospective tenants – for free.
$3,178/mo
Rent Zestimate®
Refinance and save
$4,302/mo
Est. payment
Refinancing to a lower rate could help reduce your monthly payments and save thousands over the life of the loan.
$4,302/mo
Est. payment
Explore your selling options
Work with a Zillow partner agent
Leverage their expertise and Zillow's premium Showcase listings to get your home seen by more buyers.
Get startedList with your own agent
Get your home in front of millions of buyers by listing it on Zillow.
Learn how to do itSell it yourself
Take full control of how buyers see your home on Zillow by listing For Sale by Owner (FSBO).
List your homeWhat's special
Pool areaDining areaTray ceilingsLarge crown moldingLarge baseboardsLarge custom homeGas grill
Zillow last checked:
Listing updated:
Listed by:
Richard H Rowell III 912-674-0267,
Sawyer Realty
Bought with:
Ginny O'Quinn, 308722
eXp Realty
Source: GAMLS,MLS#: 10228952
Facts & features
Interior
Bedrooms & bathrooms
- Bedrooms: 3
- Bathrooms: 3
- Full bathrooms: 3
- Main level bathrooms: 3
- Main level bedrooms: 3
Rooms
- Room types: Family Room, Foyer, Laundry, Office
Dining room
- Features: Separate Room
Kitchen
- Features: Breakfast Area, Breakfast Bar, Pantry, Solid Surface Counters, Walk-in Pantry
Heating
- Heat Pump
Cooling
- Ceiling Fan(s), Central Air
Appliances
- Included: Cooktop, Dishwasher, Disposal, Gas Water Heater, Oven, Stainless Steel Appliance(s), Tankless Water Heater
- Laundry: In Hall
Features
- Double Vanity, High Ceilings, Master On Main Level, Separate Shower, Soaking Tub, Split Bedroom Plan, Tile Bath, Tray Ceiling(s), Walk-In Closet(s)
- Flooring: Carpet, Tile
- Windows: Bay Window(s), Window Treatments
- Basement: None
- Attic: Pull Down Stairs
- Has fireplace: No
- Common walls with other units/homes: No Common Walls
Interior area
- Total structure area: 3,004
- Total interior livable area: 3,004 sqft
- Finished area above ground: 3,004
- Finished area below ground: 0
Property
Parking
- Parking features: Attached, Detached, Garage, Garage Door Opener, Side/Rear Entrance, Storage
- Has attached garage: Yes
Features
- Levels: One
- Stories: 1
- Patio & porch: Patio, Screened
- Exterior features: Sprinkler System
- Has private pool: Yes
- Pool features: In Ground, Screen Enclosure
- Has view: Yes
- View description: Lake
- Has water view: Yes
- Water view: Lake
- Waterfront features: Lake, Lake Privileges
- Frontage type: Lakefront
Lot
- Size: 0.95 Acres
- Features: Level
Details
- Additional structures: Outbuilding, Second Garage, Workshop
- Parcel number: 108D 024A
Construction
Type & style
- Home type: SingleFamily
- Architectural style: Ranch
- Property subtype: Single Family Residence
Materials
- Stucco
- Foundation: Slab
- Roof: Composition
Condition
- Resale
- New construction: No
- Year built: 2010
Utilities & green energy
- Sewer: Public Sewer
- Water: Public
- Utilities for property: Cable Available, Electricity Available, High Speed Internet, Phone Available, Propane, Sewer Connected, Underground Utilities, Water Available
Green energy
- Green verification: ENERGY STAR Certified Homes
- Energy efficient items: Insulation, Water Heater
Community & HOA
Community
- Features: None
- Subdivision: Brighton Lakes
HOA
- Has HOA: No
- Services included: None
Location
- Region: Kingsland
Financial & listing details
- Price per square foot: $219/sqft
- Tax assessed value: $629,378
- Annual tax amount: $4,937
- Date on market: 11/29/2023
- Cumulative days on market: 43 days
- Listing agreement: Exclusive Right To Sell
- Electric utility on property: Yes
Price history
| Date | Event | Price |
|---|---|---|
| 2/20/2024 | Sold | $659,000$219/sqft |
Source:  GAMLS #10228952 Report a problem GAMLS #10228952 Report a problem | ||
| 1/11/2024 | Pending sale | $659,000$219/sqft |
Source: GAMLS #10228952 Report a problem | ||
| 11/29/2023 | Listed for sale | $659,000+998.3%$219/sqft |
Source: GAMLS #10228952 Report a problem | ||
| 9/15/2008 | Sold | $60,000$20/sqft |
Source: Public Record Report a problem | ||
Public tax history
| Year | Property taxes | Tax assessment |
|---|---|---|
| 2025 | $6,633 +45.9% | $251,751 +14.3% |
| 2024 | $4,546 -4% | $220,215 +6.4% |
| 2023 | $4,735 -4.9% | $207,050 +10.6% |
| 2022 | $4,982 +2.5% | $187,208 +21.3% |
| 2021 | $4,862 -3% | $154,310 +5.8% |
| 2020 | $5,010 +4.7% | $145,882 |
| 2019 | $4,786 | $145,882 |
| 2018 | $4,786 +26.5% | $145,882 +6.7% |
| 2017 | $3,784 -17% | $136,700 +0.8% |
| 2016 | $4,562 | $135,563 |
| 2015 | $4,562 +6.9% | $135,563 |
| 2014 | $4,267 | $135,563 -2.5% |
| 2013 | $4,267 | $139,028 |
| 2012 | -- | -- |
| 2011 | -- | -- |
| 2010 | -- | -- |
| 2009 | -- | $23,280 +93% |
| 2008 | -- | $12,060 |
| 2007 | -- | $12,060 |
Find assessor info on the county website
Neighborhood: 31548
Nearby homes
- $449,8003 bd2 ba1.9k sqft103 Lexington Ln, Kingsland, GA 31548Off Market

- $--0.93 acres107 Lexington Ln LOT 23, Kingsland, GA 31548Off Market
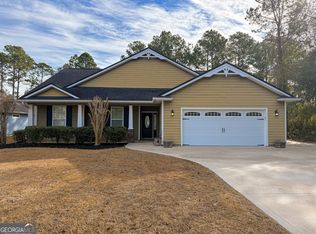
- $540,0004 bd3 ba2.4k sqft104 Lexington Ln, Kingsland, GA 31548Sold

- $340,1003 bd2 ba1.8k sqft102 Lexington Ln, Kingsland, GA 31548Off Market
- $70,000-- bd-- ba-- sqftLexington Ln, Kingsland, GA 31548Sold
- $60,000-- bd-- ba-- sqftLexington Ln, Kingsland, GA 31548Off Market
- $433,0004 bd2 ba2.2k sqft106 Lexington Ln, Kingsland, GA 31548Off Market
- $389,5003 bd2 ba1.9k sqft108 Lexington Ln, Kingsland, GA 31548Sold
Nearby schools
GreatSchools rating
- 6/10David L Rainer Elementary SchoolGrades: PK-5Distance: 0.8 mi
- 7/10Camden Middle SchoolGrades: 6-8Distance: 1.2 mi
- 8/10Camden County High SchoolGrades: 9-12Distance: 2.4 mi
Schools provided by the listing agent
- Elementary: David L Rainer
- Middle: Camden
- High: Camden County
Source: GAMLS. This data may not be complete. We recommend contacting the local school district to confirm school assignments for this home.
Sell for more on Zillow
Get a Zillow Showcase℠ listing at no additional cost and you could sell for .
$712,900
2% more
+$14,258
With Zillow Showcase(estimated)
$727,158
Sell for more on Zillow
Get a Zillow Showcase℠ listing at no additional cost and you could sell for .
$712,900
2% more
+$14,258
With Zillow Showcase(estimated)
$727,158
- Georgia
- Camden County
- Kingsland
- 31548
- 105 Lexington Ln
