Welcome to 104 Lightfoot Lane—where luxury, space, and modern design come together in perfect harmony. Situated on 1.7 private acres and less than three years old, this stunning home shows like a model and offers the refined finishes of a custom build. Step inside to find luxury vinyl plank flooring stretching across the entire main level. The open-concept floor plan seamlessly connects the living spaces, highlighted by a gourmet kitchen featuring quartz countertops, a tile backsplash, center island seating, and a spacious walk-in working pantry. The inviting family room centers around a sleek modern fireplace, perfect for both quiet evenings and entertaining guests. A private office offers the ideal work-from-home setup. Upstairs, the serene primary suite is your personal retreat with an opulent bath that includes a walk-in tiled shower, a soaking tub, and a generous walk-in closet. Three additional bedrooms share a beautifully appointed hall bath, and the second-floor laundry room has the potential to be converted into a third full bathroom. The full unfinished basement offers endless possibilities for expansion—whether it’s a home gym, theater, or additional living space. Every detail of this home reflects thoughtful craftsmanship and upscale living. Don’t miss your chance to own this exceptional property in a tranquil Northern York school district setting.
Sold for $700,000
$700,000
104 Lightfoot Ln, Dillsburg, PA 17019
4beds
3,064sqft
Single Family Residence
Built in 2022
1.7 Acres Lot
$733,500 Zestimate®
$228/sqft
$3,242 Estimated rent
Home value
$733,500
$682,000 - $785,000
$3,242/mo
Zestimate® history
Owner options
List your home for rent
$3,242/mo
Rent Zestimate®
Find your next renter with Zillow Rental Manager. Plus, with online applications, you can quickly screen prospective tenants – for free.
$3,242/mo
Rent Zestimate®
Refinance and save
$4,146/mo
Est. payment
Refinancing to a lower rate could help reduce your monthly payments and save thousands over the life of the loan.
$4,146/mo
Est. payment
Explore your selling options
Work with a Zillow partner agent
Leverage their expertise and Zillow's premium Showcase listings to get your home seen by more buyers.
Get startedList with your own agent
Get your home in front of millions of buyers by listing it on Zillow.
Learn how to do itSell it yourself
Take full control of how buyers see your home on Zillow by listing For Sale by Owner (FSBO).
List your homeWhat's special
Quartz countertopsPrivate officeFull unfinished basementSoaking tubInviting family roomOpen-concept floor planTile backsplash
Zillow last checked:
Listing updated:
Listed by:
JENNIFER DEBERNARDIS 717-329-8851,
Coldwell Banker Realty
Bought with:
Wayne Berkstresser, RS190346L
The Berkstresser Realty Group
Source: Bright MLS,MLS#: PAYK2082624
Facts & features
Interior
Bedrooms & bathrooms
- Bedrooms: 4
- Bathrooms: 3
- Full bathrooms: 2
- 1/2 bathrooms: 1
- Main level bathrooms: 1
Rooms
- Room types: Living Room, Dining Room, Primary Bedroom, Bedroom 2, Bedroom 3, Bedroom 4, Kitchen, Foyer, Laundry, Office, Primary Bathroom, Full Bath, Half Bath
Primary bedroom
- Features: Ceiling Fan(s), Walk-In Closet(s)
- Level: Upper
- Area: 238 Square Feet
- Dimensions: 14 x 17
Bedroom 2
- Features: Ceiling Fan(s), Walk-In Closet(s)
- Level: Upper
- Area: 144 Square Feet
- Dimensions: 12 x 12
Bedroom 3
- Features: Ceiling Fan(s)
- Level: Upper
- Area: 132 Square Feet
- Dimensions: 11 x 12
Bedroom 4
- Features: Ceiling Fan(s)
- Level: Upper
- Area: 345 Square Feet
- Dimensions: 23 x 15
Primary bathroom
- Features: Soaking Tub, Bathroom - Walk-In Shower, Double Sink
- Level: Upper
- Area: 153 Square Feet
- Dimensions: 9 x 17
Dining room
- Level: Main
- Area: 238 Square Feet
- Dimensions: 17 x 14
Foyer
- Features: Built-in Features
- Level: Main
- Length: 8 Feet
Other
- Features: Bathroom - Tub Shower, Double Sink
- Level: Upper
- Area: 66 Square Feet
- Dimensions: 6 x 11
Half bath
- Level: Main
- Area: 25 Square Feet
- Dimensions: 5 x 5
Kitchen
- Features: Countertop(s) - Quartz, Kitchen Island, Eat-in Kitchen, Kitchen - Gas Cooking, Pantry
- Level: Main
- Area: 266 Square Feet
- Dimensions: 19 x 14
Laundry
- Features: Built-in Features
- Level: Main
- Area: 48 Square Feet
- Dimensions: 6 x 8
Laundry
- Level: Upper
- Area: 45 Square Feet
- Dimensions: 5 x 9
Living room
- Features: Ceiling Fan(s), Fireplace - Gas
- Level: Main
- Area: 456 Square Feet
- Dimensions: 24 x 19
Office
- Features: Ceiling Fan(s)
- Level: Main
- Area: 182 Square Feet
- Dimensions: 13 x 14
Heating
- Forced Air, Natural Gas
Cooling
- Central Air, Electric
Appliances
- Included: Electric Water Heater
- Laundry: Main Level, Upper Level, Laundry Room
Features
- Combination Kitchen/Dining, Dining Area, Open Floorplan, Kitchen Island, Primary Bath(s), Soaking Tub, Bathroom - Tub Shower, Upgraded Countertops, Walk-In Closet(s), Bathroom - Walk-In Shower, Breakfast Area, Built-in Features, Butlers Pantry, Ceiling Fan(s), Eat-in Kitchen, Kitchen - Gourmet, Pantry, Recessed Lighting, 9'+ Ceilings
- Flooring: Luxury Vinyl, Carpet
- Windows: Low Emissivity Windows, Vinyl Clad
- Basement: Full,Unfinished,Sump Pump,Walk-Out Access
- Number of fireplaces: 1
- Fireplace features: Gas/Propane, Mantel(s)
Interior area
- Total structure area: 4,288
- Total interior livable area: 3,064 sqft
- Finished area above ground: 3,064
- Finished area below ground: 0
Property
Parking
- Total spaces: 2
- Parking features: Garage Faces Side, Garage Door Opener, Storage, Inside Entrance, Attached, Driveway
- Attached garage spaces: 2
- Has uncovered spaces: Yes
Accessibility
- Accessibility features: None
Features
- Levels: Two
- Stories: 2
- Patio & porch: Patio, Porch
- Pool features: None
Lot
- Size: 1.7 Acres
Details
- Additional structures: Above Grade, Below Grade
- Parcel number: 200002000130000000
- Zoning: RESIDENTIAL
- Special conditions: Standard
Construction
Type & style
- Home type: SingleFamily
- Architectural style: Colonial
- Property subtype: Single Family Residence
Materials
- Vinyl Siding, Aluminum Siding
- Foundation: Concrete Perimeter
- Roof: Architectural Shingle
Condition
- New construction: No
- Year built: 2022
Details
- Builder name: WSL Inc.
Utilities & green energy
- Electric: 200+ Amp Service
- Sewer: On Site Septic
- Water: Well
Community & HOA
Community
- Subdivision: Fieldstone Crest
HOA
- Has HOA: Yes
- Services included: Common Area Maintenance
- HOA fee: $300 annually
- HOA name: FIELDSTONE CREST PHASE I HOA
Location
- Region: Dillsburg
- Municipality: CARROLL TWP
Financial & listing details
- Price per square foot: $228/sqft
- Tax assessed value: $329,120
- Annual tax amount: $9,759
- Date on market: 5/23/2025
- Listing agreement: Exclusive Right To Sell
- Listing terms: Cash,Conventional,FHA,VA Loan
- Ownership: Fee Simple
Price history
| Date | Event | Price |
|---|---|---|
| 7/3/2025 | Sold | $700,000+0%$228/sqft |
Source:  Bright MLS #PAYK2082624 Report a problem Bright MLS #PAYK2082624 Report a problem | ||
| 5/29/2025 | Pending sale | $699,999$228/sqft |
Source: Bright MLS #PAYK2082624 Report a problem | ||
| 5/23/2025 | Listed for sale | $699,999+4.5%$228/sqft |
Source: Bright MLS #PAYK2082624 Report a problem | ||
| 8/17/2022 | Sold | $670,000+0.8%$219/sqft |
Source: Bright MLS #PAYK2007298 Report a problem | ||
| 6/14/2022 | Pending sale | $664,900$217/sqft |
Source: Bright MLS #PAYK2007298 Report a problem | ||
| 2/3/2022 | Listed for sale | $664,900+3.9%$217/sqft |
Source: Bright MLS #PAYK2007298 Report a problem | ||
| 12/13/2021 | Listing removed | $640,000$209/sqft |
Source: Bright MLS #PAYK2007298 Report a problem | ||
| 10/5/2021 | Listed for sale | $640,000+611.1%$209/sqft |
Source: Bright MLS #PAYK2007298 Report a problem | ||
| 9/20/2021 | Sold | $90,000$29/sqft |
Source: Public Record Report a problem | ||
Public tax history
| Year | Property taxes | Tax assessment |
|---|---|---|
| 2025 | $9,954 +1% | $329,120 |
| 2024 | $9,856 -29.7% | $329,120 |
| 2023 | $14,019 | $329,120 +702.7% |
| 2022 | -- | $41,000 |
Find assessor info on the county website
Neighborhood: 17019
Nearby homes
- $699,9904 bd4 ba3k sqft118 Lightfoot Ln, Dillsburg, PA 17019Sold
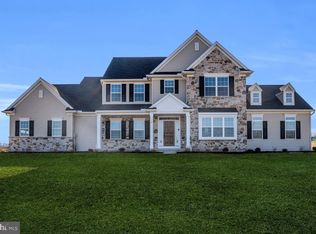
- $662,7004 bd3 ba2.9k sqft105 Lightfoot Ln, Dillsburg, PA 17019Off Market
- $550,2003 bd2 ba-- sqft102 Lightfoot Ln, Dillsburg, PA 17019Off Market
- $613,1234 bd4 ba2.9k sqft116 Lightfoot Ln, Dillsburg, PA 17019Sold
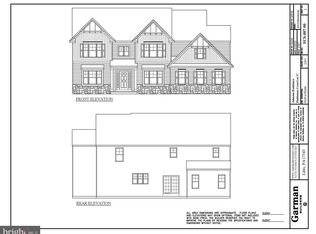
- $376,4003 bd1 ba2.3k sqft283 Ore Bank Rd, Dillsburg, PA 17019Off Market
- $671,5004 bd3 ba-- sqft106 Lightfoot Ln, Dillsburg, PA 17019Off Market
- $636,7003 bd2 ba-- sqft107 Lightfoot Ln, Dillsburg, PA 17019Off Market
- $134,9002.85 Acres117 Lightfoot Ln, Dillsburg, PA 17019Sold
Nearby schools
GreatSchools rating
- 7/10Dillsburg El SchoolGrades: K-5Distance: 0.9 mi
- 5/10Northern Middle SchoolGrades: 6-8Distance: 1.2 mi
- 8/10Northern High SchoolGrades: 9-12Distance: 1.1 mi
Schools provided by the listing agent
- High: Northern
- District: Northern York County
Source: Bright MLS. This data may not be complete. We recommend contacting the local school district to confirm school assignments for this home.


Get pre-qualified for a loan
At Zillow Home Loans, we can pre-qualify you in as little as 5 minutes with no impact to your credit score.An equal housing lender. NMLS #10287.
Sell for more on Zillow
Get a Zillow Showcase℠ listing at no additional cost and you could sell for .
$733,500
2% more
+$14,670
With Zillow Showcase(estimated)
$748,170
- Pennsylvania
- York County
- Dillsburg
- 17019
- 104 Lightfoot Ln
Nearby cities
Nearby neighborhoods
Nearby zip codes
Other Dillsburg Topics
