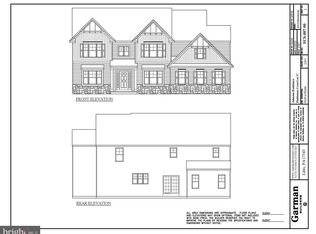
The Ariel Home by Garman Builders The Ariel is a stunning new home model from Garman Builders, now available. This spacious and inviting home features a well-designed layout, high-quality finishes, and plenty of room for growing families or those who enjoy entertaining guests. As you enter the Ariel, you'll be greeted in a welcoming foyer with a beautiful staircase. To the left is a formal dining room, perfect for hosting special occasions. Enjoy the spacious living room with a cozy fireplace and large windows that let in plenty of natural light. The heart of the first floor is the stunning kitchen. This gourmet kitchen features quartz countertops, stainless steel appliances, and a large island. There's also plenty of cabinet space for all your cooking and storage needs. Off the kitchen is a breakfast nook with access to the backyard patio. This is the perfect spot to enjoy your morning coffee or a casual family meal. The first floor also includes a convenient powder room and a mudroom with access to the attached garage. The second floor of the Ariel features a luxurious master suite, three additional bedrooms, and a full bathroom. The master suite is a true retreat, with a large bedroom, a walk-in closet, and a spa-like bathroom with double vanities, and oversized shower. The three additional bedrooms are all spacious and have plenty of closet space. The full bathroom on this floor is perfect for guests or children. The Ariel also has a unfinished basement, which adds even more future living space to this already spacious home. The large homesite provides plenty of space for outdoor activities, such as playing yard games, gardening, or simply relaxing on the patio.
Sold for $699,990
$699,990
118 Lightfoot Ln, Dillsburg, PA 17019
4beds
3,070sqft
Single Family Residence
Built in 2023
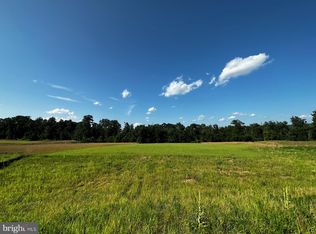
2.13 Acres Lot
$771,200 Zestimate®
$228/sqft
$3,434 Estimated rent
Home value
$771,200
$733,000 - $810,000
$3,434/mo
Zestimate® history
Owner options
List your home for rent
$3,434/mo
Rent Zestimate®
Find your next renter with Zillow Rental Manager. Plus, with online applications, you can quickly screen prospective tenants – for free.
$3,434/mo
Rent Zestimate®
Refinance and save
$4,998/mo
Est. payment
Refinancing to a lower rate could help reduce your monthly payments and save thousands over the life of the loan.
$4,998/mo
Est. payment
Explore your selling options
Work with a Zillow partner agent
Leverage their expertise and Zillow's premium Showcase listings to get your home seen by more buyers.
Get startedList with your own agent
Get your home in front of millions of buyers by listing it on Zillow.
Learn how to do itSell it yourself
Take full control of how buyers see your home on Zillow by listing For Sale by Owner (FSBO).
List your homeWhat's special
Large windowsFormal dining roomLarge homesitePlenty of roomConvenient powder roomBreakfast nookWalk-in closet
Zillow last checked:
Listing updated:
Listed by:
Sherrill Malnofski 678-516-4222,
New Home Star Pennsylvania LLC
Bought with:
Trenton Sneidman, RS347990
Keller Williams of Central PA
Source: Bright MLS,MLS#: PAYK2054696
Facts & features
Interior
Bedrooms & bathrooms
- Bedrooms: 4
- Bathrooms: 4
- Full bathrooms: 3
- 1/2 bathrooms: 1
- Main level bathrooms: 1
Basement
- Area: 0
Heating
- Central, Propane
Cooling
- Central Air, Electric
Appliances
- Included: Microwave, Dishwasher, Stainless Steel Appliance(s), Water Heater, Electric Water Heater
Features
- Open Floorplan, Formal/Separate Dining Room, Family Room Off Kitchen, Exposed Beams, Walk-In Closet(s), Upgraded Countertops, Kitchen - Gourmet
- Flooring: Carpet, Laminate
- Doors: Six Panel
- Windows: Low Emissivity Windows
- Basement: Unfinished
- Has fireplace: No
Interior area
- Total structure area: 3,070
- Total interior livable area: 3,070 sqft
- Finished area above ground: 3,070
- Finished area below ground: 0
Property
Parking
- Total spaces: 3
- Parking features: Garage Faces Side, Garage Door Opener, Attached
- Attached garage spaces: 3
Accessibility
- Accessibility features: None
Features
- Levels: Two
- Stories: 2
- Pool features: None
Lot
- Size: 2.13 Acres
Details
- Additional structures: Above Grade, Below Grade
- Parcel number: 200002000060000000
- Zoning: RESIDENTIAL
- Special conditions: Standard
Construction
Type & style
- Home type: SingleFamily
- Architectural style: Traditional
- Property subtype: Single Family Residence
Materials
- Vinyl Siding, Stone
- Foundation: Other
Condition
- Excellent
- New construction: Yes
- Year built: 2023
Utilities & green energy
- Sewer: Private Septic Tank
- Water: Well
Community & HOA
Community
- Subdivision: Fieldstone Crest
HOA
- Has HOA: Yes
- HOA fee: $300 annually
Location
- Region: Dillsburg
- Municipality: CARROLL TWP
Financial & listing details
- Price per square foot: $228/sqft
- Tax assessed value: $43,150
- Annual tax amount: $1,266
- Date on market: 1/17/2024
- Listing agreement: Exclusive Right To Sell
- Ownership: Fee Simple
Price history
| Date | Event | Price |
|---|---|---|
| 4/17/2024 | Sold | $699,990-0.7%$228/sqft |
Source:  Bright MLS #PAYK2054696 Report a problem Bright MLS #PAYK2054696 Report a problem | ||
| 2/13/2024 | Pending sale | $704,990$230/sqft |
Source: Bright MLS #PAYK2054696 Report a problem | ||
| 11/17/2023 | Listed for sale | $704,990$230/sqft |
Source:  Garman Builders Report a problem Garman Builders Report a problem | ||
Public tax history
Tax history is unavailable.
Neighborhood: 17019
Nearby homes
- $134,9002.85 Acres117 Lightfoot Ln, Dillsburg, PA 17019Sold
- $613,1234 bd4 ba2.9k sqft116 Lightfoot Ln, Dillsburg, PA 17019Sold
- $653,6004 bd3 ba2.9k sqft105 Lightfoot Ln, Dillsburg, PA 17019Off Market
- $565,8003 bd2 ba-- sqft102 Lightfoot Ln, Dillsburg, PA 17019Off Market
- $700,0004 bd3 ba3k sqft104 Lightfoot Ln, Dillsburg, PA 17019Sold
- $629,9904 bd3 ba3k sqft103 Lightfoot Ln, Dillsburg, PA 17019Sold
- $374,8003 bd1 ba2.3k sqft283 Ore Bank Rd, Dillsburg, PA 17019Off Market
- $599,7003 bd2 ba2.4k sqft1718 Locust Hill Way, Dillsburg, PA 17019Off Market
Nearby schools
GreatSchools rating
- 7/10Dillsburg El SchoolGrades: K-5Distance: 0.9 mi
- 5/10Northern Middle SchoolGrades: 6-8Distance: 1.2 mi
- 8/10Northern High SchoolGrades: 9-12Distance: 1.1 mi
Schools provided by the listing agent
- District: Northern York County
Source: Bright MLS. This data may not be complete. We recommend contacting the local school district to confirm school assignments for this home.


Get pre-qualified for a loan
At Zillow Home Loans, we can pre-qualify you in as little as 5 minutes with no impact to your credit score.An equal housing lender. NMLS #10287.
Sell for more on Zillow
Get a Zillow Showcase℠ listing at no additional cost and you could sell for .
$771,200
2% more
+$15,424
With Zillow Showcase(estimated)
$786,624
- Pennsylvania
- York County
- Dillsburg
- 17019
- 118 Lightfoot Ln
Nearby cities
Nearby neighborhoods
Nearby zip codes
Other Dillsburg Topics
