Great location. Great home. Small town with only about 2,000 occupants, wonderful paved walking trails, parks and sport courts and City water so pure, there is no need for additives. Newer light and bright 4Bd/2.5Ba home in pristine condition on extra large 0.3 acre fenced lot. Great open floor plan with huge great room, gourmet kitchen with Espresso colored cabinets and lots of storage, stainless appliances, huge island and gorgeous new white stone counters and backsplash, pantry, sliding door to patio and large fenced back yard with a couple of fruit trees and garden space. All spacious rooms - primary bedroom with spa like master bath, large soaking tub & double sink vanity, double shower & separate toilet compartment and a large walk-in closet. White painted mill work. Also, large side gate to Extra RV/boat pad behind the fence. Small subdivision with only $120/yr dues for maintenance of common areas. No neighbors in front or on the left side. Coveted Rainier School district. Located off on a side street and close to conveniences & JBLM.
Sold
Listed by: Signature Service RE Olympia • Bojana M. Foster
Bought with: Keller Williams Realty
$535,000
104 Lillian Lane SE, Rainier, WA 98576
4beds
2,236sqft
Single Family Residence
Built in 2017
0.3 Acres Lot
$535,200 Zestimate®
$239/sqft
$3,090 Estimated rent
Home value
$535,200
$508,000 - $562,000
$3,090/mo
Zestimate® history
Owner options
List your home for rent
$3,090/mo
Rent Zestimate®
Find your next renter with Zillow Rental Manager. Plus, with online applications, you can quickly screen prospective tenants – for free.
$3,090/mo
Rent Zestimate®
Refinance and save
$3,404/mo
Est. payment
Refinancing to a lower rate could help reduce your monthly payments and save thousands over the life of the loan.
$3,404/mo
Est. payment
Explore your selling options
Work with a Zillow partner agent
Leverage their expertise and Zillow's premium Showcase listings to get your home seen by more buyers.
Get startedList with your own agent
Get your home in front of millions of buyers by listing it on Zillow.
Learn how to do itSell it yourself
Take full control of how buyers see your home on Zillow by listing For Sale by Owner (FSBO).
List your homeWhat's special
Zillow last checked:
Listing updated:
Listed by:
Bojana M. Foster,
Signature Service RE Olympia
Bought with:
Jessica Acord, 135366
Keller Williams Realty
Source: NWMLS as distributed by MLS GRID,MLS#: 2508501
Facts & features
Interior
Bedrooms & bathrooms
- Bedrooms: 4
- Bathrooms: 3
- Full bathrooms: 2
- 1/2 bathrooms: 1
- Main level bathrooms: 1
Primary bedroom
- Level: Second
Bedroom
- Level: Second
Bedroom
- Level: Second
Bedroom
- Level: Second
Bathroom full
- Level: Second
Bathroom full
- Level: Second
Other
- Level: Main
Dining room
- Level: Main
Great room
- Level: Main
Kitchen with eating space
- Level: Main
Living room
- Level: Main
Utility room
- Level: Second
Heating
- Forced Air, Heat Pump, Electric
Cooling
- Heat Pump
Appliances
- Included: Dishwasher, Microwave, Refrigerator, Stove(s)/Range(s), Dishwasher(s), Microwave(s), Refrigerator(s), Water Heater: Electric, Water Heater Location: Garage
Features
- Bath Off Primary, Ceiling Fan(s), Dining Room, Pantry
- Flooring: Engineered Hardwood, Vinyl, Carpet
- Windows: Dbl Pane/Storm Window
- Basement: None
- Has fireplace: No
Interior area
- Total structure area: 2,236
- Total interior livable area: 2,236 sqft
Property
Parking
- Total spaces: 5
- Parking features: Attached Garage, RV Parking
- Has attached garage: Yes
- Covered spaces: 2
- Uncovered spaces: 3
Features
- Levels: Two
- Stories: 2
- Patio & porch: Bath Off Primary, Ceiling Fan(s), Dbl Pane/Storm Window, Dining Room, Pantry, Walk-In Closet(s), Water Heater
- Has view: Yes
- View description: City, Territorial
Lot
- Size: 0.3 Acres
- Dimensions: 81 x 180 x 81 x 145
- Features: Dead End Street, Paved, Sidewalk, Cable TV, Deck, Fenced-Fully, High Speed Internet, Patio, RV Parking
- Topography: Level,Rolling
Details
- Parcel number: 70210001700
- Zoning: R003
- Zoning description: Jurisdiction: City
- Special conditions: Standard
- Other equipment: Leased Equipment: None
Construction
Type & style
- Home type: SingleFamily
- Architectural style: Contemporary,2 Story
- Property subtype: Single Family Residence
Materials
- Cement Planked, Wood Siding, Cement Plank
- Foundation: Poured Concrete
- Roof: Composition
Condition
- Very Good
- Year built: 2017
Details
- Builder name: RGD
Utilities & green energy
- Electric: Company: PSE
- Sewer: Septic Tank, Company: Septic
- Water: Public, Company: City of Rainier
- Utilities for property: Xfinity, Xfinity
Community & HOA
Community
- Features: CCRs, Playground
- Subdivision: Rainier
HOA
- Services included: Common Area Maintenance
- HOA fee: $120 annually
Location
- Region: Rainier
Financial & listing details
- Price per square foot: $239/sqft
- Tax assessed value: $494,200
- Annual tax amount: $5,456
- Date on market: 6/23/2026
- Cumulative days on market: 29 days
- Listing terms: Conventional,FHA,USDA Loan,VA Loan
- Inclusions: Dishwasher(s), Leased Equipment, Microwave(s), Refrigerator(s), Stove(s)/Range(s)
Price history
| Date | Event | Price |
|---|---|---|
| 5/29/2026 | Sold | $535,000+1.9%$239/sqft |
Source:  NWMLS as distributed by MLS GRID #2508501 Report a problem NWMLS as distributed by MLS GRID #2508501 Report a problem | ||
| 4/23/2026 | Pending sale | $524,950$235/sqft |
Source: NWMLS as distributed by MLS GRID #2508501 Report a problem | ||
| 4/19/2026 | Listed for sale | $524,950+85.4%$235/sqft |
Source: NWMLS as distributed by MLS GRID #2508501 Report a problem | ||
| 10/27/2017 | Sold | $283,220-0.5%$127/sqft |
Source: NWMLS as distributed by MLS GRID #1079181 Report a problem | ||
| 6/21/2017 | Sold | $284,640$127/sqft |
Source: Agent Provided Report a problem | ||
Public tax history
| Year | Property taxes | Tax assessment |
|---|---|---|
| 2024 | $5,127 +22% | $494,200 +10.3% |
| 2023 | $4,203 +3.8% | $448,200 -1.3% |
| 2022 | $4,049 +4.6% | $454,100 +21% |
| 2021 | $3,871 +19.6% | $375,200 +21.7% |
| 2020 | $3,236 +9.6% | $308,400 +7.2% |
| 2019 | $2,953 +549.2% | $287,700 +0.5% |
| 2018 | $455 | $286,400 |
Find assessor info on the county website
Neighborhood: 98576
Nearby homes
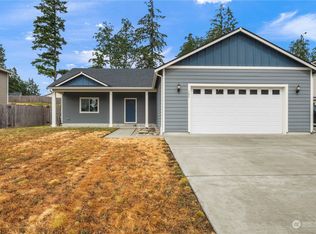
- $465,0003 bd2 ba1.6k sqft106 Lillian Ln SE, Rainier, WA 98576Sold
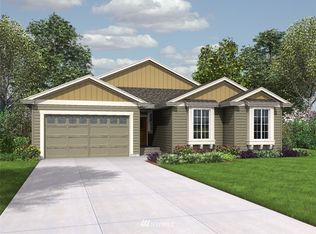
- $505,1003 bd2 ba1.7k sqft109 Carver Walk SE, Rainier, WA 98589Off Market
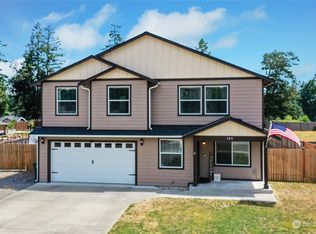
- $480,0004 bd3 ba1.9k sqft105 Carver Walk SE, Rainier, WA 98576Sold
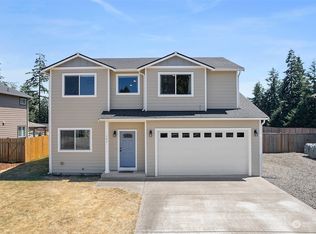
- $490,0004 bd3 ba1.7k sqft103 Carver Walk SE, Rainier, WA 98576Sold
- $599,9504 bd3 ba2.1k sqft114 Lillian Ln SE, Rainier, WA 98576For Sale
- $465,0004 bd3 ba1.6k sqft106 Carver Walk SE, Rainier, WA 98576Sold
- $510,0003 bd2 ba1.8k sqft114 Carver Walk SE, Rainier, WA 98576Sold
- $415,0003 bd2 ba1.4k sqft206 133rd Ave SE, Rainier, WA 98576Sold
Nearby schools
GreatSchools rating
- 4/10Rainier Primary SchoolGrades: PK-5Distance: 0.8 mi
- 6/10Rainier Middle SchoolGrades: 6-8Distance: 0.7 mi
- 5/10Rainier Senior High SchoolGrades: 9-12Distance: 0.7 mi
Schools provided by the listing agent
- Elementary: Rainier Primary Sch
- Middle: Rainier Mid
- High: Rainier Snr High
Source: NWMLS as distributed by MLS GRID. This data may not be complete. We recommend contacting the local school district to confirm school assignments for this home.
Get a cash offer in 3 minutes
Find out how much your home could sell for in as little as 3 minutes with a no-obligation cash offer.
Estimated market value
$535,200
Get a cash offer in 3 minutes
Find out how much your home could sell for in as little as 3 minutes with a no-obligation cash offer.
Estimated market value
$535,200
- Washington
- Thurston County
- Rainier
- 98576
- 104 Lillian Lane SE
Nearby cities
Nearby zip codes
Other Rainier Topics
