Skip main navigation
Sold for $950,000
  • $950,000

    104 Line Boat Lane, Swansboro, NC 28584

    3beds
    3,082sqft
    Single Family Residence
    Built in 1997
    1.3 Acres Lot
    $955,900 Zestimate®
    $308/sqft
    $2,442 Estimated rent

    Home value

    $955,900

    $870,000 - $1.04M

    $2,442/mo

    Zestimate® history
    Loading
    Loading...

    Owner options

    List your home for rent

    $2,442/mo

    Rent Zestimate®

    Find your next renter with Zillow Rental Manager. Plus, with online applications, you can quickly screen prospective tenants – for free.

    Learn more

    $2,442/mo

    Rent Zestimate®

    Refinance and save

    $6,661/mo

    Est. payment

    Refinancing to a lower rate could help reduce your monthly payments and save thousands over the life of the loan.

    See today's rates

    $6,661/mo

    Est. payment

    Explore your selling options

    Work with a Zillow partner agent

    Leverage their expertise and Zillow's premium Showcase listings to get your home seen by more buyers.

    Get started

    List with your own agent

    Get your home in front of millions of buyers by listing it on Zillow.

    Learn how to do it

    Sell it yourself

    Take full control of how buyers see your home on Zillow by listing For Sale by Owner (FSBO).

    List your home

    What's special

    Sparkling crystal chandelierWraparound deckLarge granite islandGranite countertopsBuffet barLaundry roomLarge windows
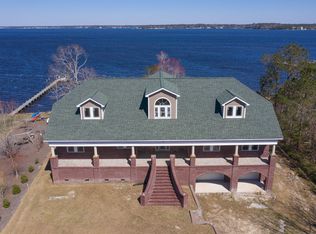
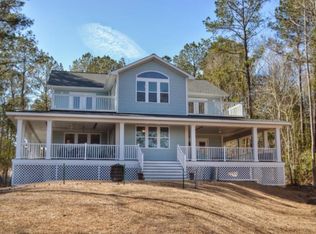
    ***PRICE IMPROVEMENT'*** WATERFRONT on the White Oak River, Swansboro NC. One of the most sought-after communities on the Crystal Coast. The grand entrance welcomes you into a tiled foyer. To the right is a formal dining room, adorned with custom cabinets, a buffet bar, and a sparkling crystal chandelier with large windows that invite natural light to brighten the room. To the left is a cozy den. Continuing forward, the living room captivates with cathedral ceilings, fireplace, and laminate flooring. Ahead, a sunroom beckons with seven glass sliding doors providing captivating water views, seamlessly blending indoor comfort with outdoor serenity. The meticulously redesigned kitchen boasts a large granite island with an inlaid Whirlpool stove top and oven underneath. Granite countertops, a refrigerator, dishwasher, and an original built-in KitchenAid microwave/oven complete this culinary haven with durable laminate flooring. Adjacent to the kitchen, a screened-in porch invites alfresco dining/relaxation amidst spectacular vistas with a wraparound deck that extends the outdoor living space. Off the kitchen is a laundry room with tile flooring, leading upstairs to a bonus room over the garage, perfect for a home office/recreational space. The master bedroom exudes tranquility with a sliding glass door opening to an outdoor deck overlooking the water. The master bath features a luxurious walk-in shower. An additional hall bath serves guests and residents alike. Upstairs, two bedrooms share a full bath with one room graced by tranquil water views, providing a peaceful retreat for family/guests. The home includes a 22' by 22'4'' garage, offering practical storage and parking. Residents enjoy community amenities such as a pool, boat ramp, and day dock with the option to join a separate tennis club. Conveniently located near downtown Swansboro, pristine beaches, and acclaimed restaurants.

    Zillow last checked:

    Listing updated:

    Listed by:

    Richard Daniel Scearce 252-646-8256,

    Brass Lantern Realty

    Bought with:

    Team Perry, 300589

    Bluewater Real Estate - EI

    Source: Hive MLS,MLS#: 100452559MLS LogoOriginating MLS: Carteret County Association of Realtors

    Facts & features

    Interior

    Bedrooms & bathrooms
    • Bedrooms: 3
    • Bathrooms: 3
    • Full bathrooms: 3
    Primary bedroom
    • Level: First
    • Dimensions: 14 x 15.5
    Bedroom 2
    • Dimensions: 13.83 x 12.33
    Bedroom 3
    • Dimensions: 13.17 x 12.57
    Bonus room
    • Level: Second
    • Dimensions: 22 x 11.33
    Den
    • Level: First
    • Dimensions: 12.9 x 12
    Dining room
    • Level: First
    • Dimensions: 13.5 x 11.9
    Kitchen
    • Level: First
    • Dimensions: 23 x 21.42
    Living room
    • Level: First
    • Dimensions: 23.58 x 17.5
    Sunroom
    • Level: First
    • Dimensions: 17.5 x 11.58
    Heating
    • Heat Pump, Electric
    Cooling
    • Heat Pump
    Appliances
    • Included: Electric Oven, Electric Cooktop, Built-In Microwave, Washer, Refrigerator, Dryer, Double Oven, Dishwasher
    • Laundry: Laundry Room
    Features
    • Master Downstairs, Walk-in Closet(s), Vaulted Ceiling(s), Tray Ceiling(s), High Ceilings, Entrance Foyer, Kitchen Island, Ceiling Fan(s), Pantry, Walk-in Shower, Blinds/Shades, Gas Log, Walk-In Closet(s)
    • Flooring: LVT/LVP, Carpet, Tile, Wood
    • Attic: Partially Floored,Walk-In
    • Has fireplace: Yes
    • Fireplace features: Gas Log
    Interior area
    • Total structure area: 3,082
    • Total interior livable area: 3,082 sqft

    Property

    Parking
    • Total spaces: 2
    • Parking features: Garage Faces Side, Attached, Concrete, On Site
    • Attached garage spaces: 2
    Features
    • Levels: Two
    • Stories: 2
    • Patio & porch: Open, Covered, Deck, Enclosed, Patio, Porch, Screened, Wrap Around
    • Fencing: None
    • Has view: Yes
    • View description: River, Water
    • Has water view: Yes
    • Water view: River,Water
    • Waterfront features: Deeded Water Access, Waterfront, Water Access Comm
    • Frontage type: River
    Lot
    • Size: 1.30 Acres
    • Dimensions: 75 x 462 x 80 x 392 x 184
    • Features: Deeded Water Access, Deeded Waterfront, Water Access Comm
    Details
    • Parcel number: 1318a47
    • Zoning: R-20
    • Special conditions: Standard

    Construction

    Type & style
    • Home type: SingleFamily
    • Property subtype: Single Family Residence
    Materials
    • Brick, Fiber Cement
    • Foundation: Brick/Mortar, Crawl Space
    • Roof: Architectural Shingle
    Condition
    • New construction: No
    • Year built: 1997

    Utilities & green energy

    • Sewer: Septic Off Site
    • Water: Public
    • Utilities for property: Water Available

    Community & neighborhood

    Security
    • Security features: Smoke Detector(s)
    Location
    • Region: Swansboro
    • Subdivision: White Oak Crossing

    HOA & financial

    HOA
    • Has HOA: Yes
    • HOA fee: $1,100 annually
    • Amenities included: Waterfront Community, Boat Dock, Pool, Maintenance Roads, Management, Master Insure, Ramp, Street Lights, Taxes
    • Association name: White Oak Crossing

    Other

    Other facts
    • Listing agreement: Exclusive Right To Sell
    • Listing terms: Cash,Conventional,VA Loan
    • Road surface type: Paved

    Price history

    DateEventPrice
    7/31/2025Sold$950,000-4.5%$308/sqft
    Source: Hive MLS #100452559 Report a problem
    6/24/2025Pending sale$995,000$323/sqft
    Source: Hive MLS #100452559 Report a problem
    5/24/2025Price change$995,000-9.5%$323/sqft
    Source: Hive MLS #100452559 Report a problem
    4/3/2025Price change$1,099,900-8.3%$357/sqft
    Source: Hive MLS #100452559 Report a problem
    11/22/2024Price change$1,199,900-4%$389/sqft
    Source: Hive MLS #100452559 Report a problem
    8/15/2024Price change$1,249,900-3.8%$406/sqft
    Source: Hive MLS #100452559 Report a problem
    6/26/2024Listed for sale$1,299,900$422/sqft
    Source: Hive MLS #100452559 Report a problem

    Public tax history

    YearProperty taxesTax assessment
    2025$4,620 $705,396
    2024$4,620 $705,396
    2023$4,620 0%$705,396
    2022$4,620 +32.3%$705,396 +42.4%
    2021$3,493 $495,520
    2020$3,493 $495,520
    2019$3,493 $495,520
    2018$3,493 +7.7%$495,520 +3.1%
    2017$3,244 $480,590
    2016$3,244 $480,590
    2015$3,244 $480,590
    2014$3,244 +3%$480,590 -10.7%
    2013$3,148 $538,190
    2012$3,148 $538,190
    2011$3,148 $538,190
    2010$3,148 +0.3%$538,190 +1.2%
    2009$3,138 +17.3%$531,907
    2008$2,675 $531,907
    2007$2,675 $531,907
    2006$2,675 +20.7%$531,907 +60.7%
    2005$2,217 $330,966

    Find assessor info on the county website

    Neighborhood: 28584

    Nearby schools

    GreatSchools rating
    Schools provided by the listing agent
    • Elementary: Swansboro
    • Middle: Swansboro
    • High: Swansboro

    Source: Hive MLS. This data may not be complete. We recommend contacting the local school district to confirm school assignments for this home.

    Get a cash offer in 3 minutes
    Find out how much your home could sell for in as little as 3 minutes with a no-obligation cash offer.
    Estimated market value
    $955,900
    Get a cash offer in 3 minutes
    Find out how much your home could sell for in as little as 3 minutes with a no-obligation cash offer.
    Estimated market value
    $955,900