Perfectly placed on this beautifully landscaped corner lot, in the highly sought after waterfront community in Swansboro! A minute's walk to the community boat launch, and a day dock, perfect for all things water! Fishing, boating, kayaking, or swimming! The neighborhood also has a community pool, and a tennis club. This gently lived in, almost new home has beautiful flooring, a room downstairs with a full bath, along with 3 additional bedrooms, all formal areas, and a bonus room! The attention to detail in every inch of this very loved home is apparent. Make your appointment to see soon!
Sold for $645,000
$645,000
637 White Oak Crossing, Swansboro, NC 28584
3beds
2,658sqft
Single Family Residence
Built in 2022
0.42 Acres Lot
$649,100 Zestimate®
$243/sqft
$2,589 Estimated rent
Home value
$649,100
$597,000 - $708,000
$2,589/mo
Zestimate® history
Owner options
List your home for rent
$2,589/mo
Rent Zestimate®
Find your next renter with Zillow Rental Manager. Plus, with online applications, you can quickly screen prospective tenants – for free.
$2,589/mo
Rent Zestimate®
Refinance and save
$4,941/mo
Est. payment
Refinancing to a lower rate could help reduce your monthly payments and save thousands over the life of the loan.
$4,941/mo
Est. payment
Explore your selling options
Work with a Zillow partner agent
Leverage their expertise and Zillow's premium Showcase listings to get your home seen by more buyers.
Get startedList with your own agent
Get your home in front of millions of buyers by listing it on Zillow.
Learn how to do itSell it yourself
Take full control of how buyers see your home on Zillow by listing For Sale by Owner (FSBO).
List your homeWhat's special
Day dockBonus roomTennis clubCommunity boat launchCommunity poolCorner lotBeautiful flooring
Zillow last checked:
Listing updated:
Listed by:
Christina Tompkins 910-330-5803,
Berkshire Hathaway HomeServices Carolina Premier Properties
Bought with:
Mary Cheatham King Real Estate team
Keller Williams Crystal Coast
Source: Hive MLS,MLS#: 100513900 Originating MLS: Jacksonville Board of Realtors
Originating MLS: Jacksonville Board of RealtorsFacts & features
Interior
Bedrooms & bathrooms
- Bedrooms: 3
- Bathrooms: 3
- Full bathrooms: 3
Rooms
- Room types: Master Bedroom, Studio, Bedroom 2, Bedroom 3, Bedroom 4, Dining Room, Office, Living Room, Breakfast Nook
Primary bedroom
- Description: Closet 10.3X7.2
- Level: Second
- Dimensions: 14.1 x 17.11
Bedroom 2
- Description: Walk in Closet
- Level: Second
- Dimensions: 12.5 x 11.9
Bedroom 3
- Level: Second
- Dimensions: 15 x 13.3
Bedroom 4
- Level: Second
- Dimensions: 12 x 11
Breakfast nook
- Level: First
- Dimensions: 9 x 9.1
Dining room
- Description: Formal
- Level: First
- Dimensions: 11.8 x 12.4
Kitchen
- Description: 3.9X6.11 Walk in Pantry
- Level: First
- Dimensions: 10.6 x 11.8
Living room
- Level: First
- Dimensions: 15.1 x 14.2
Office
- Level: First
- Dimensions: 11.8 x 11.11
Other
- Level: First
- Dimensions: 10.1 x 12.7
Heating
- Propane, Heat Pump, Electric
Cooling
- Heat Pump
Appliances
- Included: Gas Oven, Built-In Microwave, Refrigerator, Dishwasher
- Laundry: Laundry Room
Features
- Walk-in Closet(s), High Ceilings, Entrance Foyer, Solid Surface, Ceiling Fan(s), Pantry, Walk-in Shower, Blinds/Shades, Walk-In Closet(s)
- Basement: None
- Attic: Access Only
Interior area
- Total structure area: 2,658
- Total interior livable area: 2,658 sqft
Property
Parking
- Total spaces: 6
- Parking features: Garage Faces Side, Off Street, On Site, Paved
- Garage spaces: 2
- Uncovered spaces: 4
Features
- Levels: Two
- Stories: 2
- Patio & porch: Covered, Patio, Porch
- Pool features: None
- Fencing: Back Yard
- Waterfront features: Water Access Comm
Lot
- Size: 0.42 Acres
- Features: Corner Lot, Water Access Comm
Details
- Parcel number: 1318a63
- Zoning: R-20
- Special conditions: Standard
Construction
Type & style
- Home type: SingleFamily
- Property subtype: Single Family Residence
Materials
- Vinyl Siding
- Foundation: Crawl Space
- Roof: Shingle
Condition
- New construction: No
- Year built: 2022
Utilities & green energy
- Water: Public
- Utilities for property: Sewer Connected, Water Connected
Community & HOA
Community
- Security: Smoke Detector(s)
- Subdivision: White Oak
HOA
- Has HOA: Yes
- Amenities included: Boat Dock, Pool, Ramp, Tennis Court(s), See Remarks
- HOA fee: $1,150 annually
- HOA name: WOCHOA
Location
- Region: Swansboro
Financial & listing details
- Price per square foot: $243/sqft
- Tax assessed value: $481,953
- Annual tax amount: $3,156
- Date on market: 6/16/2025
- Cumulative days on market: 103 days
- Listing agreement: Exclusive Right To Sell
- Listing terms: Cash,Conventional,FHA,USDA Loan,VA Loan
- Road surface type: Paved
Price history
| Date | Event | Price |
|---|---|---|
| 1/7/2026 | Sold | $645,000-0.8%$243/sqft |
Source:  Hive MLS #100513900 Report a problem Hive MLS #100513900 Report a problem | ||
| 9/26/2025 | Pending sale | $649,995$245/sqft |
Source: BHHS broker feed #100513900 Report a problem | ||
| 9/26/2025 | Contingent | $649,995$245/sqft |
Source: Hive MLS #100513900 Report a problem | ||
| 8/12/2025 | Price change | $649,995-4.3%$245/sqft |
Source: Hive MLS #100513900 Report a problem | ||
| 7/29/2025 | Price change | $679,000-2.3%$255/sqft |
Source: Hive MLS #100513900 Report a problem | ||
| 6/16/2025 | Listed for sale | $695,000+839.2%$261/sqft |
Source: Hive MLS #100513900 Report a problem | ||
| 5/4/2021 | Sold | $74,000-12.9%$28/sqft |
Source: Public Record Report a problem | ||
| 10/12/2018 | Listing removed | $85,000$32/sqft |
Source: Emerald Isle Realty, Inc. #11404978 Report a problem | ||
| 10/23/2014 | Listed for sale | $85,000$32/sqft |
Source: Emerald Isle Realty, Inc. #14-4978 Report a problem | ||
| 2/9/2012 | Listing removed | $85,000$32/sqft |
Source: Listhub #108299 Report a problem | ||
| 3/27/2011 | Listed for sale | $85,000+13.3%$32/sqft |
Source: Listhub #10-675 Report a problem | ||
| 4/1/2005 | Sold | $75,000$28/sqft |
Source: Public Record Report a problem | ||
Public tax history
| Year | Property taxes | Tax assessment |
|---|---|---|
| 2025 | $3,156 | $481,953 |
| 2024 | $3,156 | $481,953 |
| 2023 | $3,156 +551.1% | $481,953 +551.3% |
| 2022 | $485 -29.8% | $74,000 -24.5% |
| 2021 | $691 | $98,000 |
| 2020 | $691 | $98,000 |
| 2019 | $691 | $98,000 |
| 2018 | $691 +4.4% | $98,000 |
| 2017 | $662 | $98,000 |
| 2016 | $662 | $98,000 |
| 2015 | $662 | $98,000 |
Find assessor info on the county website
Neighborhood: 28584
Nearby homes
- $470,0003 bd3 ba1.9k sqft103 Line Boat Ln, Swansboro, NC 28584Sold
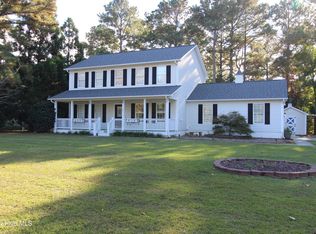
- $98,000-- bd-- ba-- sqft105 Line Boat Ln, Swansboro, NC 28584Off Market
- $427,0003 bd4 ba2.3k sqft631 White Oak Xing, Swansboro, NC 28584Off Market
- $80,0000.67 Acres100 Line Boat Ln, Swansboro, NC 28584Off Market
- $5,0009,583 Square FeetWhite Oak Xing, Swansboro, NC 28584Off Market
- $950,0003 bd3 ba3k sqft104 Line Boat Ln, Swansboro, NC 28584Sold
- $480,9003 bd3 ba2.1k sqft648 White Oak Xing, Swansboro, NC 28584Off Market
- $560,0003 bd3 ba2.1k sqft109 Line Boat Ln, Swansboro, NC 28584New Construction
Nearby schools
GreatSchools rating
- 8/10Swansboro ElementaryGrades: K-5Distance: 2 mi
- 6/10Swansboro MiddleGrades: 6-8Distance: 1.9 mi
- 8/10Swansboro HighGrades: 9-12Distance: 2.3 mi
Schools provided by the listing agent
- Elementary: Swansboro
- Middle: Swansboro
- High: Swansboro
Source: Hive MLS. This data may not be complete. We recommend contacting the local school district to confirm school assignments for this home.
Get a cash offer in 3 minutes
Find out how much your home could sell for in as little as 3 minutes with a no-obligation cash offer.
Estimated market value
$649,100
Get a cash offer in 3 minutes
Find out how much your home could sell for in as little as 3 minutes with a no-obligation cash offer.
Estimated market value
$649,100
- North Carolina
- Onslow County
- Swansboro
- 28584
- 637 White Oak Crossing
Nearby cities
Nearby zip codes
Other Swansboro Topics
