Investor Opportunity in Cambridge! This 2-bedroom, 1-bath property at 104 Linthicum Dr offers plenty of potential for the right buyer. Being sold strictly AS-IS, this home is a great opportunity for investors, renovators, or buyers looking for their next value-add project. With a functional layout and the opportunity to renovate and customize, this property is ready to be brought back to life. Whether you're looking to fix and flip, renovate and hold as a rental, or add to your investment portfolio, this one is worth a look. Bring your vision and make the most of the potential! Please note : Buyer is responsible for all certifications. Seller never occupied. Neither the seller or listing agent make any representation as to the accuracy of any information contained herein. Buyer must conduct their own due diligence, verification, research and inspections and are relying solely on the results thereof. Buyer to pay all closing costs and transfer tax.
Pending
$89,900
104 Linthicum Dr, Cambridge, MD 21613
2beds
864sqft
Single Family Residence
Built in 1972
9,750 Square Feet Lot
$-- Zestimate®
$104/sqft
$-- HOA
What's special
Functional layout
- 60 days
- 33
- 0
Likely to sell faster than
Zillow last checked:
Listing updated:
Listed by:
Simran Dheer 302-513-6849,
Tesla Realty Group, LLC (844) 837-5274
Source: Bright MLS,MLS#: MDDO2012960
Facts & features
Interior
Bedrooms & bathrooms
- Bedrooms: 2
- Bathrooms: 1
- Full bathrooms: 1
- Main level bathrooms: 1
- Main level bedrooms: 2
Basement
- Area: 0
Heating
- None
Cooling
- None
Features
- Has basement: No
- Has fireplace: No
Interior area
- Total structure area: 864
- Total interior livable area: 864 sqft
- Finished area above ground: 864
- Finished area below ground: 0
Property
Parking
- Parking features: None
Accessibility
- Accessibility features: None
Features
- Levels: One
- Stories: 1
- Pool features: None
Lot
- Size: 9,750 Square Feet
Details
- Additional structures: Above Grade, Below Grade
- Parcel number: 1007173784
- Zoning: SR
- Special conditions: Standard
Construction
Type & style
- Home type: SingleFamily
- Architectural style: Traditional
- Property subtype: Single Family Residence
Materials
- Other
- Foundation: Block
Condition
- New construction: No
- Year built: 1972
Utilities & green energy
- Sewer: Public Sewer
- Water: Public
Community & HOA
Community
- Subdivision: None Available
HOA
- Has HOA: No
Location
- Region: Cambridge
Financial & listing details
- Price per square foot: $104/sqft
- Tax assessed value: $36,100
- Annual tax amount: $1,285
- Date on market: 8/19/2026
- Listing agreement: Exclusive Right To Sell
- Listing terms: Cash,Private Financing Available
- Ownership: Fee Simple
Estimated market value
Not available
Estimated sales range
Not available
$1,295/mo
Price history
| Date | Event | Price |
|---|---|---|
| 8/26/2026 | Pending sale | $89,900$104/sqft |
Source:  Bright MLS #MDDO2012960 Report a problem Bright MLS #MDDO2012960 Report a problem | ||
| 8/19/2026 | Listed for sale | $89,900-10%$104/sqft |
Source: Bright MLS #MDDO2012960 Report a problem | ||
| 7/30/2026 | Listing removed | $99,900$116/sqft |
Source: Bright MLS #MDDO2012770 Report a problem | ||
| 7/21/2026 | Listed for sale | $99,900+149.8%$116/sqft |
Source: Bright MLS #MDDO2012770 Report a problem | ||
| 3/6/1981 | Sold | $40,000$46/sqft |
Source: Agent Provided Report a problem | ||
Public tax history
| Year | Property taxes | Tax assessment |
|---|---|---|
| 2025 | $1,345 +11.1% | $112,500 +3.4% |
| 2024 | $1,210 +3.5% | $108,833 +3.5% |
| 2023 | $1,169 +3.6% | $105,167 +3.6% |
| 2022 | $1,129 +1.8% | $101,500 +1.8% |
| 2021 | $1,109 +1.8% | $99,700 +1.8% |
| 2020 | $1,089 +1.9% | $97,900 +1.9% |
| 2019 | $1,069 +0.3% | $96,100 +0.3% |
| 2018 | $1,065 +18.2% | $95,767 +0.3% |
| 2017 | $901 -18.8% | $95,433 +0.4% |
| 2016 | $1,110 | $95,100 |
| 2015 | $1,110 | $95,100 |
| 2014 | $1,110 | $95,100 -6.8% |
| 2013 | -- | $102,000 |
| 2012 | -- | $102,000 |
| 2011 | -- | $102,000 -26.8% |
| 2010 | -- | $139,410 +8.1% |
| 2009 | -- | $128,926 +8.9% |
| 2008 | -- | $118,443 +9.7% |
| 2007 | -- | $107,960 +14.8% |
| 2006 | -- | $94,002 +17.4% |
| 2005 | -- | $80,046 +21.1% |
| 2004 | -- | $66,090 +2.9% |
| 2003 | -- | $64,216 +3% |
| 2002 | -- | $62,343 +3.1% |
| 2001 | -- | $60,470 |
Find assessor info on the county website
Monthly payment
Est. payment
Payment breakdown
Explore the cost of this home by adjusting the details. Changes won't be saved.Climate risks
Neighborhood: 21613
Nearby schools
Schools provided by the listing agent
- District: Dorchester County Public Schools
Source: Bright MLS. This data may not be complete. We recommend contacting the local school district to confirm school assignments for this home.

Similar homes
- $90,0004 bd2 ba1.1k sqft526 Pine St, Cambridge, MD 21613For Sale

 MLS ID #MDDO2013296, Liz Keyser, LPT Realty, LLC. Bright MLS
 - $50,0002 bd1 ba840 sqft416 Camper St, Cambridge, MD 21613For Sale
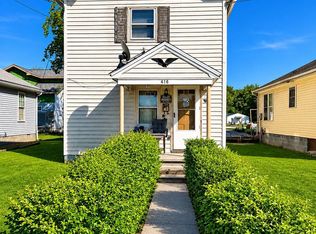 MLS ID #MDDO2012274, Jakia A. Deshields, The Property Shoppe, LLC. Bright MLS
 - $45,0003 bd1 ba732 sqft618 Cross St, Cambridge, MD 21613For Sale
 MLS ID #MDDO2012440, LEO KUNEMAN, Meredith Fine Properties. Bright MLS
 - $100,0003 bd1 ba1k sqft4471 Harmony Rd, Preston, MD 21655For Sale
 MLS ID #MDCM2007644, Norman Domingo, XRealty.NET LLC. Bright MLS
 - $89,0002 bd2 ba930 sqft6 Albion Ct, Easton, MD 21601For SaleMLS ID #MDTA2014876, Tricia Z Wilson, Wilson Realty & Staging LLC. Bright MLS
- $129,9002 bd1 ba1.2k sqft2439 Asquith Island Rd, Crapo, MD 21626For SaleMLS ID #MDDO2012630, Carlene Curtis, Iron Valley Real Estate Crossroads. Bright MLS
- $56,0001 bd1 ba924 sqft4715 Petersburg Back St, Hurlock, MD 21643For SaleMLS ID #MDDO2010314, Mike Vakas, EXP Realty, LLC. Bright MLS
