Skip main navigation
Sold for $440,531
  • $440,531

    104 Little Ben Ct, Guyton, GA 31312

    5beds
    3,301sqft
    Single Family Residence
    Built in 2026
    0.34 Acres Lot
    $436,700 Zestimate®
    $133/sqft
    $3,213 Estimated rent

    Home value

    $436,700

    $397,000 - $480,000

    $3,213/mo

    Zestimate® history
    Loading
    Loading...

    Owner options

    List your home for rent

    $3,213/mo

    Rent Zestimate®

    Find your next renter with Zillow Rental Manager. Plus, with online applications, you can quickly screen prospective tenants – for free.

    Learn more

    $3,213/mo

    Rent Zestimate®

    Refinance and save

    $2,993/mo

    Est. payment

    Refinancing to a lower rate could help reduce your monthly payments and save thousands over the life of the loan.

    See today's rates

    $2,993/mo

    Est. payment

    Explore your selling options

    Work with a Zillow partner agent

    Leverage their expertise and Zillow's premium Showcase listings to get your home seen by more buyers.

    Get started

    List with your own agent

    Get your home in front of millions of buyers by listing it on Zillow.

    Learn how to do it

    Sell it yourself

    Take full control of how buyers see your home on Zillow by listing For Sale by Owner (FSBO).

    List your home

    What's special

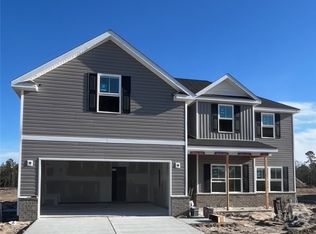
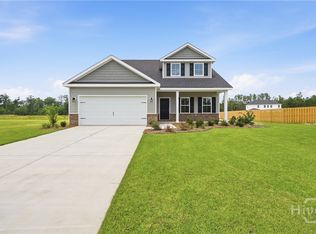
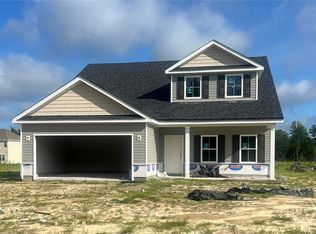
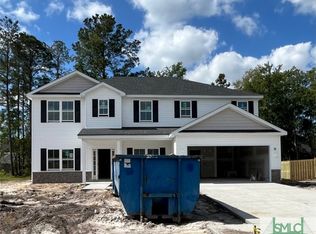
    The Oxford plan by Horizon Home Builders in Buckingham Plantation!! MOVE IN READY!! South Guyton close to everything, I95, Hyundai Plant, Gulfstream, Pooler, Savannah, South Effingham School District. The Oxford Plan offers 3,301 sq. ft. - 5 BR/3 BA with bonus room upstairs, guest bedroom downstairs, formal living, formal dining and full bathroom downstairs, open floor plan. Large owner's suite upstairs, ensuite bathroom with private water closet, soaking tub and separate tiled shower, granite with double sinks, 2 walk-in-closets! Beautiful Gourmet kitchen with granite counters and tiled backsplash, pendant lights over kitchen island, click-lock vinyl plank on first floor in main living spaces, electric fireplace with shiplap accent in family room. Enjoy your evenings on the covered front porch or the 12 x 19 covered back porch.

    Zillow last checked:

    Listing updated:

    Listed by:

    Meagan Mowry 912-606-1867,

    Integrity Real Estate,

    Brianne Felton 912-659-0641,

    The Felton Group

    Bought with:

    Brandy Swindell, 394168

    912|Living

    Source: HABR,MLS#: 169434

    Facts & features

    Interior

    Bedrooms & bathrooms
    • Bedrooms: 5
    • Bathrooms: 3
    • Full bathrooms: 3
    Appliances
    • Included: Microwave, Refrigerator, Electric Water Heater
    Features
    • Ceiling Fan(s), Pantry, See Remarks, Dining/Kitchen Combo, Formal Dining Room
    • Has fireplace: Yes
    Interior area
    • Total structure area: 3,301
    • Total interior livable area: 3,301 sqft

    Property

    Parking
    • Total spaces: 2
    • Parking features: Two Car, Assigned, Garage Door Opener
    • Garage spaces: 2
    Features
    • Exterior features: None
    • Fencing: None
    Lot
    • Size: 0.34 Acres
    • Features: Level
    Details
    • Parcel number: 0375G178

    Construction

    Type & style
    • Home type: SingleFamily
    • Architectural style: Traditional
    • Property subtype: Single Family Residence
    Materials
    • Brick, Vinyl Siding, Other
    • Roof: Shingle
    Condition
    • Year built: 2026

    Utilities & green energy

    • Sewer: Public Sewer
    • Water: Public
    • Utilities for property: Electricity Connected, Underground Utilities

    Community & HOA

    Community
    • Subdivision: Buckingham Plantation
    HOA
    • Has HOA: Yes
    • HOA fee: $290 annually
    Location
    • Region: Guyton

    Financial & listing details

    • Price per square foot: $133/sqft
    • Date on market: 4/8/2026
    • Electric utility on property: Yes

    Price history

    DateEventPrice
    4/7/2026Sold$440,531+1.1%$133/sqft
    Source: HABR #169434 Report a problem
    3/16/2026Pending sale$435,531$132/sqft
    Source: Hive MLS #SA342949 Report a problem
    3/12/2026Price change$435,531+1%$132/sqft
    Source: Hive MLS #SA342949 Report a problem
    11/10/2025Pending sale$431,031$131/sqft
    Source: Hive MLS #SA342949 Report a problem
    11/3/2025Listed for sale$431,031$131/sqft
    Source: Hive MLS #SA342949 Report a problem

    Public tax history

    Tax history is unavailable.

    Neighborhood: 31312

    Nearby schools

    GreatSchools rating
    Get pre-qualified for a loan
    At Zillow Home Loans, we can pre-qualify you in as little as 5 minutes with no impact to your credit score.

    An equal housing lender. NMLS #10287.

    Sell for more on Zillow
    Get a Zillow Showcase℠ listing at no additional cost and you could sell for .
    $436,700
    2% more
    +$8,734
    With Zillow Showcase(estimated)
    $445,434