Welcome home to this stunning Southern retreat in the heart of Guyton, GA. This stunning home offers the perfect blend of space and style, featuring a modern kitchen with stainless steel appliances, a large island, and a double oven. The primary suite is a true retreat, boasting a massive walk-in closet, a spa-like en-suite with a soaking tub and separate shower. Upstairs, a large loft is ideal for a media room, office, or play area. The main floor also includes a guest bedroom with a full bath and an extra flex room perfect for a gym, office or playroom. The spacious backyard is great for entertaining, with plenty of room for relaxation or outdoor activities. Located in charming Guyton, GA, with top rated schools, friendly community, and rich history, you'll enjoy the best of small-town living. Plus, you're just a short drive from Savannah's vibrant dining, shopping and coastal attractions.
Sold for $435,000
$435,000
127 Church Hill Drive, Guyton, GA 31312
4beds
2,731sqft
Single Family Residence
Built in 2023
0.27 Acres Lot
$424,400 Zestimate®
$159/sqft
$2,913 Estimated rent
Home value
$424,400
$373,000 - $480,000
$2,913/mo
Zestimate® history
Owner options
List your home for rent
$2,913/mo
Rent Zestimate®
Find your next renter with Zillow Rental Manager. Plus, with online applications, you can quickly screen prospective tenants – for free.
$2,913/mo
Rent Zestimate®
Refinance and save
$2,961/mo
Est. payment
Refinancing to a lower rate could help reduce your monthly payments and save thousands over the life of the loan.
$2,961/mo
Est. payment
Explore your selling options
Work with a Zillow partner agent
Leverage their expertise and Zillow's premium Showcase listings to get your home seen by more buyers.
Get startedList with your own agent
Get your home in front of millions of buyers by listing it on Zillow.
Learn how to do itSell it yourself
Take full control of how buyers see your home on Zillow by listing For Sale by Owner (FSBO).
List your homeWhat's special
Zillow last checked:
Listing updated:
Listed by:
Crystal Sweetman 910-393-8114,
Real Broker, LLC
Bought with:
Harold D. Jackson, 265944
TFI Realty LLC
Source: Hive MLS,MLS#: SA326525
Facts & features
Interior
Bedrooms & bathrooms
- Bedrooms: 4
- Bathrooms: 3
- Full bathrooms: 3
Heating
- Central, Electric, Forced Air, Heat Pump, Zoned
Cooling
- Central Air, Electric, Zoned
Appliances
- Included: Some Electric Appliances, Double Oven, Dishwasher, Electric Water Heater, Microwave, Oven, Plumbed For Ice Maker, Range
- Laundry: In Hall, Laundry Room, Upper Level, Washer Hookup, Dryer Hookup
Features
- Breakfast Area, Bathtub, Ceiling Fan(s), Double Vanity, Entrance Foyer, Kitchen Island, Primary Suite, Pantry, Pull Down Attic Stairs, Recessed Lighting, Separate Shower, Upper Level Primary, Fireplace
- Basement: None
- Attic: Pull Down Stairs
- Number of fireplaces: 1
- Fireplace features: Electric, Family Room
- Common walls with other units/homes: No Common Walls
Interior area
- Total interior livable area: 2,731 sqft
Property
Parking
- Total spaces: 2
- Parking features: Attached, Garage Door Opener, Kitchen Level
- Garage spaces: 2
Features
- Patio & porch: Covered, Patio, Front Porch
- Has view: Yes
- View description: Trees/Woods
Lot
- Size: 0.27 Acres
- Features: Back Yard, Level, Private, Sprinkler System, Wooded
Details
- Parcel number: 31702
- Zoning: R-1
- Zoning description: Single Family
- Special conditions: Standard
Construction
Type & style
- Home type: SingleFamily
- Architectural style: Traditional
- Property subtype: Single Family Residence
Materials
- Brick, Vinyl Siding
- Foundation: Concrete Perimeter, Slab
- Roof: Composition
Condition
- New construction: No
- Year built: 2023
Details
- Builder model: Wysteria
- Builder name: Horizon Home Builders
Utilities & green energy
- Sewer: Public Sewer
- Water: Public
- Utilities for property: Cable Available, Underground Utilities
Green energy
- Green verification: ENERGY STAR Certified Homes
Community & HOA
Community
- Features: Street Lights, Sidewalks
- Subdivision: Buckingham Plantation
HOA
- Has HOA: Yes
- HOA fee: $290 annually
- HOA name: Elite Coastal Management
- HOA phone: 912-354-7987
Location
- Region: Guyton
Financial & listing details
- Price per square foot: $159/sqft
- Tax assessed value: $429,905
- Annual tax amount: $4,110
- Date on market: 12/27/2025
- Cumulative days on market: 11 days
- Listing agreement: Exclusive Right To Sell
- Listing terms: Cash,Conventional,FHA
- Inclusions: Alarm-Smoke/Fire, Ceiling Fans
- Ownership type: Builder
- Road surface type: Paved
Price history
| Date | Event | Price |
|---|---|---|
| 4/16/2025 | Sold | $435,000$159/sqft |
Source:  Hive MLS #SA326525 Report a problem Hive MLS #SA326525 Report a problem | ||
| 3/11/2025 | Pending sale | $435,000$159/sqft |
Source:  Hive MLS #326525 Report a problem Hive MLS #326525 Report a problem | ||
| 2/28/2025 | Listed for sale | $435,000+15.3%$159/sqft |
Source: Hive MLS #326525 Report a problem | ||
| 4/28/2023 | Sold | $377,200+0%$138/sqft |
Source: Public Record Report a problem | ||
| 2/9/2023 | Pending sale | $377,104$138/sqft |
Source: Hive MLS #283147 Report a problem | ||
| 2/9/2023 | Listed for sale | $377,104$138/sqft |
Source: Hive MLS #283147 Report a problem | ||
Public tax history
| Year | Property taxes | Tax assessment |
|---|---|---|
| 2025 | $1,430 +0.1% | $171,962 +9.4% |
| 2024 | $1,429 -69.2% | $157,126 -1.7% |
| 2023 | $4,632 | $159,780 |
Find assessor info on the county website
Neighborhood: 31312
Nearby homes
- $406,3734 bd3 ba2.5k sqft673 Majestic Dr, Guyton, GA 31312Sold

- $398,8624 bd3 ba2.5k sqft679 Majestic Dr, Guyton, GA 31312Sold
- $404,0534 bd3 ba2.8k sqft100 Little Ben Ct, Guyton, GA 31312Sold
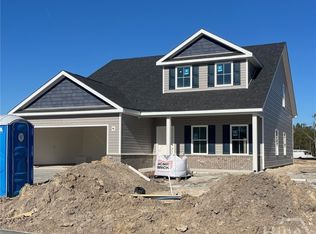
- $403,9834 bd3 ba2.5k sqft102 Little Ben Ct, Guyton, GA 31312Sold
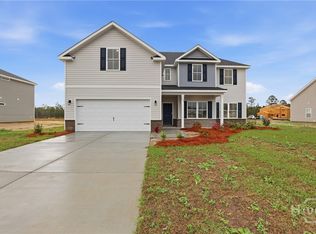
- $400,6674 bd3 ba2.8k sqft106 Little Ben Ct, Guyton, GA 31312Sold
- $371,4034 bd3 ba2.3k sqft681 Majestic Dr, Guyton, GA 31312Sold
- $440,1315 bd3 ba3.3k sqft110 Little Ben Ct, Guyton, GA 31312New Construction
- $449,9565 bd3 ba3.3k sqft121 Little Ben Ct, Guyton, GA 31312New Construction
Nearby schools
GreatSchools rating
- 9/10Marlow Elementary SchoolGrades: PK-5Distance: 2.7 mi
- 9/10South Effingham Middle SchoolGrades: 6-8Distance: 1.2 mi
- 7/10South Effingham High SchoolGrades: 9-12Distance: 1 mi
Schools provided by the listing agent
- Elementary: Marlow Elem
- Middle: South Effingham
- High: South Effingham
Source: Hive MLS. This data may not be complete. We recommend contacting the local school district to confirm school assignments for this home.


Get pre-qualified for a loan
At Zillow Home Loans, we can pre-qualify you in as little as 5 minutes with no impact to your credit score.An equal housing lender. NMLS #10287.
Sell for more on Zillow
Get a Zillow Showcase℠ listing at no additional cost and you could sell for .
$424,400
2% more
+$8,488
With Zillow Showcase(estimated)
$432,888
- Georgia
- Effingham County
- Guyton
- 31312
- 127 Church Hill Drive
Nearby cities
Nearby zip codes
Other Guyton Topics
