A rare find - a full ranch floorplan in Cary's highly desirable Parkway area! This bright and inviting home is ready for its next owners. Volume ceilings, neutral paint and newer LVP floors throughout provide a neutral foundation for personalization. Enjoy cooking in the cozy kitchen with its tasteful granite counters, updated smooth surface range and new (2023) dishwasher. The spacious family room is illuminated with 2 skylights providing light even on a gloomy day while the fireplace provides a touch of warmth for cooler days. The dining area is made even more inviting by the large picture window and window seat overlooking the private backyard. A vaulted primary suite includes long double closets and a spacious bath with separate tub and shower. With a split floorplan the secondary bedrooms are in a secluded wing and share a bath with double vanity and tub. Grilling out will be a pleasure thanks to the natural gas grill on the deck while the shady, treed backyard will make sitting and relaxing a joy. The hard to find 2 car garage includes storage cabinets and has a newer (2022) garage door and opener. Other recent updates include a water heater (2024), new faucets and new toilets (2022). This one is move in ready!
Sold for $525,000
$525,000
104 Lonesome Pine Dr, Cary, NC 27513
3beds
1,511sqft
Single Family Residence, Residential
Built in 1992
9,583 Square Feet Lot
$514,100 Zestimate®
$347/sqft
$2,903 Estimated rent
Home value
$514,100
$488,000 - $540,000
$2,903/mo
Zestimate® history
Owner options
List your home for rent
$2,903/mo
Rent Zestimate®
Find your next renter with Zillow Rental Manager. Plus, with online applications, you can quickly screen prospective tenants – for free.
$2,903/mo
Rent Zestimate®
Refinance and save
$3,218/mo
Est. payment
Refinancing to a lower rate could help reduce your monthly payments and save thousands over the life of the loan.
$3,218/mo
Est. payment
Explore your selling options
Work with a Zillow partner agent
Leverage their expertise and Zillow's premium Showcase listings to get your home seen by more buyers.
Get startedList with your own agent
Get your home in front of millions of buyers by listing it on Zillow.
Learn how to do itSell it yourself
Take full control of how buyers see your home on Zillow by listing For Sale by Owner (FSBO).
List your homeWhat's special
Zillow last checked:
Listing updated:
Listed by:
Melissa Schambs 919-796-9408,
Berkshire Hathaway HomeService
Bought with:
Allison Sanders, 276151
Choice Residential Real Estate
Source: Doorify MLS,MLS#: 10029824
Facts & features
Interior
Bedrooms & bathrooms
- Bedrooms: 3
- Bathrooms: 2
- Full bathrooms: 2
Heating
- Forced Air, Natural Gas
Cooling
- Central Air, Electric
Appliances
- Included: Dishwasher, Dryer, Electric Cooktop, Electric Range, Ice Maker, Microwave, Range, Refrigerator, Washer
Features
- Ceiling Fan(s), Granite Counters, Vaulted Ceiling(s)
- Flooring: Carpet, Vinyl, Tile
- Doors: Mirrored Closet Door(s)
- Number of fireplaces: 1
- Fireplace features: Family Room, Gas Log
- Common walls with other units/homes: No Common Walls
Interior area
- Total structure area: 1,511
- Total interior livable area: 1,511 sqft
- Finished area above ground: 1,511
- Finished area below ground: 0
Property
Parking
- Total spaces: 4
- Parking features: Driveway, Garage
- Attached garage spaces: 2
- Uncovered spaces: 2
Accessibility
- Accessibility features: Accessible Bedroom, Level Flooring
Features
- Levels: One
- Stories: 1
- Patio & porch: Deck
- Has view: Yes
Lot
- Size: 9,583 Square Feet
- Dimensions: 136 x 72 x 138 x 72
- Features: Back Yard, Landscaped
Details
- Parcel number: 0744915151
- Zoning: R8P
- Special conditions: Standard
Construction
Type & style
- Home type: SingleFamily
- Architectural style: Ranch
- Property subtype: Single Family Residence, Residential
Materials
- Vinyl Siding
- Foundation: Brick/Mortar, Pillar/Post/Pier
- Roof: Shingle
Condition
- New construction: No
- Year built: 1992
- Major remodel year: 1992
Utilities & green energy
- Sewer: Public Sewer
- Water: Public
Community & HOA
Community
- Subdivision: Candlewood
HOA
- Has HOA: Yes
- Amenities included: Maintenance Grounds, Trail(s)
- Services included: Unknown
- HOA fee: $73 annually
- Additional fee info: Second HOA Fee $92 Annually
Location
- Region: Cary
Financial & listing details
- Price per square foot: $347/sqft
- Tax assessed value: $439,609
- Annual tax amount: $2,901
- Date on market: 5/16/2024
- Road surface type: Asphalt
Price history
| Date | Event | Price |
|---|---|---|
| 6/18/2024 | Sold | $525,000+9.4%$347/sqft |
Source:  Doorify MLS #10029824 Report a problem Doorify MLS #10029824 Report a problem | ||
| 5/19/2024 | Pending sale | $480,000$318/sqft |
Source: Doorify MLS #10029824 Report a problem | ||
| 5/16/2024 | Listed for sale | $480,000+12.3%$318/sqft |
Source: Doorify MLS #10029824 Report a problem | ||
| 10/28/2022 | Sold | $427,500-2.8%$283/sqft |
Source: Doorify MLS #2468949 Report a problem | ||
| 9/20/2022 | Contingent | $439,900$291/sqft |
Source: Doorify MLS #2468949 Report a problem | ||
| 9/7/2022 | Price change | $439,900-2.2%$291/sqft |
Source: Doorify MLS #2468949 Report a problem | ||
| 8/23/2022 | Price change | $450,000-6.2%$298/sqft |
Source: Doorify MLS #2468949 Report a problem | ||
| 8/17/2022 | Listed for sale | $479,900$318/sqft |
Source: Doorify MLS #2468949 Report a problem | ||
Public tax history
| Year | Property taxes | Tax assessment |
|---|---|---|
| 2025 | $3,788 +2.2% | $439,609 |
| 2024 | $3,706 +27.7% | $439,609 +52.9% |
| 2023 | $2,902 +3.9% | $287,585 |
| 2022 | $2,794 +2% | $287,585 |
| 2021 | $2,738 +32.6% | $287,585 |
| 2020 | $2,064 -18.3% | $287,585 +22.8% |
| 2019 | $2,527 | $234,100 |
| 2018 | $2,527 +10.9% | $234,100 |
| 2017 | $2,279 +1.5% | $234,100 |
| 2016 | $2,245 +7.2% | $234,100 +11.1% |
| 2015 | $2,094 +6% | $210,633 |
| 2014 | $1,975 | $210,633 |
| 2013 | -- | $210,633 |
| 2012 | -- | $210,633 |
| 2011 | -- | $210,633 |
| 2010 | -- | $210,633 |
| 2009 | -- | $210,633 |
| 2008 | -- | -- |
| 2007 | -- | -- |
| 2006 | -- | -- |
| 2005 | -- | -- |
| 2004 | -- | -- |
| 2003 | -- | -- |
| 2002 | -- | -- |
| 2001 | -- | -- |
Find assessor info on the county website
Neighborhood: 27513
Nearby homes
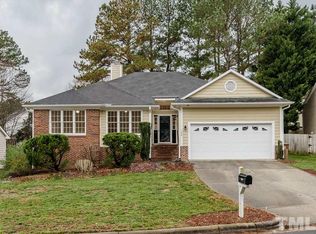
- $499,8003 bd2 ba1.7k sqft102 Lonesome Pine Dr, Cary, NC 27513Off Market
- $426,3003 bd2 ba1.3k sqft106 Lonesome Pine Dr, Cary, NC 27513Off Market
- $629,7004 bd4 ba2.6k sqft114 Sequoia Ct, Cary, NC 27513Off Market
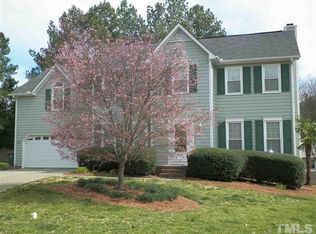
- $640,0003 bd3 ba2.4k sqft112 Sequoia Ct, Cary, NC 27513For Sale

- $486,2993 bd2 ba1.5k sqft100 Lonesome Pine Dr, Cary, NC 27513Sold
- $475,500-- bd5 ba1.7k sqft105 Lonesome Pine Dr, Cary, NC 27513Off Market
- $447,2003 bd2 ba1.3k sqft103 Lonesome Pine Dr, Cary, NC 27513Off Market
- $462,4003 bd2 ba1.6k sqft107 Lonesome Pine Dr, Cary, NC 27513Off Market
Nearby schools
GreatSchools rating
- 9/10Weatherstone Elementary SchoolGrades: PK-5Distance: 1.3 mi
- 10/10Davis Drive MiddleGrades: 6-8Distance: 1.1 mi
- 10/10Green Hope HighGrades: 9-12Distance: 2.3 mi
Schools provided by the listing agent
- Elementary: Wake - Weatherstone
- Middle: Wake - Davis Drive
- High: Wake - Green Hope
Source: Doorify MLS. This data may not be complete. We recommend contacting the local school district to confirm school assignments for this home.
Get a cash offer in 3 minutes
Find out how much your home could sell for in as little as 3 minutes with a no-obligation cash offer.
Estimated market value
$514,100
Get a cash offer in 3 minutes
Find out how much your home could sell for in as little as 3 minutes with a no-obligation cash offer.
Estimated market value
$514,100
- North Carolina
- Wake County
- Cary
- 27513
- 104 Lonesome Pine Dr
Nearby cities
Nearby neighborhoods
Nearby zip codes
Other Cary Topics
