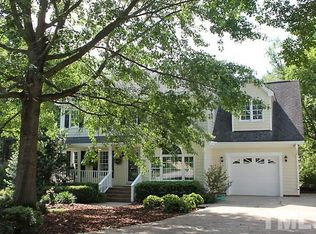
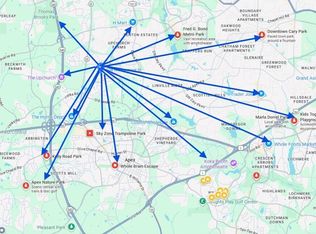
NOW OFFERED AT $575,000! Imagine living just half a mile from Bond Park, where wooded trails, lake views, playgrounds, sports fields, and year-round recreation can become part of your everyday routine. Tucked into a Cary cul-de-sac, this 4-bedroom home offers the space and flexibility to evolve with your needs. Bright, inviting living areas create an easy backdrop for quiet mornings, lively gatherings, and everything in between. The kitchen offers generous quartz counter space, while the versatile fourth bedroom can become a home office, media room, fitness space, bonus room, or private guest retreat. Out back, mature trees create a peaceful setting for morning coffee, outdoor meals, and evenings spent unwinding. Major improvements include a NEW roof installed in 2020, NEW HVAC in 2021, NEW flooring, exterior paint, and crawl space improvements in 2024, plus fireplace updates and NEW carpet in 2025. With shopping, dining, RTP, RDU Airport, and major highways nearby, this home delivers the Cary location buyers want with meaningful updates already completed. Select photos have been digitally enhanced.
Pending
Price cut: $25K (9/24)
$575,000
112 Sequoia Ct, Cary, NC 27513
4beds
2,435sqft
Single Family Residence
Built in 1990
0.28 Acres Lot
$562,700 Zestimate®
$236/sqft
$6/mo HOA
What's special
Generous quartz counter spaceExterior paintFireplace updatesNew flooringVersatile fourth bedroom
- 58 days
- 1,456
- 87
Likely to sell faster than
Zillow last checked:
Listing updated:
Listed by:
Chris Barr 919-971-4379,
Keller Williams Legacy
Source: Doorify MLS,MLS#: 10187186
Facts & features
Interior
Bedrooms & bathrooms
- Bedrooms: 4
- Bathrooms: 3
- Full bathrooms: 2
- 1/2 bathrooms: 1
- Main level bathrooms: 1
Primary bedroom
- Level: Second
- Area: 201.6 Square Feet
- Dimensions: 14.0 x 14.4
Bedroom 2
- Level: Second
- Area: 133.4 Square Feet
- Dimensions: 11.6 x 11.5
Bedroom 3
- Level: Second
- Area: 149.5 Square Feet
- Dimensions: 13.0 x 11.5
Bonus room
- Level: Second
- Area: 251.6 Square Feet
- Dimensions: 14.8 x 17.0
Breakfast room
- Level: First
- Area: 103 Square Feet
- Dimensions: 10.3 x 10.0
Dining room
- Level: First
- Area: 157.5 Square Feet
- Dimensions: 12.5 x 12.6
Other
- Level: First
- Area: 117 Square Feet
- Dimensions: 13.0 x 9.0
Family room
- Level: First
- Area: 263.25 Square Feet
- Dimensions: 13.5 x 19.5
Kitchen
- Level: First
- Area: 126.69 Square Feet
- Dimensions: 10.3 x 12.3
Laundry
- Level: First
- Area: 48 Square Feet
- Dimensions: 6.0 x 8.0
Living room
- Level: First
- Area: 155.94 Square Feet
- Dimensions: 11.3 x 13.8
Other
- Description: Deck
- Level: First
- Area: 120 Square Feet
- Dimensions: 10.0 x 12.0
Heating
- Gas Pack
Cooling
- Central Air, Dual, Gas, Gas Pack
Appliances
- Included: Dryer, Electric Range, Refrigerator, Washer, Water Heater
- Laundry: Laundry Room
Features
- Chandelier, Entrance Foyer, Open Floorplan, Storage, Vaulted Ceiling(s), Bathtub/Shower Combination, Bathtub Only, Quartz Counters
- Flooring: Carpet, Luxury Vinyl
- Windows: Blinds, Double Pane Windows, Low-Emissivity Windows
- Number of fireplaces: 1
- Fireplace features: Blower Fan, Family Room, Gas Log
Interior area
- Total structure area: 2,435
- Total interior livable area: 2,435 sqft
- Finished area above ground: 2,435
- Finished area below ground: 0
Property
Parking
- Total spaces: 2
- Parking features: Concrete, Garage, Garage Door Opener
- Garage spaces: 2
Features
- Levels: Two
- Stories: 2
- Patio & porch: Deck
- Exterior features: Rain Gutters
- Fencing: None
- Has view: Yes
- View description: Trees/Woods
Lot
- Size: 0.28 Acres
- Features: Cul-De-Sac, Front Yard, Many Trees, Sprinklers In Front
Details
- Parcel number: 074404914052000 0184933
- Zoning: R8P
- Special conditions: Standard
Construction
Type & style
- Home type: SingleFamily
- Architectural style: Traditional
- Property subtype: Single Family Residence
Materials
- Fiber Cement
- Foundation: Crawlspace
- Roof: Shingle
Condition
- New construction: No
- Year built: 1990
Utilities & green energy
- Sewer: Public Sewer
- Water: Public
- Utilities for property: Electricity Connected, Natural Gas Connected, Sewer Connected, Water Connected
Community & HOA
Community
- Features: None
- Subdivision: Muir Woods
HOA
- Has HOA: Yes
- Amenities included: None
- Services included: Unknown
- HOA fee: $73 annually
- HOA name: Parkway Unit Owners Association, Inc.
- HOA phone: 919-781-1973
Location
- Region: Cary
Financial & listing details
- Price per square foot: $236/sqft
- Tax assessed value: $581,742
- Annual tax amount: $5,006
- Date on market: 8/19/2026
- Listing agreement: Exclusive Right To Sell
- Listing terms: Cash,Conventional,FHA,USDA Loan,VA Loan
- Road surface type: Paved
Estimated market value
$562,700
$535,000 - $591,000
$3,357/mo
Price history
| Date | Event | Price |
|---|---|---|
| 10/1/2026 | Pending sale | $575,000$236/sqft |
Source:  Doorify MLS #10187186 Report a problem Doorify MLS #10187186 Report a problem | ||
| 9/24/2026 | Price change | $575,000-4.2%$236/sqft |
Source: Doorify MLS #10187186 Report a problem | ||
| 9/4/2026 | Price change | $600,000-2.4%$246/sqft |
Source: Doorify MLS #10187186 Report a problem | ||
| 8/28/2026 | Price change | $615,000-1.6%$253/sqft |
Source: Doorify MLS #10187186 Report a problem | ||
| 8/19/2026 | Listed for sale | $625,000-2.3%$257/sqft |
Source: Doorify MLS #10187186 Report a problem | ||
| 8/17/2026 | Listing removed | $640,000$263/sqft |
Source: Doorify MLS #10180613 Report a problem | ||
| 8/2/2026 | Price change | $640,000-3.8%$263/sqft |
Source: Doorify MLS #10180613 Report a problem | ||
| 7/30/2026 | Price change | $665,000-1.5%$273/sqft |
Source: Doorify MLS #10180613 Report a problem | ||
| 7/20/2026 | Price change | $675,000-1.5%$277/sqft |
Source: Doorify MLS #10180613 Report a problem | ||
| 7/16/2026 | Listed for sale | $685,000+322.8%$281/sqft |
Source: Doorify MLS #10180613 Report a problem | ||
| 9/29/1993 | Sold | $162,000$67/sqft |
Source: Agent Provided Report a problem | ||
Public tax history
| Year | Property taxes | Tax assessment |
|---|---|---|
| 2025 | $5,006 +2.2% | $581,742 |
| 2024 | $4,898 +31.8% | $581,742 +57.7% |
| 2023 | $3,717 +3.9% | $368,930 |
| 2022 | $3,578 +2.1% | $368,930 |
| 2021 | $3,506 | $368,930 |
| 2020 | -- | $368,930 +18.9% |
| 2019 | -- | $310,268 |
| 2018 | -- | $310,268 |
| 2017 | -- | $310,268 |
| 2016 | $2,969 | $310,268 +16% |
| 2015 | -- | $267,416 |
| 2014 | -- | $267,416 |
| 2013 | -- | $267,416 |
| 2012 | -- | $267,416 |
| 2011 | -- | $267,416 |
| 2010 | -- | $267,416 |
| 2009 | -- | $267,416 |
| 2008 | -- | -- |
| 2007 | -- | -- |
| 2006 | -- | -- |
| 2005 | -- | -- |
| 2004 | -- | -- |
| 2003 | -- | -- |
| 2002 | -- | -- |
| 2001 | -- | -- |
Find assessor info on the county website
Monthly payment
Est. payment
Payment breakdown
Explore the cost of this home by adjusting the details. Changes won't be saved.Climate risks
Neighborhood: 27513
Nearby schools
Schools provided by the listing agent
- Elementary: Wake - Weatherstone Elementary
- Middle: Wake - Davis Drive Middle
- High: Wake - Green Hope High
Source: Doorify MLS. This data may not be complete. We recommend contacting the local school district to confirm school assignments for this home.

Similar homes
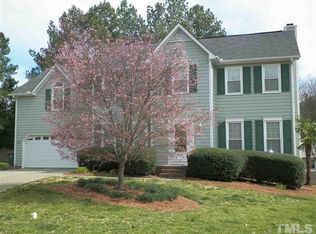
- $575,0004 bd3 ba2.9k sqft104 Wedgemere St, Cary, NC 27519For Sale
 MLS ID #10187912, Mike Montpetit. Doorify MLS
 - $499,9003 bd3 ba1.6k sqft115 Kronos Ln, Cary, NC 27513For Sale
 MLS ID #10196624, Kristi Kirkland. Doorify MLS
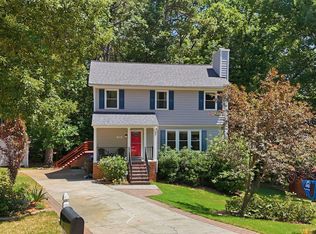
 - $575,0003 bd4 ba2.3k sqft104 Swiftwater Ct, Cary, NC 27513For Sale
 MLS ID #10168823, Dale Moody. Doorify MLS
 - $600,0003 bd3 ba2.1k sqft308 Highfield Ave, Cary, NC 27519For Sale
 MLS ID #10191754, Linda Trevor. Doorify MLS
 - $528,0003 bd3 ba1.7k sqft105 Mint Hill Dr, Cary, NC 27519For SaleMLS ID #10196474, Hui-mei Lee. Doorify MLS
- $635,0004 bd3 ba2.5k sqft635 Piper Stream Cir, Cary, NC 27519For SaleMLS ID #10190106, Joe Matthews. Doorify MLS
- $500,0004 bd3 ba1.8k sqft105 Pinewood Dr, Apex, NC 27502For SaleMLS ID #10197332, Chris Barr. Doorify MLS
- $775,0004 bd4 ba3k sqft110 Mereworth Pl, Cary, NC 27513For SaleMLS ID #10147769, Ruby Henderson. Doorify MLS
- $567,0004 bd3 ba1.9k sqft1704 Ashley Downs Dr, Apex, NC 27502For SaleMLS ID #10189202, Tina Ley. Doorify MLS
- $569,9004 bd3 ba2.7k sqft1709 Legendary Ln, Morrisville, NC 27560For SaleMLS ID #10186844, Kathy Pitney. Doorify MLS
- $435,0003 bd2 ba1.4k sqft109 Tapestry Ter, Cary, NC 27511For SaleMLS ID #10197087, Angie Cole. Doorify MLS
- $499,9003 bd3 ba1.7k sqft1008 Beringer Pl, Apex, NC 27502For SaleMLS ID #10186023, Jen Trudnak. Doorify MLS
- $619,0004 bd3 ba2.4k sqft205 Shakespeare St, Morrisville, NC 27560For SaleMLS ID #10172301, Narsa Gaddam. Doorify MLS
- $595,0003 bd2 ba2.4k sqft6509 Wavcott Dr, Fuquay Varina, NC 27526For SaleMLS ID #10186440, Silvia Alvarez. Doorify MLS
- $525,0003 bd3 ba2k sqft217 Ramshorn Ct, Holly Springs, NC 27540For SaleMLS ID #10196613, Autumn DuBois. Doorify MLS
- $680,0004 bd3 ba2.8k sqft109 Menteith Ct, Apex, NC 27502For SaleMLS ID #10197210, Michelle Gelston. Doorify MLS
- $695,0003 bd3 ba2.7k sqft108 Marvista Ct, Cary, NC 27518For SaleMLS ID #10192077, Leigh Anne Hammill. Doorify MLS
- $629,9004 bd3 ba2.9k sqft218 Landreth Ct, Durham, NC 27713For SaleMLS ID #10180423, Lisa Ellis. Doorify MLS
- $465,0003 bd2 ba1.5k sqft1308 Azalea Dr, Raleigh, NC 27607For SaleMLS ID #10193384, Julia Cowlbeck. Doorify MLS
- $562,0005 bd3 ba3k sqft129 Okamato St, Raleigh, NC 27603For SaleMLS ID #10186306, Katie Sheriff. Doorify MLS
