Welcome to 104 Longwood Drive, a beautifully updated home nestled in the sought-after Beau Chene subdivision. Perfectly situated on the golf course, this home offers breathtaking views and an unbeatable location.
The thoughtfully designed layout features a primary suite and an additional bedroom and bath on the main floor, providing the convenience and flexibility. The interior and exterior have been freshly painted throughout, ensuring a modern and inviting atmosphere.
Upstairs, you will find a spacious game room, along with two additional bedrooms and a full bath, making an ideal space for relaxation or entertaining.
Step outside to the expansive outdoor living area, where you can unwind while taking in the serene golf course views. With easy access to shopping, dining, and recreational amenities, this home offers the perfect blend of comfort and convenience.
Don't miss your chance to own this exceptional property-
Schedual a showing today!
Closed
Price Unknown
104 Longwood Dr, Mandeville, LA 70471
4beds
3,788sqft
Single Family Residence
Built in 1983
0.34 Acres Lot
$696,900 Zestimate®
$--/sqft
$3,842 Estimated rent
Home value
$696,900
$634,000 - $767,000
$3,842/mo
Zestimate® history
Owner options
List your home for rent
$3,842/mo
Rent Zestimate®
Find your next renter with Zillow Rental Manager. Plus, with online applications, you can quickly screen prospective tenants – for free.
$3,842/mo
Rent Zestimate®
Refinance and save
$219/mo
Est. payment
Refinancing to a lower rate could help reduce your monthly payments and save thousands over the life of the loan.
$219/mo
Est. payment
Explore your selling options
Work with a Zillow partner agent
Leverage their expertise and Zillow's premium Showcase listings to get your home seen by more buyers.
Get startedList with your own agent
Get your home in front of millions of buyers by listing it on Zillow.
Learn how to do itSell it yourself
Take full control of how buyers see your home on Zillow by listing For Sale by Owner (FSBO).
List your homeWhat's special
Serene golf course viewsBreathtaking viewsBeautifully updated homeSpacious game roomThoughtfully designed layout
Zillow last checked:
Listing updated:
Listed by:
Robert Santopadre 504-236-0284,
Compass Mandeville (LATT15)
Bought with:
Adrienne LaBauve
eXp Realty, LLC
Source: GSREIN,MLS#: 2490653
Facts & features
Interior
Bedrooms & bathrooms
- Bedrooms: 4
- Bathrooms: 4
- Full bathrooms: 3
- 1/2 bathrooms: 1
Primary bedroom
- Description: Flooring: Wood
- Level: First
- Dimensions: 17.90 x 16.80
Bedroom
- Description: Flooring: Tile
- Level: First
- Dimensions: 15.60 x 12
Bedroom
- Description: Flooring: Carpet
- Level: Second
- Dimensions: 13.9 x 11.9
Bedroom
- Description: Flooring: Carpet
- Level: Second
- Dimensions: 13.9 x 12
Breakfast room nook
- Description: Flooring: Tile
- Level: First
- Dimensions: 15 x 12
Den
- Description: Flooring: Tile
- Level: First
- Dimensions: 26 x 17.40
Dining room
- Description: Flooring: Tile
- Level: First
- Dimensions: 16.7 x 12.4
Foyer
- Description: Flooring: Tile
- Level: First
- Dimensions: 24 x 7.5
Game room
- Description: Flooring: Carpet
- Level: Second
- Dimensions: 17 x 16
Kitchen
- Description: Flooring: Tile
- Level: First
- Dimensions: 14.50 x 13.30
Laundry
- Description: Flooring: Tile
- Level: First
- Dimensions: 11.5 x 8.5
Heating
- Central, Multiple Heating Units
Cooling
- Central Air, 2 Units
Appliances
- Included: Cooktop, Double Oven, Dishwasher, Disposal, Microwave
Features
- Ceiling Fan(s), Cathedral Ceiling(s), Granite Counters, High Ceilings, Jetted Tub, Cable TV, Vaulted Ceiling(s)
- Has fireplace: Yes
- Fireplace features: Gas
Interior area
- Total structure area: 5,000
- Total interior livable area: 3,788 sqft
Property
Parking
- Parking features: Attached, Garage, Two Spaces, Garage Door Opener
- Has garage: Yes
Features
- Levels: Two
- Stories: 2
- Patio & porch: Covered
- Exterior features: Fence, Outdoor Kitchen
Lot
- Size: 0.34 Acres
- Dimensions: 100 x 150
- Features: Outside City Limits, On Golf Course
Details
- Parcel number: 39812
- Special conditions: None
Construction
Type & style
- Home type: SingleFamily
- Architectural style: Acadian
- Property subtype: Single Family Residence
Materials
- Brick, Frame
- Foundation: Slab
- Roof: Shingle
Condition
- Excellent
- Year built: 1983
Utilities & green energy
- Sewer: Public Sewer
- Water: Public
Community & HOA
Community
- Features: Gated
- Security: Gated Community
- Subdivision: Beau Chene
HOA
- Has HOA: Yes
- HOA fee: $219 monthly
Location
- Region: Mandeville
Financial & listing details
- Tax assessed value: $550,466
- Annual tax amount: $6,603
- Date on market: 3/12/2025
Price history
| Date | Event | Price |
|---|---|---|
| 4/11/2025 | Sold | -- |
Source:  GSREIN #2490653 Report a problem GSREIN #2490653 Report a problem | ||
| 3/14/2025 | Pending sale | $690,000$182/sqft |
Source: Latter and Blum #2490653 Report a problem | ||
| 3/14/2025 | Contingent | $690,000$182/sqft |
Source: GSREIN #2490653 Report a problem | ||
| 3/12/2025 | Listed for sale | $690,000+52%$182/sqft |
Source: GSREIN #2490653 Report a problem | ||
| 12/24/2014 | Sold | -- |
Source: GSREIN #1000986 Report a problem | ||
| 9/12/2014 | Price change | $454,000-3.2%$120/sqft |
Source: Latter & Blum, INC/REALTORS ERA #1000986 Report a problem | ||
| 8/23/2014 | Listed for sale | $469,000$124/sqft |
Source: Latter & Blum, INC/REALTORS ERA #1000986 Report a problem | ||
Public tax history
| Year | Property taxes | Tax assessment |
|---|---|---|
| 2025 | $6,603 +11.7% | $55,047 |
| 2024 | $5,914 +22.2% | $55,047 +25.1% |
| 2023 | $4,840 | $44,015 |
| 2022 | $4,840 +0.2% | $44,015 |
| 2021 | $4,831 +0.1% | $44,015 |
| 2020 | $4,826 +3.8% | $44,015 +6.3% |
| 2019 | $4,649 -0.1% | $41,410 |
| 2018 | $4,656 -18.9% | $41,410 |
| 2017 | $5,738 +21.2% | $41,410 |
| 2016 | $4,736 | $41,410 +3.3% |
| 2015 | $4,736 +1.3% | $40,074 +4.6% |
| 2014 | $4,674 +6.8% | $38,323 |
| 2013 | $4,376 -16.5% | $38,323 -12.3% |
| 2011 | $5,238 +0.4% | $43,696 |
| 2010 | $5,218 | $43,696 |
Find assessor info on the county website
Neighborhood: 70471
Nearby homes
- $549,900-- bd-- ba2.9k sqft102 Longwood Dr, Mandeville, LA 70471Off Market
- $1,043,9004 bd5 ba5.3k sqft106 Longwood Dr, Mandeville, LA 70471Off Market
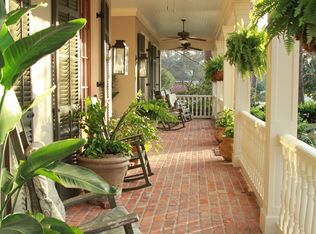
- $636,400-- bd-- ba3.4k sqft108 Longwood Dr, Mandeville, LA 70471Off Market
- $80,000-- bd-- ba-- sqft105 Longwood Dr, Mandeville, LA 70471Off Market
- $797,9005 bd5 ba4.1k sqft100 Longwood Dr, Mandeville, LA 70471Off Market
- $621,100-- bd-- ba2.7k sqft107 Longwood Dr, Mandeville, LA 70471Off Market
- $815,0005 bd4 ba3.8k sqft103 Longwood Dr, Mandeville, LA 70471For Sale
- $716,8004 bd3 ba3.1k sqft109 Longwood Dr, Mandeville, LA 70471Off Market
Nearby schools
GreatSchools rating
- 9/10Tchefuncte Middle SchoolGrades: 4-6Distance: 0.8 mi
- 10/10Mandeville Junior High SchoolGrades: 7-8Distance: 3 mi
- 9/10Mandeville High SchoolGrades: 9-12Distance: 1.4 mi
Get a cash offer in 3 minutes
Find out how much your home could sell for in as little as 3 minutes with a no-obligation cash offer.
Estimated market value
$696,900
Get a cash offer in 3 minutes
Find out how much your home could sell for in as little as 3 minutes with a no-obligation cash offer.
Estimated market value
$696,900
- Louisiana
- Saint Tammany Parish
- Mandeville
- 70471
- 104 Longwood Dr
Nearby cities
Nearby zip codes
Other Mandeville Topics
