Welcome to this modern 5-bedroom, 3.5-bath golf course retreat in Beau Chene! Situated on the 2nd hole of the Magnolia Course, this home offers picturesque views and is walking distance to the country club.
Inside, enjoy 3/4" Australian cypress wood flooring, tongue-in-groove wood ceiling details and picture windows throughout. The chef's kitchen boasts maple cabinets, sprawling countertops, a gas stove, and an adjoining keeping room with an electric fireplace, plus a dining room just off the kitchen. A wet bar and a separate gas/wood-burning fireplace add charm to the living room, while stained-glass accents bring timeless character throughout.
The main floor offers two ensuite bedrooms, including a primary suite with its own private office. Upstairs are three additional bedrooms plus a bonus flex space for crafts, homework, or storage. East/west-facing windows in the primary, guest, and dining rooms feature solar tinting.
Outside, relax on the flagstone patio by the fire pit, all set against classic cedar wood siding. Additional features: whole-house dehumidifier, central vacuum, exterior dog bathing station and refrigerator stays. Recent upgrade includes a fortified roof (less than 1 year old).
HOA covers water, sewerage, garbage pickup (4x/week), security, mosquito control, playground, and common grounds maintenance, true low-maintenance living! Beau Chene Country Club member can enjoy 2 18-hole golf courses, aquatics, tennis & gym facilities, 2 restaurants, bar, and continuous club activities.
Active
$815,000
103 Longwood Dr, Mandeville, LA 70471
5beds
3,870sqft
:
Get pre-qualified$5,287/mo
Single Family Residence
Built in 1984
-- sqft lot
$774,300 Zestimate®
$211/sqft
$265/mo HOA
What's special
Refrigerator staysExterior dog bathing stationGas stoveMaple cabinetsSprawling countertopsWet barPicture windows throughout
- 3 days |
- 390 |
- 22 |
Likely to sell faster than
Zillow last checked:
Listing updated:
Listed by:
Caroline Larussa 504-258-0358,
Coldwell Banker TEC 985-845-2001
Source: GSREIN,MLS#: 2570040
Facts & features
Interior
Bedrooms & bathrooms
- Bedrooms: 5
- Bathrooms: 4
- Full bathrooms: 3
- 1/2 bathrooms: 1
Primary bedroom
- Description: Flooring: Wood
- Level: First
- Dimensions: 19.4 x 14.1
Bedroom
- Description: Flooring: Wood
- Level: First
- Dimensions: 12.2 x 12.5
Bedroom
- Description: Flooring: Wood
- Level: Second
- Dimensions: 12.2 x 14
Bedroom
- Description: Flooring: Wood
- Level: Second
- Dimensions: 14 x 11.4
Bedroom
- Description: Flooring: Wood
- Level: Second
- Dimensions: 14 x 11.4
Dining room
- Description: Flooring: Wood
- Level: First
- Dimensions: 13.8 x 17.1
Other
- Description: Flooring: Tile
- Level: First
- Dimensions: 11 x 11.3
Kitchen
- Description: Flooring: Tile
- Level: First
Living room
- Description: Flooring: Wood
- Level: First
- Dimensions: 20.1 x 19.5
Office
- Description: Flooring: Tile
- Level: First
- Dimensions: 13.1 x 8.5
Heating
- Central, Multiple Heating Units
Cooling
- Central Air, 2 Units
Appliances
- Included: Cooktop, Dishwasher, Disposal, Microwave, Oven, Refrigerator, ENERGY STAR Qualified Appliances
- Laundry: Washer Hookup, Dryer Hookup
Features
- Wet Bar, Carbon Monoxide Detector, Central Vacuum, Pantry
- Has fireplace: Yes
- Fireplace features: Gas Starter, Other, Wood Burning
Interior area
- Total structure area: 4,782
- Total interior livable area: 3,870 sqft
Video & virtual tour
Property
Parking
- Total spaces: 2
- Parking features: Garage, Two Spaces
- Has garage: Yes
Features
- Levels: Two
- Stories: 2
- Patio & porch: Other, Pavers
- Exterior features: Sprinkler/Irrigation, Sound System
- Pool features: Community
Lot
- Dimensions: 110 x 170 x 88.3 x 150
- Features: Outside City Limits
Details
- Parcel number: 39831
- Special conditions: None
Construction
Type & style
- Home type: SingleFamily
- Architectural style: Contemporary
- Property subtype: Single Family Residence
Materials
- Wood Siding
- Foundation: Slab
- Roof: Shingle
Condition
- Very Good Condition
- Year built: 1984
Utilities & green energy
- Sewer: Public Sewer
- Water: Public
Green energy
- Energy efficient items: Appliances
Community & HOA
Community
- Features: Gated, Pool
- Security: Security System, Gated Community
- Subdivision: Beau Chene
HOA
- Has HOA: Yes
- Amenities included: Clubhouse
- HOA fee: $265 monthly
- HOA name: Beau Chene HOA
Location
- Region: Mandeville
Financial & listing details
- Price per square foot: $211/sqft
- Tax assessed value: $465,714
- Annual tax amount: $4,687
- Date on market: 7/31/2026
Estimated market value
$774,300
$736,000 - $813,000
$3,874/mo
Price history
| Date | Event | Price |
|---|---|---|
| 7/31/2026 | Listed for sale | $815,000$211/sqft |
Source:  GSREIN #2570040 Report a problem GSREIN #2570040 Report a problem | ||
| 4/26/2001 | Sold | -- |
Source: Agent Provided Report a problem | ||
Public tax history
| Year | Property taxes | Tax assessment |
|---|---|---|
| 2025 | $4,687 -3.6% | $46,571 |
| 2024 | $4,860 +10.8% | $46,571 +14.7% |
| 2023 | $4,385 +0% | $40,585 |
| 2022 | $4,385 +0.2% | $40,585 |
| 2021 | $4,377 +0.1% | $40,585 |
| 2020 | $4,373 +4% | $40,585 +6.3% |
| 2019 | $4,204 -0.1% | $38,166 |
| 2018 | $4,210 -20.4% | $38,166 |
| 2017 | $5,289 +23.5% | $38,166 |
| 2016 | $4,283 | $38,166 +9.1% |
| 2015 | $4,283 +8.6% | $34,982 |
| 2014 | $3,943 +1.1% | $34,982 |
| 2013 | $3,902 | $34,982 |
Find assessor info on the county website
Monthly payment
Est. payment
Payment breakdown
Explore the cost of this home by adjusting the details. Changes won't be saved.Climate risks
Neighborhood: 70471
Nearby schools
GreatSchools rating
- 9/10Tchefuncte Middle SchoolGrades: 4-6Distance: 0.8 mi
- 10/10Mandeville Junior High SchoolGrades: 7-8Distance: 3 mi
- 9/10Mandeville High SchoolGrades: 9-12Distance: 1.4 mi
- $80,000-- bd-- ba-- sqft105 Longwood Dr, Mandeville, LA 70471Off Market
- $516,2004 bd5 ba3.3k sqft101 Longwood Dr, Mandeville, LA 70471Off Market

- $995,200-- bd-- ba5k sqft539 Beau Chene Dr, Mandeville, LA 70471Off Market
- $628,400-- bd-- ba2.7k sqft107 Longwood Dr, Mandeville, LA 70471Off Market
- $542,000-- bd-- ba2.9k sqft102 Longwood Dr, Mandeville, LA 70471Off Market
- $803,5005 bd5 ba4.1k sqft100 Longwood Dr, Mandeville, LA 70471Off Market
- $--4 bd4 ba3.7k sqft104 Longwood Dr, Mandeville, LA 70471Sold
- $548,1004 bd3 ba2.9k sqft541 Beau Chene Dr, Mandeville, LA 70471Off Market
A local agent can set up tours, give advice and negotiate with sellers.
A local lender can help you make sure your offer is ready when you are.
Similar homes
- $769,9006 bd4 ba4.1k sqft1320 Stillwater Dr, Mandeville, LA 70471For Sale
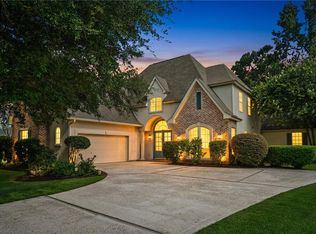
 MLS ID #2570087, Gregg Tepper, Keller Williams Realty Services. GSREIN
 - $874,0004 bd5 ba4.3k sqft237 Evangeline Dr, Mandeville, LA 70471For Sale
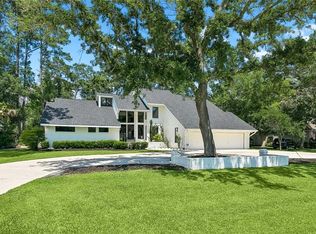 MLS ID #2559999, Allison Vencil, Compass Mandeville. GSREIN
 - $565,0005 bd4 ba3.2k sqft208 Evangeline Dr, Mandeville, LA 70471For Sale
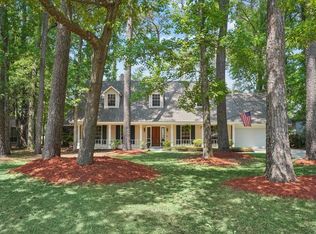 MLS ID #2568164, Karen Guerra, Compass Covington (COMP27). GSREIN
 - $759,0005 bd4 ba4.1k sqft1 Spanish Moss Ct, Mandeville, LA 70471For Sale
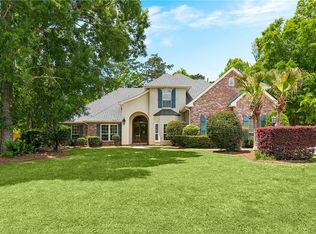 MLS ID #2550392, Caroline Larussa, Coldwell Banker TEC. GSREIN
 - $669,0004 bd4 ba3.4k sqft1229 Bluewater Dr, Mandeville, LA 70471For SaleMLS ID #2569473, Jeannie Stowe, Compass Covington (COMP27). GSREIN
- $699,0005 bd4 ba3.6k sqft450 Steeple Pl, Mandeville, LA 70471For SaleMLS ID #2562754, Cameron McNulty, Berkshire Hathaway HomeServices Preferred, REALTOR. GSREIN
- $850,0003 bd3 ba3.1k sqft123 Fontainbleau Dr, Mandeville, LA 70471For SaleMLS ID #2547387, Heather Watson, All Phase Real Estate. GSREIN
- $728,0004 bd4 ba3.2k sqft101 Bayou Perez Dr, Madisonville, LA 70447For SaleMLS ID #2569194, Rana Cabeceiras, Ricci Real Estate. GSREIN
- $485,0004 bd3 ba2.5k sqft105 Cerf Pl, Mandeville, LA 70471For SaleMLS ID #2555364, Cody Currier, 1 Percent Lists. GSREIN
- $1,199,0006 bd6 ba4.8k sqft282 Evangeline Dr, Mandeville, LA 70471For SaleMLS ID #2566143, Virginia Saxton, Crescent Sotheby's International Realty. GSREIN
- $799,0004 bd3 ba4k sqft316 Pencarrow Cir, Madisonville, LA 70447For SaleMLS ID #2569160, Priscilla Sanchez, The W Group Real Estate LLC. GSREIN
- $865,0006 bd6 ba4.5k sqft57 Magnolia Ridge Dr, Madisonville, LA 70447For SaleMLS ID #2562242, Julie Autin, Cypress Key Realty LLC. GSREIN
- $775,0005 bd4 ba3.4k sqft50 Begonia Dr, Covington, LA 70433For SaleMLS ID #2565297, Stacia Lamulle, 1 Percent Lists Premier. GSREIN
- $799,0004 bd4 ba2.9k sqft1015 S Louisiana St, Covington, LA 70433For SaleMLS ID #2565897, Jennifer Rice, Berkshire Hathaway HomeServices Preferred, REALTOR. GSREIN
- $558,9005 bd3 ba2.9k sqft1239 Clearwater Dr, Mandeville, LA 70471For SaleMLS ID #2562902, Lisa Rapier, Compass Covington (COMP27). GSREIN
- $824,9004 bd3 ba3.5k sqft721 Hwy 1085 Hy, Madisonville, LA 70447For SaleMLS ID #2567163, Ronald Ranatza, Crescent Sotheby's International Realty. GSREIN
- $550,0004 bd4 ba2.7k sqft204 Hidden Springs Ln, Covington, LA 70433For SaleMLS ID #2570366, KELLY WAGNER, Realty One Group Immobilia. GSREIN
- $485,0004 bd3 ba2.7k sqft105 Westwood Dr, Mandeville, LA 70471For SaleMLS ID #2551091, Yoko Rancatore, ERA Top Agent Realty. GSREIN
- $698,0005 bd4 ba4.3k sqft304 Vine Ct, Mandeville, LA 70448For SaleMLS ID #2561770, Lisa Greenleaf, Compass Covington (COMP27). GSREIN
- $495,0004 bd4 ba3.1k sqft18100 Cusachs Dr, Covington, LA 70433For SaleMLS ID #2569966, Rebecca Davis, Select Living LLC. GSREIN
