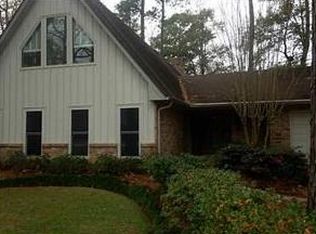
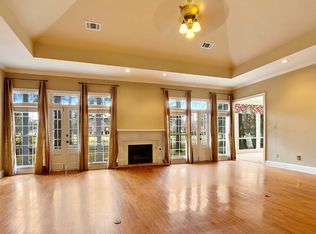
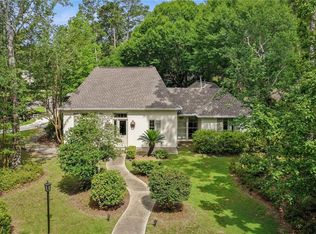
Golf Course Living in Beau Chene! Don't miss this exceptional opportunity to enjoy the Beau Chene lifestyle while adding your own personal touches to a home filled with character, comfort, and breathtaking views. Perfectly positioned along the 14th hole on Magnolia Golf Course, this property offers a picturesque backdrop and one of the last remaining heavily wooded lots, creating your own private bird sanctuary and peaceful retreat. With being the lowest price per sqft in the subdivision, this home offers incredible potential and value. Inside, an abundance of natural light pours through an impressive wall of windows, highlighting the home's spacious design. The updated kitchen is ideal for everyday living and entertaining, featuring granite countertops and stainless steel appliances. The living area showcases soaring cathedral ceilings, skylights with remote-controlled custom shades, creating an airy and inviting atmosphere. The primary suite is a true retreat, complete with a beautifully renovated bath and French doors that open directly to the patio. Step outside and enjoy the rare combination of golf course vistas and mature trees. This unique homesite offers privacy, shade, and a connection to nature that is increasingly hard to find. Upstairs, you'll find three spacious bedrooms, two full bathrooms, and a large bonus/media room, offering endless possibilities for a game room, office, fitness space, or additional living area. Ready for your personal style! Additional highlights include a Hardie Board exterior protected with Rhino Shield coating for lasting beauty and durability. Conveniently located near shopping, dining, the Causeway Bridge, and within a highly acclaimed Blue Ribbon school district, this home combines an unbeatable location with the charm and amenities that make Beau Chene one of the Northshore's most desirable communities. Photos are virtually staged.
Active
$565,000
208 Evangeline Dr, Mandeville, LA 70471
5beds
3,218sqft
:
Get pre-qualified$3,721/mo
Single Family Residence
Built in 1986
0.38 Acres Lot
$563,300 Zestimate®
$176/sqft
$240/mo HOA
What's special
Golf course vistasImpressive wall of windowsStainless steel appliancesGranite countertopsUpdated kitchenBeautifully renovated bathThree spacious bedrooms
- 7 days |
- 513 |
- 16 |
Likely to sell faster than
Zillow last checked:
Listing updated:
Listed by:
Karen Guerra 985-259-0277,
Compass Covington (COMP27) 985-626-8589
Source: GSREIN,MLS#: 2568164
Facts & features
Interior
Bedrooms & bathrooms
- Bedrooms: 5
- Bathrooms: 4
- Full bathrooms: 4
Primary bedroom
- Description: Flooring: Wood
- Level: First
- Dimensions: 16.8x13.6
Bedroom
- Description: Flooring: Wood
- Level: First
- Dimensions: 11.2x15.5
Bedroom
- Description: Flooring: Carpet
- Level: Second
- Dimensions: 12x13
Bedroom
- Description: Flooring: Carpet
- Level: Second
- Dimensions: 10.9x14.1
Bedroom
- Description: Flooring: Carpet
- Level: Second
- Dimensions: 15.2x11.4
Breakfast room nook
- Description: Flooring: Tile
- Level: First
- Dimensions: 7x11
Dining room
- Description: Flooring: Wood
- Level: First
- Dimensions: 11.2x18
Foyer
- Description: Flooring: Wood
- Level: First
- Dimensions: 7.9x6.7
Game room
- Description: Flooring: Carpet
- Level: Second
- Dimensions: 13.1x18.6
Kitchen
- Description: Flooring: Tile
- Level: First
- Dimensions: 12.1x11
Laundry
- Description: Flooring: Tile
- Level: First
- Dimensions: 5.5x7.5
Living room
- Description: Flooring: Wood
- Level: First
- Dimensions: 16.4x21.5
Heating
- Central, Multiple Heating Units
Cooling
- Central Air, 2 Units
Appliances
- Included: Cooktop, Dryer, Dishwasher, Microwave, Oven, Refrigerator, Washer
Features
- Attic, Cathedral Ceiling(s), Granite Counters, High Ceilings, Jetted Tub, Pantry, Stainless Steel Appliances, Vaulted Ceiling(s)
- Has fireplace: Yes
- Fireplace features: Gas
Interior area
- Total structure area: 3,931
- Total interior livable area: 3,218 sqft
Property
Parking
- Total spaces: 2
- Parking features: Attached, Garage, Two Spaces, Garage Door Opener
- Has attached garage: Yes
Features
- Levels: Two
- Stories: 2
- Patio & porch: Concrete, Porch
- Exterior features: Porch
- Has spa: Yes
Lot
- Size: 0.38 Acres
- Dimensions: 100 x 147 x 108 x 146
- Features: Outside City Limits, Oversized Lot
Details
- Parcel number: 44431
- Special conditions: None
Construction
Type & style
- Home type: SingleFamily
- Architectural style: Acadian
- Property subtype: Single Family Residence
Materials
- Aluminum Siding, Brick, HardiPlank Type
- Foundation: Slab
- Roof: Shingle
Condition
- Very Good Condition
- Year built: 1986
Utilities & green energy
- Sewer: Public Sewer
- Water: Public
Community & HOA
Community
- Features: Gated
- Security: Closed Circuit Camera(s), Gated Community
- Subdivision: Beau Chene
HOA
- Has HOA: Yes
- HOA fee: $240 monthly
- HOA name: Beau Chene HOA
Location
- Region: Mandeville
Financial & listing details
- Price per square foot: $176/sqft
- Tax assessed value: $289,460
- Annual tax amount: $2,573
- Date on market: 7/18/2026
Estimated market value
$563,300
$535,000 - $591,000
$3,917/mo
Price history
| Date | Event | Price |
|---|---|---|
| 7/18/2026 | Listed for sale | $565,000-4.2%$176/sqft |
Source:  GSREIN #2568164 Report a problem GSREIN #2568164 Report a problem | ||
| 7/14/2026 | Listing removed | $589,900$183/sqft |
Source: GSREIN #2555060 Report a problem | ||
| 7/10/2026 | Price change | $589,900-0.9%$183/sqft |
Source: GSREIN #2555060 Report a problem | ||
| 6/10/2026 | Price change | $595,000-4.8%$185/sqft |
Source: GSREIN #2555060 Report a problem | ||
| 5/29/2026 | Price change | $625,000-2.9%$194/sqft |
Source: GSREIN #2555060 Report a problem | ||
| 5/19/2026 | Price change | $643,500-7.7%$200/sqft |
Source: GSREIN #2555060 Report a problem | ||
| 5/7/2026 | Price change | $697,000-3.9%$217/sqft |
Source: GSREIN #2555060 Report a problem | ||
| 4/29/2026 | Listed for sale | $725,000$225/sqft |
Source: GSREIN #2555060 Report a problem | ||
Public tax history
| Year | Property taxes | Tax assessment |
|---|---|---|
| 2025 | $2,573 -3.6% | $28,946 |
| 2024 | $2,667 -6.2% | $28,946 |
| 2023 | $2,843 0% | $28,946 |
| 2022 | $2,843 +0.2% | $28,946 |
| 2021 | $2,837 +0.1% | $28,946 |
| 2020 | $2,834 -3.6% | $28,946 |
| 2019 | $2,940 -0.1% | $28,946 |
| 2018 | $2,944 -26.6% | $28,946 |
| 2017 | $4,011 +33.9% | $28,946 |
| 2016 | $2,995 | $28,946 |
| 2015 | $2,995 -2.7% | $28,946 |
| 2014 | $3,077 +1.1% | $28,946 |
| 2013 | $3,045 -3.2% | $28,946 -1% |
| 2011 | $3,145 +0.4% | $29,232 |
| 2010 | $3,133 | $29,232 |
Find assessor info on the county website
Monthly payment
Est. payment
Payment breakdown
Explore the cost of this home by adjusting the details. Changes won't be saved.Climate risks
Neighborhood: 70471
Nearby schools
GreatSchools rating
- 9/10Tchefuncte Middle SchoolGrades: 4-6Distance: 1.1 mi
- 10/10Mandeville Junior High SchoolGrades: 7-8Distance: 2.8 mi
- 9/10Mandeville High SchoolGrades: 9-12Distance: 1.6 mi
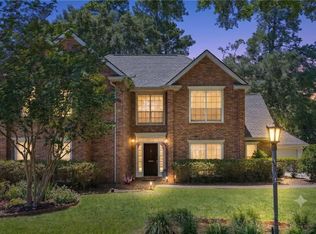
- $685,6004 bd2 ba4.1k sqft210 Evangeline Dr, Mandeville, LA 70471Off Market
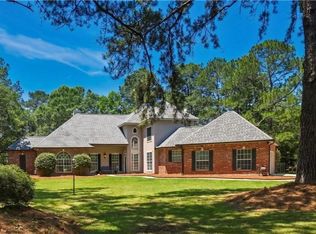
- $851,0005 bd4 ba4.1k sqft206 Evangeline Dr, Mandeville, LA 70471Off Market
- $677,400-- bd-- ba3.4k sqft212 Evangeline Dr, Mandeville, LA 70471Off Market
- $665,400-- bd-- ba3.6k sqft204 Evangeline Dr, Mandeville, LA 70471Off Market
- $714,600-- bd-- ba4.2k sqft209 Evangeline Dr, Mandeville, LA 70471Off Market
- $688,7005 bd4 ba4k sqft207 Evangeline Dr, Mandeville, LA 70471Off Market
- $646,9004 bd4 ba3.2k sqft211 Evangeline Dr, Mandeville, LA 70471Off Market
- $624,2004 bd3 ba3k sqft214 Evangeline Dr, Mandeville, LA 70471Off Market
A local agent can set up tours, give advice and negotiate with sellers.
A local lender can help you make sure your offer is ready when you are.
Similar homes
- $558,9005 bd3 ba2.9k sqft1239 Clearwater Dr, Mandeville, LA 70471For Sale
 MLS ID #2562902, Lisa Rapier, Compass Covington (COMP27). GSREIN
 - $565,0004 bd3 ba2.6k sqft209 Reiher Rd, Mandeville, LA 70471For Sale
 MLS ID #2555340, Vail Manfre, REMAX ALLIANCE. GSREIN
 - $535,0004 bd3 ba2.9k sqft48 Audubon Lake Dr, Mandeville, LA 70471For Sale
 MLS ID #2559228, Misty Lopez, KPG Realty, LLC. GSREIN
 - $485,0004 bd3 ba2.7k sqft105 Westwood Dr, Mandeville, LA 70471For Sale
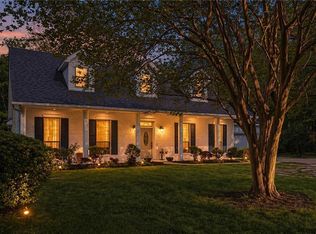 MLS ID #2551091, Yoko Rancatore, ERA Top Agent Realty. GSREIN
 - $485,0004 bd3 ba2.5k sqft105 Cerf Pl, Mandeville, LA 70471For SaleMLS ID #2555364, Cody Currier, 1 Percent Lists. GSREIN
- $599,0004 bd3 ba3.4k sqft205 Grande Maison Blvd, Mandeville, LA 70471For SaleMLS ID #2550366, Karen Guerra, Compass Covington (COMP27). GSREIN
- $450,0004 bd3 ba2.4k sqft243 Westwood Dr, Mandeville, LA 70471For SaleMLS ID #2562392, Jennifer Beilman, Grit Realty LLC. GSREIN
- $580,0006 bd4 ba3.6k sqft227 Cheron Dr, Mandeville, LA 70448For SaleMLS ID #2564400, Margot Rainold, McEnery Residential, LLC. GSREIN
- $499,0003 bd3 ba2.8k sqft100 Talisheek Pl, Mandeville, LA 70471For SaleMLS ID #2554304, Janine Raymond, Coldwell Banker TEC. GSREIN
- $699,0005 bd4 ba3.6k sqft450 Steeple Pl, Mandeville, LA 70471For SaleMLS ID #2562754, Cameron McNulty, Berkshire Hathaway HomeServices Preferred, REALTOR. GSREIN
- $690,0005 bd3 ba3.5k sqft56 Robyn Pl, Mandeville, LA 70471For SaleMLS ID #2550610, Diane Huber, Gulf Meridian Realty . GSREIN
- $540,0004 bd3 ba2.6k sqft225 Shaunell Dr, Mandeville, LA 70448For SaleMLS ID #2561718, Kayla Scott, Pelican State Realty. GSREIN
- $749,0004 bd4 ba3.7k sqft104 Hermitage Pl, Mandeville, LA 70471For SaleMLS ID #2559690, Debby Royerre, NOLA Living Realty. GSREIN
- $535,0004 bd3 ba2.7k sqft655 Barbara Pl, Mandeville, LA 70448For SaleMLS ID #2553112, Scott McLaughlin, 1 Percent Lists. GSREIN
- $549,9995 bd4 ba3.5k sqft71466 Parc Wood Dr E, Covington, LA 70433For SaleMLS ID #2549805, Stacia Lamulle, 1 Percent Lists Premier. GSREIN
- $614,9005 bd4 ba3.6k sqft205 Branch Ln, Mandeville, LA 70448For SaleMLS ID #2566406, Lisa Greenleaf, Compass Covington (COMP27). GSREIN
- $550,0003 bd3 ba3.4k sqft69170 4th Ave, Covington, LA 70433For SaleMLS ID #2564635, Mireille Landry, Compass Mandeville. GSREIN
- $599,0004 bd5 ba3.5k sqft511 River Oaks Dr, Covington, LA 70433For SaleMLS ID #2546907, Caiden McNulty, Berkshire Hathaway HomeServices Preferred, REALTOR. GSREIN
- $759,0005 bd4 ba4.1k sqft1 Spanish Moss Ct, Mandeville, LA 70471For SaleMLS ID #2550392, Caroline Larussa, Coldwell Banker TEC. GSREIN
- $525,0004 bd3 ba2.8k sqft1311 Avenue Des Marquis, Covington, LA 70433For SaleMLS ID #2565825, Puddy Robinson, Crescent Sotheby's International Realty. GSREIN
