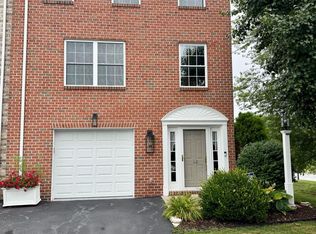
Welcome to your new home! This expansive 2,300-square-foot townhouse offers 3 bedrooms and 3.5 bathrooms, providing ample space for comfortable living. Nestled just off Eastern Boulevard, this property is ideally situated for commuters, with seamless access to both Route 30 and I-83. Inside, you'll love the open and airy feel of the home, especially the spacious kitchen featuring a large island—perfect for meal prep, entertaining, or casual dining, as well as newly installed tile backsplash behind a new kitchen sink. Alongside the upgraded kitchen, the entire house has fresh paint. A whole house humidifier is present, a gas fireplace, and a built in sprinkler system. In addition the main floor bathroom has been remodeled and a new roof has been installed. The back patio and deck extend your living space outdoors, creating the perfect atmosphere for cookouts, birthdays, and holiday gatherings. The close-knit community fosters a warm and welcoming atmosphere, perfect for building lasting relationships. A short stroll from your doorstep reveals a variety of local dining gems. Indulge in the traditional style York staple dating back to the 1800’s; The First Post, enjoy a delightful selection of sushi and hibachi at Samurai Fusion, or savor classic American diner favorites at Stonybrook Family Restaurant. Families will find plenty of local activities to enjoy as well. Just a short drive away, Fun City Adventure Park offers an exciting trampoline experience for all ages. For a creative and educational outing, visit Keystone Kidspace, where children can engage in hands-on learning and play. Additionally, the nearby York Galleria provides a variety of shopping and entertainment options to explore. Don't miss the opportunity to make this wonderful townhouse your new home. Schedule a viewing today and experience all that this vibrant community has to offer! Interior Pictures will be uploaded shortly!
Sold for $250,000
$250,000
104 Lorenzo Ct, York, PA 17402
3beds
2,302sqft
Townhouse
Built in 2000
-- sqft lot
$262,300 Zestimate®
$109/sqft
$2,311 Estimated rent
Home value
$262,300
$244,000 - $283,000
$2,311/mo
Zestimate® history
Owner options
List your home for rent
$2,311/mo
Rent Zestimate®
Find your next renter with Zillow Rental Manager. Plus, with online applications, you can quickly screen prospective tenants – for free.
$2,311/mo
Rent Zestimate®
Refinance and save
$1,757/mo
Est. payment
Refinancing to a lower rate could help reduce your monthly payments and save thousands over the life of the loan.
$1,757/mo
Est. payment
Explore your selling options
Work with a Zillow partner agent
Leverage their expertise and Zillow's premium Showcase listings to get your home seen by more buyers.
Get startedList with your own agent
Get your home in front of millions of buyers by listing it on Zillow.
Learn how to do itSell it yourself
Take full control of how buyers see your home on Zillow by listing For Sale by Owner (FSBO).
List your homeWhat's special
Zillow last checked:
Listing updated:
Listed by:
Blake Bowman 717-759-1556,
Keller Williams Keystone Realty,
Co-Listing Agent: Broc Schmelyun 717-880-0393,
Keller Williams Keystone Realty
Bought with:
Jason Phillips, RS335510
Coldwell Banker Realty
Source: Bright MLS,MLS#: PAYK2079158
Facts & features
Interior
Bedrooms & bathrooms
- Bedrooms: 3
- Bathrooms: 4
- Full bathrooms: 3
- 1/2 bathrooms: 1
- Main level bathrooms: 1
Basement
- Area: 600
Heating
- Forced Air, Natural Gas
Cooling
- Central Air, Electric
Appliances
- Included: Gas Water Heater
Features
- Basement: Finished,Exterior Entry,Walk-Out Access,Garage Access
- Number of fireplaces: 1
Interior area
- Total structure area: 2,302
- Total interior livable area: 2,302 sqft
- Finished area above ground: 1,702
- Finished area below ground: 600
Property
Parking
- Total spaces: 3
- Parking features: Basement, Inside Entrance, Garage Faces Front, Attached, Driveway, Parking Lot
- Attached garage spaces: 1
- Uncovered spaces: 1
Accessibility
- Accessibility features: None
Features
- Levels: Multi/Split,Two
- Stories: 2
- Pool features: None
Details
- Additional structures: Above Grade, Below Grade
- Parcel number: 46000JJ0058B0C0002
- Zoning: 113 R - CONDOMINIUM
- Special conditions: Standard
Construction
Type & style
- Home type: Townhouse
- Property subtype: Townhouse
Materials
- Frame, Masonry
- Foundation: Permanent
Condition
- New construction: No
- Year built: 2000
Utilities & green energy
- Sewer: Public Sewer
- Water: Public
Community & HOA
Community
- Condo and coop fee: $205 monthly
- Subdivision: Springettsbury Twp
HOA
- Has HOA: No
Location
- Region: York
- Municipality: SPRINGETTSBURY TWP
Financial & listing details
- Price per square foot: $109/sqft
- Tax assessed value: $130,010
- Annual tax amount: $4,049
- Date on market: 4/9/2025
- Listing agreement: Exclusive Agency
- Ownership: Fee Simple
Price history
| Date | Event | Price |
|---|---|---|
| 5/19/2025 | Sold | $250,000$109/sqft |
Source:  Bright MLS #PAYK2079158 Report a problem Bright MLS #PAYK2079158 Report a problem | ||
| 5/13/2025 | Pending sale | $250,000$109/sqft |
Source: Bright MLS #PAYK2079158 Report a problem | ||
| 4/14/2025 | Contingent | $250,000$109/sqft |
Source: Bright MLS #PAYK2079158 Report a problem | ||
| 4/9/2025 | Listed for sale | $250,000+13.6%$109/sqft |
Source: Bright MLS #PAYK2079158 Report a problem | ||
| 11/18/2022 | Sold | $220,000-2.2%$96/sqft |
Source: Bright MLS #PAYK2030714 Report a problem | ||
| 10/24/2022 | Pending sale | $225,000$98/sqft |
Source: Bright MLS #PAYK2030714 Report a problem | ||
| 9/29/2022 | Listed for sale | $225,000+52.5%$98/sqft |
Source: Bright MLS #PAYK2030714 Report a problem | ||
| 4/17/2000 | Sold | $147,552$64/sqft |
Source: Public Record Report a problem | ||
Public tax history
| Year | Property taxes | Tax assessment |
|---|---|---|
| 2025 | $4,049 +2.9% | $130,010 |
| 2024 | $3,935 +3.3% | $130,010 +4% |
| 2023 | $3,810 +9.1% | $125,030 |
| 2022 | $3,492 | $125,030 |
| 2021 | $3,492 | $125,030 |
| 2020 | $3,492 +1.8% | $125,030 |
| 2019 | $3,430 +2.2% | $125,030 |
| 2018 | $3,357 +328.9% | $125,030 |
| 2017 | $783 | $125,030 |
| 2016 | -- | $125,030 |
| 2015 | -- | $125,030 |
| 2014 | -- | $125,030 |
| 2013 | -- | $125,030 |
| 2012 | -- | $125,030 |
| 2011 | -- | $125,030 |
| 2010 | -- | $125,030 |
| 2009 | -- | $125,030 |
| 2008 | -- | $125,030 |
| 2007 | -- | $125,030 |
| 2006 | -- | $125,030 -10.6% |
| 2005 | -- | $139,880 |
| 2004 | -- | $139,880 |
| 2003 | -- | $139,880 |
| 2002 | -- | $139,880 |
| 2000 | -- | $139,880 |
| 1999 | -- | $139,880 |
Find assessor info on the county website
Neighborhood: Stonybrook-Wilshire
Nearby homes
- $269,9002 bd3 ba2.1k sqft102 Lorenzo Ct #102, York, PA 17402For Sale
- $275,0003 bd1 ba1.3k sqft3549 Heritage Dr, York, PA 17402Off Market
- $205,0002 bd4 ba2.1k sqft3559 Mimi Ct, York, PA 17402Sold

- $307,2003 bd2 ba1.6k sqft3543 Heritage Dr, York, PA 17402Off Market
- $220,0002 bd2 ba1.9k sqft3552 Mimi Ct, York, PA 17402Sold
- $247,8003 bd2 ba1.8k sqft3559 Mark Dr, York, PA 17402Off Market
- $225,0003 bd2 ba2k sqft3558 Mimi Ct #3558, York, PA 17402Sold
- $232,5003 bd2 ba1.8k sqft3564 Mimi Ct #3564, York, PA 17402Sold
Nearby schools
GreatSchools rating
- 6/10Stony Brook El SchoolGrades: K-3Distance: 1.3 mi
- 9/10Central York Middle SchoolGrades: 7-8Distance: 2.4 mi
- 9/10Central York High SchoolGrades: 9-12Distance: 3.8 mi
Schools provided by the listing agent
- District: Central York
Source: Bright MLS. This data may not be complete. We recommend contacting the local school district to confirm school assignments for this home.


Get pre-qualified for a loan
At Zillow Home Loans, we can pre-qualify you in as little as 5 minutes with no impact to your credit score.An equal housing lender. NMLS #10287.
Sell for more on Zillow
Get a Zillow Showcase℠ listing at no additional cost and you could sell for .
$262,300
2% more
+$5,246
With Zillow Showcase(estimated)
$267,546
- Pennsylvania
- York County
- York
- 17402
- Stonybrook-Wilshire
- 104 Lorenzo Ct
Nearby cities
Nearby neighborhoods
Nearby zip codes
Other York Topics
