Fully renovated end-unit condo in the sought-after Boulevard Commons Community! This stunning 2,100+ sq ft condo features 2 spacious bedrooms, 1 full bathroom, 2 half bathrooms, a new roof and deck, a finished lower level with a gas fireplace, and numerous updates throughout! Enjoy low-maintenance living in the Central York School District, with easy access to shopping, dining, Route 30, and I-83. Schedule your showing today!
Pending
$269,900
102 Lorenzo Ct #102, York, PA 17402
2beds
2,102sqft
:
Get pre-qualified$2,043/mo
Townhouse
Built in 2001
-- sqft lot
$265,400 Zestimate®
$128/sqft
$211/mo HOA
What's special
New roofNumerous updates throughout
- 28 days |
- 915 |
- 33 |
Likely to sell faster than
Zillow last checked:
Listing updated:
Listed by:
Ryan Lutz 717-332-5961,
Mylin Properties (717) 848-4722
Source: Bright MLS,MLS#: PAYK2107180
Facts & features
Interior
Bedrooms & bathrooms
- Bedrooms: 2
- Bathrooms: 3
- Full bathrooms: 1
- 1/2 bathrooms: 2
- Main level bathrooms: 2
- Main level bedrooms: 2
Basement
- Area: 400
Heating
- Forced Air, Natural Gas
Cooling
- Central Air, Electric
Appliances
- Included: Gas Water Heater
Features
- Basement: Full,Improved,Finished
- Has fireplace: No
Interior area
- Total structure area: 2,102
- Total interior livable area: 2,102 sqft
- Finished area above ground: 1,702
- Finished area below ground: 400
Property
Parking
- Total spaces: 1
- Parking features: Garage Door Opener, Paved, Public, Attached, Driveway, Off Street
- Attached garage spaces: 1
- Has uncovered spaces: Yes
Accessibility
- Accessibility features: 2+ Access Exits
Features
- Levels: Two
- Stories: 2
- Pool features: None
Details
- Additional structures: Above Grade, Below Grade
- Parcel number: 46000JJ0058B0C0001
- Zoning: RESIDENTIAL
- Special conditions: Standard
Construction
Type & style
- Home type: Townhouse
- Architectural style: Other
- Property subtype: Townhouse
Materials
- Frame, Masonry
- Foundation: Other
Condition
- New construction: No
- Year built: 2001
Utilities & green energy
- Sewer: Public Sewer
- Water: Public
Community & HOA
Community
- Condo and coop fee: $211 monthly
- Subdivision: Springettsbury Twp
HOA
- Has HOA: No
- Services included: Maintenance Structure, Common Area Maintenance, Maintenance Grounds
- HOA name: Community Asset Management
Location
- Region: York
- Municipality: SPRINGETTSBURY TWP
Financial & listing details
- Price per square foot: $128/sqft
- Tax assessed value: $113,690
- Annual tax amount: $3,618
- Date on market: 7/10/2026
- Listing agreement: Exclusive Agency
- Listing terms: Cash,Conventional,FHA,VA Loan
- Inclusions: Range, Microwave, Dishwasher, Refrigerator, Washer And Dryer
- Ownership: Fee Simple
Estimated market value
$265,400
$252,000 - $279,000
$2,115/mo
Price history
| Date | Event | Price |
|---|---|---|
| 7/27/2026 | Pending sale | $269,900$128/sqft |
Source:  Bright MLS #PAYK2107180 Report a problem Bright MLS #PAYK2107180 Report a problem | ||
| 7/10/2026 | Listed for sale | $269,900+3.8%$128/sqft |
Source: Bright MLS #PAYK2107180 Report a problem | ||
| 6/12/2026 | Sold | $259,900$124/sqft |
Source: Bright MLS #PAYK2098624 Report a problem | ||
| 4/21/2026 | Pending sale | $259,900$124/sqft |
Source: Bright MLS #PAYK2098624 Report a problem | ||
| 4/17/2026 | Listed for sale | $259,900$124/sqft |
Source: Bright MLS #PAYK2098624 Report a problem | ||
Public tax history
Tax history is unavailable.
Monthly payment
Est. payment
Payment breakdown
Explore the cost of this home by adjusting the details. Changes won't be saved.Climate risks
Neighborhood: Stonybrook-Wilshire
Nearby schools
GreatSchools rating
- 6/10Stony Brook El SchoolGrades: K-3Distance: 1.3 mi
- 9/10Central York Middle SchoolGrades: 7-8Distance: 2.4 mi
- 9/10Central York High SchoolGrades: 9-12Distance: 3.7 mi
Schools provided by the listing agent
- District: Central York
Source: Bright MLS. This data may not be complete. We recommend contacting the local school district to confirm school assignments for this home.
- $250,0003 bd4 ba2.3k sqft104 Lorenzo Ct, York, PA 17402Sold

- $277,9003 bd1 ba1.3k sqft3549 Heritage Dr, York, PA 17402Off Market
- $247,2003 bd2 ba1.8k sqft3559 Mark Dr, York, PA 17402Off Market

- $205,0002 bd4 ba2.1k sqft3559 Mimi Ct, York, PA 17402Sold

- $220,0002 bd2 ba1.9k sqft3552 Mimi Ct, York, PA 17402Sold
- $225,0003 bd2 ba2k sqft3558 Mimi Ct #3558, York, PA 17402Sold
- $214,7503 bd2 ba1.6k sqft3563 Mark Dr #3563, York, PA 17402Sold
- $254,6003 bd2 ba1.7k sqft101 Silver Screen Ln, York, PA 17402Off Market
A local agent can set up tours, give advice and negotiate with sellers.
A local lender can help you make sure your offer is ready when you are.
Similar homes
- $235,0003 bd2 ba1.7k sqft3581 Mark Dr #3581, York, PA 17402For Sale
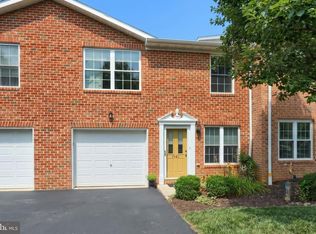
 MLS ID #PAYK2109080, Rob Jones, Berkshire Hathaway HomeServices Homesale Realty. Bright MLS
 - $295,9003 bd2 ba1.2k sqft220 Edgewood Rd, York, PA 17402For Sale
 MLS ID #PAYK2108934, Chris Leiphart, Berkshire Hathaway HomeServices Homesale Realty. Bright MLS
 - $235,0003 bd3 ba1.3k sqft1144 Blue Bird Ln #18, York, PA 17402For Sale
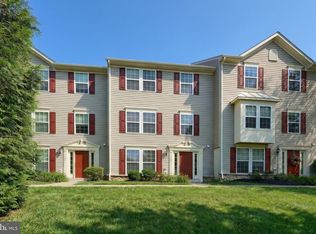 MLS ID #PAYK2108398, McKenna Walker, Realty One Group Generations. Bright MLS
 - $229,9003 bd2 ba1.9k sqft512 Kensington Ct #512, York, PA 17402For Sale
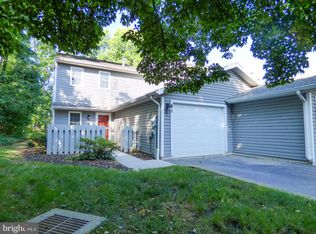 MLS ID #PAYK2108972, Rick Smith, Berkshire Hathaway HomeServices Homesale Realty. Bright MLS
 - $299,7503 bd3 ba2.6k sqft2426 Winterberry Ln, York, PA 17406For SaleMLS ID #PAYK2108978, Mr. Kim E Moyer, Berkshire Hathaway HomeServices Homesale Realty. Bright MLS
- $249,9003 bd3 ba2.2k sqft2451 Pin Oak Dr #58, York, PA 17406For SaleMLS ID #PAYK2107992, Misty Goldstein, Berkshire Hathaway HomeServices Homesale Realty. Bright MLS
- $339,7503 bd2 ba1.8k sqft1649 Camp Betty Washington Rd, York, PA 17402For SaleMLS ID #PAYK2108690, Mr. Kim E Moyer, Berkshire Hathaway HomeServices Homesale Realty. Bright MLS
- $239,9003 bd2 ba1.2k sqft1000 Country Club Rd #15, York, PA 17403For SaleMLS ID #PAYK2108880, Tally Fisher, Howard Hanna Real Estate Services-York. Bright MLS
- $284,0005 bd3 ba1.8k sqft471 W King St, York, PA 17401For SaleMLS ID #PAYK2109386, Josh Heller, JRHeller.com LLC. Bright MLS
- $245,9003 bd3 ba1.8k sqft2283 Walnut Bottom Rd #33, York, PA 17408For SaleMLS ID #PAYK2107668, Debbie Folmer, Berkshire Hathaway HomeServices Homesale Realty. Bright MLS
- $285,0002 bd2 ba1.4k sqft278 Winners Circle Dr, Red Lion, PA 17356For SaleMLS ID #PAYK2105208, Ruby A Darr, RE/MAX Evolved. Bright MLS
- $345,0003 bd3 ba2.3k sqft1936 Duella Ct, York, PA 17404For SaleMLS ID #PAYK2108370, Cathy Burkhart, Coldwell Banker Realty. Bright MLS
- $245,9003 bd3 ba1.8k sqft2373 Walnut Bottom Rd #61, York, PA 17408For SaleMLS ID #PAYK2107672, Debbie Folmer, Berkshire Hathaway HomeServices Homesale Realty. Bright MLS
- $239,9003 bd3 ba1.5k sqft2281 Walnut Bottom Rd #32, York, PA 17408For SaleMLS ID #PAYK2107666, Debbie Folmer, Berkshire Hathaway HomeServices Homesale Realty. Bright MLS
- $238,0005 bd3 ba2.5k sqft500 Atlantic Ave, York, PA 17404For SaleMLS ID #PAYK2106676, Mr. Sean Johnson, Iron Valley Real Estate of Central PA. Bright MLS
- $275,0003 bd2 ba1.2k sqft2989 Robin Rd, York, PA 17404For SaleMLS ID #PAYK2104252, MARCO RIVERA, Lime House. Bright MLS
- $372,9003 bd3 ba2.8k sqft106 N Fountain Dr #4, York, PA 17402For SaleMLS ID #PAYK2103272, Douglas Callahan, Inch & Co. Real Estate, LLC. Bright MLS
- $329,9003 bd2 ba1.8k sqft2613 Broad St, York, PA 17408For SaleMLS ID #PAYK2108860, Erin Kuhn, Real of Pennsylvania. Bright MLS
- $310,0004 bd3 ba1.8k sqft180 Hazel Dr, Manchester, PA 17345For SaleMLS ID #PAYK2109270, chelsea FRATELLI, Coldwell Banker Realty. Bright MLS
- $274,9003 bd2 ba1.9k sqft2426 Myers Rd, Spring Grove, PA 17362For SaleMLS ID #PAYK2109268, Heather Aughenbaugh, Cummings & Co. Realtors. Bright MLS
