Enjoy maintenance-free living in this nicely maintained end-unit condominium offering the perfect blend of comfort, space, and convenience. Ideally located close to major routes, shopping, dining, and everyday amenities, this 3-bedroom, 2 -1/2 bath home has been lovingly cared for and freshly painted, making it truly move-in ready. A welcoming covered front porch leads to a hardwood foyer and a bright, spacious interior. The airy kitchen features abundant cabinetry, all appliances, and a sunny breakfast area with a charming bay window. The adjoining living room offers sliding glass doors to a private deck—an ideal spot to relax or entertain. The main level also includes a convenient laundry room complete with washer, dryer, and utility sink. The generously sized primary suite offers a private bath and plenty of space to unwind, while the additional bedroom features a whimsical hand-painted beach and boat mural. The finished walkout lower level expands your living space with a large family room, a third bedroom with an oversized walk-in closet, a half bath, and access to a concrete patio. You'll also appreciate the utility room with workshop and workbench, perfect for hobbies or extra storage. A two-car garage and driveway with additional parking complete this exceptional home. If you're looking for low-maintenance living without sacrificing space or comfort, this is an unbeatable value!
For sale
$249,900
2451 Pin Oak Dr #58, York, PA 17406
3beds
2,275sqft
:
Get pre-qualified$1,968/mo
Condominium
Built in 1999
-- sqft lot
$-- Zestimate®
$110/sqft
$220/mo HOA
What's special
Welcoming covered front porchSunny breakfast areaAbundant cabinetryCharming bay windowHardwood foyerAiry kitchenBright spacious interior
- 1 day |
- 382 |
- 23 |
Zillow last checked:
Listing updated:
Listed by:
Misty Goldstein 717-577-9018,
Berkshire Hathaway HomeServices Homesale Realty (800) 383-3535
Source: Bright MLS,MLS#: PAYK2107992
Facts & features
Interior
Bedrooms & bathrooms
- Bedrooms: 3
- Bathrooms: 3
- Full bathrooms: 2
- 1/2 bathrooms: 1
- Main level bathrooms: 2
- Main level bedrooms: 2
Rooms
- Room types: Living Room, Primary Bedroom, Bedroom 2, Bedroom 3, Kitchen, Laundry, Recreation Room, Utility Room, Bathroom 1, Primary Bathroom, Half Bath
Primary bedroom
- Features: Flooring - Vinyl, Countertop(s) - Solid Surface, Bathroom - Stall Shower, Double Sink
- Level: Main
- Area: 228 Square Feet
- Dimensions: 19 X 12
Bedroom 2
- Features: Ceiling Fan(s), Flooring - HardWood
- Level: Main
- Area: 144 Square Feet
- Dimensions: 12 X 12
Bedroom 3
- Features: Flooring - Carpet, Walk-In Closet(s)
- Level: Lower
- Area: 420 Square Feet
- Dimensions: 20 X 21
Primary bathroom
- Features: Flooring - Vinyl, Double Sink, Countertop(s) - Solid Surface, Bathroom - Walk-In Shower
- Level: Main
Bathroom 1
- Features: Flooring - Vinyl, Bathroom - Tub Shower
- Level: Main
- Area: 90 Square Feet
- Dimensions: 10 X 9
Half bath
- Features: Flooring - Vinyl, Countertop(s) - Solid Surface
- Level: Lower
- Area: 40 Square Feet
- Dimensions: 5 X 8
Kitchen
- Features: Flooring - Vinyl, Breakfast Nook, Ceiling Fan(s)
- Level: Main
- Area: 456 Square Feet
- Dimensions: 24 X 19
Laundry
- Level: Main
- Area: 40 Square Feet
- Dimensions: 8 X 5
Living room
- Features: Flooring - Carpet, Ceiling Fan(s)
- Level: Main
- Area: 286 Square Feet
- Dimensions: 22 X 13
Recreation room
- Features: Flooring - Carpet, Ceiling Fan(s)
- Level: Lower
- Area: 713 Square Feet
- Dimensions: 31 X 23
Utility room
- Level: Lower
- Area: 240 Square Feet
- Dimensions: 15 X 16
Heating
- Forced Air, Natural Gas
Cooling
- Central Air, Electric
Appliances
- Included: Dishwasher, Dryer, Microwave, Oven, Refrigerator, Washer, Gas Water Heater
- Laundry: Main Level, Dryer In Unit, Washer In Unit, Laundry Room, In Unit
Features
- Bathroom - Tub Shower, Bathroom - Walk-In Shower, Breakfast Area, Ceiling Fan(s), Entry Level Bedroom, Eat-in Kitchen, Primary Bath(s), Upgraded Countertops, Walk-In Closet(s), Dry Wall
- Flooring: Vinyl, Carpet, Hardwood, Wood
- Basement: Finished,Walk-Out Access,Sump Pump
- Has fireplace: No
Interior area
- Total structure area: 2,275
- Total interior livable area: 2,275 sqft
- Finished area above ground: 1,375
- Finished area below ground: 900
Video & virtual tour
Property
Parking
- Total spaces: 4
- Parking features: Garage Faces Front, Attached, Driveway
- Attached garage spaces: 2
- Uncovered spaces: 2
Accessibility
- Accessibility features: Accessible Entrance
Features
- Levels: One
- Stories: 1
- Patio & porch: Patio, Porch
- Pool features: None
Details
- Additional structures: Above Grade, Below Grade
- Parcel number: 36000200001A0C0058
- Zoning: RESIDENTIAL
- Special conditions: Standard
Construction
Type & style
- Home type: Condo
- Architectural style: Ranch/Rambler
- Property subtype: Condominium
- Attached to another structure: Yes
Materials
- Vinyl Siding
- Roof: Architectural Shingle
Condition
- Very Good
- New construction: No
- Year built: 1999
Utilities & green energy
- Electric: 200+ Amp Service
- Sewer: Public Sewer
- Water: Public
- Utilities for property: Underground Utilities
Community & HOA
Community
- Condo and coop fee: $220 monthly
- Subdivision: White Oak Manor
HOA
- Has HOA: No
- Amenities included: Common Grounds
- Services included: Common Area Maintenance, Maintenance Grounds, Reserve Funds, Road Maintenance, Snow Removal
- HOA name: White Oak Manor
Location
- Region: York
- Municipality: MANCHESTER TWP
Financial & listing details
- Price per square foot: $110/sqft
- Tax assessed value: $133,580
- Annual tax amount: $4,271
- Date on market: 8/6/2026
- Listing agreement: Exclusive Right To Sell
- Listing terms: Cash,Conventional
- Inclusions: Refrigerator, Dishwasher, Microwave, Oven / Range, Washer, Dryer
- Ownership: Condominium
Estimated market value
Not available
Estimated sales range
Not available
Not available
Price history
| Date | Event | Price |
|---|---|---|
| 8/6/2026 | Listed for sale | $249,900$110/sqft |
Source:  Bright MLS #PAYK2107992 Report a problem Bright MLS #PAYK2107992 Report a problem | ||
Public tax history
Tax history is unavailable.
Monthly payment
Est. payment
Payment breakdown
Explore the cost of this home by adjusting the details. Changes won't be saved.Climate risks
Neighborhood: 17406
Nearby schools
GreatSchools rating
- 6/10Hayshire El SchoolGrades: K-3Distance: 0.8 mi
- 9/10Central York Middle SchoolGrades: 7-8Distance: 1.7 mi
- 9/10Central York High SchoolGrades: 9-12Distance: 2 mi
Schools provided by the listing agent
- Middle: Central York
- High: Central York
- District: Central York
Source: Bright MLS. This data may not be complete. We recommend contacting the local school district to confirm school assignments for this home.
- $250,0002 bd2 ba1.3k sqft2447 Pin Oak Dr #57, York, PA 17406Sold

- $214,0002 bd2 ba1k sqft2494 Pin Oak Dr, York, PA 17406Sold

- $243,0002 bd3 ba2.1k sqft2462 Pin Oak Dr #73, York, PA 17406Sold

- $286,0003 bd3 ba2.5k sqft2410 Winterberry Ln, York, PA 17406Sold

- $269,9002 bd3 ba2.2k sqft2418 Winterberry Ln, York, PA 17406Sold
- $270,0003 bd3 ba2.2k sqft509 Buckthorn Dr #26, York, PA 17406Sold
- $250,0002 bd2 ba1.3k sqft2463 Pin Oak Dr UNIT 61, York, PA 17406Sold
- $220,0002 bd2 ba1.3k sqft2471 Pin Oak Dr #63, York, PA 17406Sold
A local agent can set up tours, give advice and negotiate with sellers.
A local lender can help you make sure your offer is ready when you are.
Similar homes
- $299,7503 bd3 ba2.6k sqft2426 Winterberry Ln, York, PA 17406For Sale
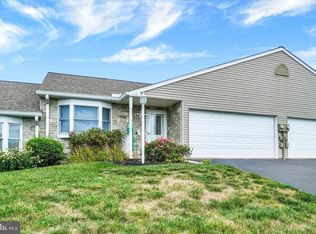
 MLS ID #PAYK2108978, Mr. Kim E Moyer, Berkshire Hathaway HomeServices Homesale Realty. Bright MLS
 - $260,0003 bd3 ba1.8k sqft1641 Rainbow Cir, York, PA 17408For Sale
 MLS ID #PAYK2104862, Lennie Spagnola, Howard Hanna Real Estate Services-York. Bright MLS
 - $235,0003 bd2 ba1.7k sqft3581 Mark Dr #3581, York, PA 17402For Sale
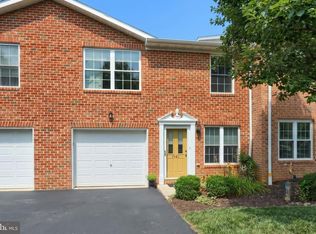 MLS ID #PAYK2109080, Rob Jones, Berkshire Hathaway HomeServices Homesale Realty. Bright MLS
 - $345,0003 bd3 ba2.3k sqft1936 Duella Ct, York, PA 17404For Sale
 MLS ID #PAYK2108370, Cathy Burkhart, Coldwell Banker Realty. Bright MLS
 - $294,9003 bd3 ba2.5k sqft1391 Wellington Dr #A3, York, PA 17408For SaleMLS ID #PAYK2108334, Stephen Brillhart, Keller Williams Elite. Bright MLS
- $310,0004 bd3 ba1.8k sqft180 Hazel Dr, Manchester, PA 17345For SaleMLS ID #PAYK2109270, chelsea FRATELLI, Coldwell Banker Realty. Bright MLS
- $249,9002 bd2 ba1.4k sqft3620 Pleasant Valley Rd, York, PA 17406For SaleMLS ID #PAYK2106754, Ethan Funderburk, Real of Pennsylvania. Bright MLS
- $225,0004 bd3 ba1.8k sqft2711 Hunt Club Dr #62, York, PA 17402For SaleMLS ID #PAYK2108870, Courtney Pleiss, EXP Realty, LLC. Bright MLS
- $225,0002 bd2 ba1.5k sqft1010 Crest Way APT 402, York, PA 17403For SaleMLS ID #PAYK2108596, Cynthia Yanushonis, Berkshire Hathaway HomeServices Homesale Realty. Bright MLS
- $254,9003 bd4 ba2k sqft2307 Golden Eagle Dr, York, PA 17408For SaleMLS ID #PAYK2108252, Cathy Burkhart, Coldwell Banker Realty. Bright MLS
- $235,0003 bd3 ba1.3k sqft1144 Blue Bird Ln #18, York, PA 17402For SaleMLS ID #PAYK2108398, McKenna Walker, Realty One Group Generations. Bright MLS
- $219,9002 bd2 ba1.5k sqft1050 Crest Way APT 304, York, PA 17403For SaleMLS ID #PAYK2108330, Adam Flinchbaugh, Keller Williams Keystone Realty. Bright MLS
- $274,9003 bd2 ba1.9k sqft2426 Myers Rd, Spring Grove, PA 17362For SaleMLS ID #PAYK2109268, Heather Aughenbaugh, Cummings & Co. Realtors. Bright MLS
- $329,9004 bd4 ba2.7k sqft340 Harvest Field Ln, York, PA 17403For SaleMLS ID #PAYK2109070, Adam Flinchbaugh, Keller Williams Keystone Realty. Bright MLS
- $250,0003 bd3 ba1.6k sqft740 Kentwell Dr, York, PA 17406For SaleMLS ID #PAYK2101590, Thomas Stewart, Cavalry Realty LLC. Bright MLS
- $241,5003 bd2 ba1.4k sqft254 S Queen St, York, PA 17403New ConstructionMLS ID #PAYK2109052, Kraig Hursh, Berkshire Hathaway HomeServices Homesale Realty. Bright MLS
- $335,0003 bd2 ba1.7k sqft2874 Sparrow Dr, York, PA 17408For SaleMLS ID #PAYK2109060, Abby Fishel, Keller Williams Keystone Realty. Bright MLS
- $364,9003 bd3 ba1.7k sqft2168 Brandywine Ln, York, PA 17404For SaleMLS ID #PAYK2106064, Jessica Mann, Berkshire Hathaway HomeServices Homesale Realty. Bright MLS
- $299,9004 bd2 ba1.8k sqft200 Canary Cir, York, PA 17404For SaleMLS ID #PAYK2108556, Rick Shaffer, Berkshire Hathaway HomeServices Homesale Realty. Bright MLS
- $350,0004 bd3 ba2.5k sqft7447 Seneca Ridge Dr, York, PA 17403For SaleMLS ID #PAYK2108002, Gina Baum, Howard Hanna Real Estate Services-Shrewsbury. Bright MLS
