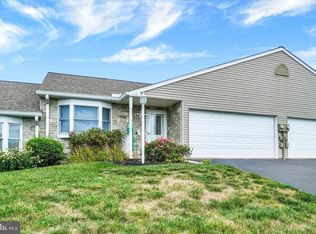
Nestled in a peaceful and quiet Shiloh community, this beautifully designed 3-bedroom, 2.5-bath condo delivers 2,537 sq. ft. of bright, open, and cheery living space. Designed with ease and convenience in mind, this home offers the perfect blend of main-level comfort and flexible second-story living. Main-Level Primary Suite: Enjoy first-floor living with a spacious primary suite featuring generous walk-in closet space. Open & Airy Layout: Flow seamlessly between the light-filled living areas, dining space, and central kitchen. Charming Breakfast Nook: Start your day in the sunlit front breakfast area. Expansive Upper Level: The large second floor includes a full bath and well-appointed bedrooms—ideal for family, guests, or a dedicated work-from-home setup. Outdoor Space: Unwind on your private side patio with serene views of surrounding open green space. Storage & Parking: Attached 2-car garage with added storage space. Prime Shiloh Location: Situated in a quiet, friendly neighborhood just minutes from local parks, shopping centers, restaurants, and schools. Schedule your private showing today to experience effortless condo living at its finest!
For sale
$294,900
1391 Wellington Dr #A3, York, PA 17408
3beds
2,537sqft
Condominium
Built in 1999
-- sqft lot
$290,200 Zestimate®
$116/sqft
$270/mo HOA
What's special
Private side patioWell-appointed bedroomsMain-level primary suiteSunlit front breakfast areaOpen and airy layoutCharming breakfast nookGenerous walk-in closet space
- 16 days |
- 926 |
- 39 |
Likely to sell faster than
Zillow last checked:
Listing updated:
Listed by:
Stephen Brillhart 717-332-6630,
Keller Williams Elite 7175532500
Source: Bright MLS,MLS#: PAYK2108334
Facts & features
Interior
Bedrooms & bathrooms
- Bedrooms: 3
- Bathrooms: 3
- Full bathrooms: 3
- Main level bathrooms: 2
- Main level bedrooms: 2
Rooms
- Room types: Living Room, Primary Bedroom, Bedroom 2, Bedroom 3, Kitchen, Sun/Florida Room, Bathroom 2, Primary Bathroom
Primary bedroom
- Features: Ceiling Fan(s), Flooring - Carpet, Walk-In Closet(s)
- Level: Main
- Area: 168 Square Feet
- Dimensions: 14 X 12
Bedroom 2
- Features: Flooring - Carpet
- Level: Main
- Area: 110 Square Feet
- Dimensions: 10 X 11
Bedroom 3
- Features: Flooring - Carpet
- Level: Upper
- Area: 208 Square Feet
- Dimensions: 16 X 13
Primary bathroom
- Features: Flooring - Vinyl, Double Sink, Bathroom - Walk-In Shower
- Level: Main
Bathroom 2
- Features: Flooring - Vinyl
- Level: Upper
Kitchen
- Features: Flooring - Laminated, Flooring - Vinyl, Breakfast Bar
- Level: Main
- Area: 126 Square Feet
- Dimensions: 9 X 14
Living room
- Features: Flooring - Carpet, Fireplace - Gas
- Level: Main
- Area: 208 Square Feet
- Dimensions: 16 X 13
Other
- Features: Flooring - Ceramic Tile, Ceiling Fan(s)
- Level: Main
- Area: 99 Square Feet
- Dimensions: 9 X 11
Heating
- Forced Air, Natural Gas
Cooling
- Central Air, Electric
Appliances
- Included: Microwave, Dishwasher, Oven/Range - Electric, Cooktop, Gas Water Heater
Features
- Bathroom - Tub Shower, Bathroom - Walk-In Shower, Breakfast Area, Ceiling Fan(s), Combination Dining/Living, Dining Area, Dry Wall
- Flooring: Carpet, Ceramic Tile, Vinyl
- Windows: Vinyl Clad
- Has basement: No
- Number of fireplaces: 1
- Fireplace features: Glass Doors, Gas/Propane
Interior area
- Total structure area: 2,537
- Total interior livable area: 2,537 sqft
- Finished area above ground: 2,537
- Finished area below ground: 0
Property
Parking
- Total spaces: 8
- Parking features: Covered, Garage Faces Front, Garage Door Opener, Attached, Driveway, Off Street, On Street
- Attached garage spaces: 2
- Uncovered spaces: 4
Accessibility
- Accessibility features: None
Features
- Levels: One and One Half
- Stories: 1.5
- Pool features: None
Details
- Additional structures: Above Grade, Below Grade
- Parcel number: 5100044016300C00A3
- Zoning: RESIDENTIAL
- Special conditions: Standard
Construction
Type & style
- Home type: Condo
- Architectural style: Traditional
- Property subtype: Condominium
- Attached to another structure: Yes
Materials
- Vinyl Siding, Brick
- Foundation: Slab
- Roof: Composition
Condition
- New construction: No
- Year built: 1999
Utilities & green energy
- Sewer: Public Sewer
- Water: Public
- Utilities for property: Cable Connected, Phone
Community & HOA
Community
- Subdivision: Village At Wellington
HOA
- Has HOA: Yes
- Amenities included: Fitness Center, Common Grounds
- Services included: Common Area Maintenance, Insurance, Snow Removal, Maintenance Structure, Maintenance Grounds
- HOA fee: $270 monthly
- HOA name: WELLINGTON
Location
- Region: York
- Municipality: WEST MANCHESTER TWP
Financial & listing details
- Price per square foot: $116/sqft
- Tax assessed value: $149,460
- Annual tax amount: $5,287
- Date on market: 7/31/2026
- Listing agreement: Exclusive Right To Sell
- Listing terms: Cash,Conventional,Negotiable
- Inclusions: Garage Door Opener And Transmitters
- Ownership: Condominium
Estimated market value
$290,200
$276,000 - $305,000
$2,212/mo
Price history
| Date | Event | Price |
|---|---|---|
| 7/31/2026 | Listed for sale | $294,900$116/sqft |
Source:  Bright MLS #PAYK2108334 Report a problem Bright MLS #PAYK2108334 Report a problem | ||
Public tax history
Tax history is unavailable.
Monthly payment
Est. payment
Payment breakdown
Explore the cost of this home by adjusting the details. Changes won't be saved.Climate risks
Neighborhood: Shiloh
Nearby schools
GreatSchools rating
- 8/10Trimmer El SchoolGrades: 2,4-5Distance: 0.4 mi
- 4/10West York Area Middle SchoolGrades: 6-8Distance: 1.7 mi
- 6/10West York Area High SchoolGrades: 9-12Distance: 1.4 mi
Schools provided by the listing agent
- Elementary: Trimmer
- Middle: West York Area
- High: West York Area
- District: West York Area
Source: Bright MLS. This data may not be complete. We recommend contacting the local school district to confirm school assignments for this home.
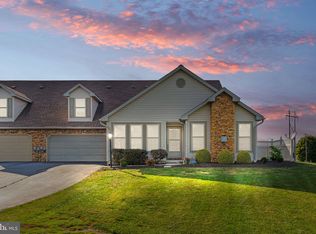
- $275,0003 bd3 ba2.5k sqft1361 Wellington Dr #D3, York, PA 17408Sold
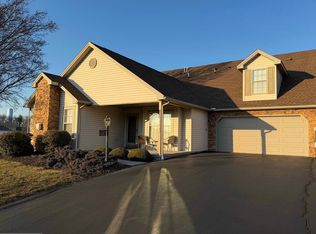
- $290,0003 bd3 ba2.2k sqft1383 Wellington Dr #B2, York, PA 17408Sold
- $286,8003 bd2 ba2.5k sqft1397 Wellington Dr, York, PA 17408Off Market
- $299,7003 bd2 ba2.5k sqft1393 Wellington Dr, York, PA 17408Off Market
- $301,7003 bd2 ba2.5k sqft1391 Wellington Dr, York, PA 17408Off Market
- $286,8003 bd2 ba2.5k sqft1395 Wellington Dr, York, PA 17408Off Market
- $286,0003 bd2 ba2.5k sqft1387 Wellington Dr, York, PA 17408Off Market
- $290,0003 bd2 ba2.2k sqft1383 Wellington Dr, York, PA 17408Sold
A local agent can set up tours, give advice and negotiate with sellers.
A local lender can help you make sure your offer is ready when you are.
Similar homes
- $424,9003 bd3 ba2.8k sqft1456 Wheatfield Dr, York, PA 17408For Sale
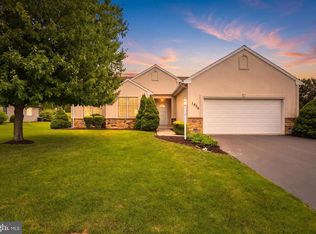
 MLS ID #PAYK2109604, Adam Druck, Coldwell Banker Realty. Bright MLS
 - $299,9004 bd2 ba1.8k sqft200 Canary Cir, York, PA 17404For Sale
 MLS ID #PAYK2108556, Rick Shaffer, Berkshire Hathaway HomeServices Homesale Realty. Bright MLS
 - $257,9003 bd3 ba2k sqft2303 Golden Eagle Dr #146, York, PA 17408For Sale
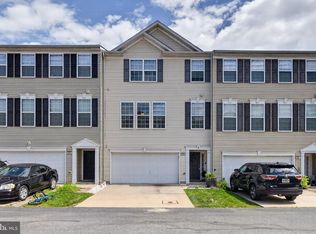 MLS ID #PAYK2108506, Cindy Mann, Coldwell Banker Realty. Bright MLS
 - $299,7503 bd3 ba2.6k sqft2426 Winterberry Ln, York, PA 17406For Sale
 MLS ID #PAYK2108978, Mr. Kim E Moyer, Berkshire Hathaway HomeServices Homesale Realty. Bright MLS
 - $254,9003 bd4 ba2k sqft2307 Golden Eagle Dr, York, PA 17408For SaleMLS ID #PAYK2108252, Cathy Burkhart, Coldwell Banker Realty. Bright MLS
- $399,9004 bd3 ba2.4k sqft2822 Ridings Way, York, PA 17408For SaleMLS ID #PAYK2108074, Murat Muradov, Coldwell Banker Realty. Bright MLS
- $259,9003 bd3 ba2.1k sqft2716 Equestrian Dr #134, York, PA 17402For SaleMLS ID #PAYK2109660, Stacy Smires, Iron Valley Real Estate of York County. Bright MLS
- $415,0004 bd4 ba3.2k sqft1802 Michelle Dr, York, PA 17408For SaleMLS ID #PAYK2107880, Michael Pellitta, Keller Williams Elite. Bright MLS
- $300,0002 bd3 ba1.8k sqft2170 Knob Hill Rd, York, PA 17403For SaleMLS ID #PAYK2108872, Ross Stanard, Howard Hanna Real Estate Services-York. Bright MLS
- $295,0002 bd2 ba2k sqft375 Tri Hill Rd, York, PA 17403For SaleMLS ID #PAYK2109106, Stephanie Frysinger, Berkshire Hathaway HomeServices Homesale Realty. Bright MLS
- $319,9953 bd3 ba1.6k sqft355 Edgewood Rd, York, PA 17402For SaleMLS ID #PAYK2109764, Christopher Martin, Coldwell Banker Realty. Bright MLS
- $319,9003 bd2 ba1.5k sqft1145 Freysville Rd, York, PA 17406For SaleMLS ID #PAYK2109686, Mindi Weikert-Kauffman, Iron Valley Real Estate of Central PA. Bright MLS
- $360,0003 bd4 ba2.7k sqft100 Meadow Hill Dr, York, PA 17402For SaleMLS ID #PAYK2109652, Lisa Roemer, Iron Valley Real Estate of York County. Bright MLS
- $284,9002 bd2 ba1.4k sqft1352 Pleasant View Dr #80, Spring Grove, PA 17362For SaleMLS ID #PAYK2109266, Mindi Weikert-Kauffman, Iron Valley Real Estate of Central PA. Bright MLS
- $285,0003 bd4 ba2.5k sqft7255 N Sentinel Ln, York, PA 17403For SaleMLS ID #PAYK2108142, Erin Miller-Zendek, House Broker Realty LLC. Bright MLS
- $364,9003 bd3 ba1.7k sqft2168 Brandywine Ln, York, PA 17404For SaleMLS ID #PAYK2106064, Jessica Mann, Berkshire Hathaway HomeServices Homesale Realty. Bright MLS
- $365,0003 bd3 ba2.4k sqft4872 Orchid Way, Dover, PA 17315For SaleMLS ID #PAYK2108968, Tom Coyne, Berkshire Hathaway HomeServices Homesale Realty. Bright MLS
- $320,0004 bd4 ba1.9k sqft1264 Rannoch Ln #128, York, PA 17403For SaleMLS ID #PAYK2107580, Deares Rideout, Keller Williams Keystone Realty. Bright MLS
- $364,9004 bd3 ba2.4k sqft4161 Walters Hatchery Rd, York, PA 17408For SaleMLS ID #PAYK2104762, Karin Negron-Caraballo, Berkshire Hathaway HomeServices Homesale Realty. Bright MLS
- $349,9003 bd2 ba1.3k sqft3190 Fox Ridge East Dr E, Dover, PA 17315For SaleMLS ID #PAYK2109038, DAVID HOOKE, Keller Williams of Central PA. Bright MLS
