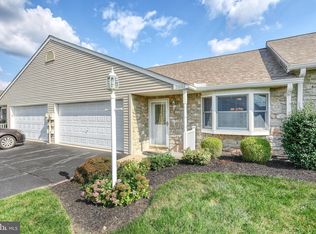
Welcome home to this desirable unit in the White Oak Manor Community, located just minutes away from I83 and Rt 30 in Central York. This 2 bedroom, 2 full bath home has been meticulously maintained and boasts numerous updates in the last years; including a new roof, water heater, framed basement (ready to finish), and bathroom! Enter the front door to the kitchen and dining combo, perfect for entertaining, which features a breakfast bar area, ample counter space and cabinetry, all highlighted with plenty of natural light from the beautiful bay window. The spacious living room features corner gas fireplace, ceiling fan, and direct access to the exterior deck. Continue to the 2 bedrooms, each equipped with large closets and sizable layouts. Be sure to check out the jack-and-jill bathroom, recently updated with new toilet, flooring, vanity and shower! Downstairs, a large, walk out basement basement has already been framed and drywalled, it just needs your finishing touches! Enjoy outside to on the deck or patio on crisp fall evenings and take in the sights of York County! Schedule your showing today for the opportunity of convenient living, community feel, and proximity to any amenity needed.
Sold for $220,000
$220,000
2471 Pin Oak Dr #63, York, PA 17406
2beds
1,398sqft
Townhouse
Built in 1998
-- sqft lot
$231,000 Zestimate®
$157/sqft
$1,745 Estimated rent
Home value
$231,000
$219,000 - $243,000
$1,745/mo
Zestimate® history
Owner options
List your home for rent
$1,745/mo
Rent Zestimate®
Find your next renter with Zillow Rental Manager. Plus, with online applications, you can quickly screen prospective tenants – for free.
$1,745/mo
Rent Zestimate®
Refinance and save
$1,546/mo
Est. payment
Refinancing to a lower rate could help reduce your monthly payments and save thousands over the life of the loan.
$1,546/mo
Est. payment
Explore your selling options
Work with a Zillow partner agent
Leverage their expertise and Zillow's premium Showcase listings to get your home seen by more buyers.
Get startedList with your own agent
Get your home in front of millions of buyers by listing it on Zillow.
Learn how to do itSell it yourself
Take full control of how buyers see your home on Zillow by listing For Sale by Owner (FSBO).
List your homeWhat's special
Corner gas fireplaceWhite oak manor communityBreakfast bar areaDining comboNew roofLarge closetsNew toilet
Zillow last checked:
Listing updated:
Listed by:
Abby Fishel 717-309-9775,
Keller Williams Keystone Realty
Bought with:
Kristyn Stouch, RS324630
House Broker Realty LLC
Source: Bright MLS,MLS#: PAYK2050418
Facts & features
Interior
Bedrooms & bathrooms
- Bedrooms: 2
- Bathrooms: 2
- Full bathrooms: 1
- 1/2 bathrooms: 1
- Main level bathrooms: 2
- Main level bedrooms: 2
Basement
- Area: 300
Heating
- Forced Air, Natural Gas
Cooling
- Central Air, Electric
Appliances
- Included: Microwave, Dishwasher, Dryer, Oven/Range - Electric, Refrigerator, Washer, Gas Water Heater
- Laundry: Main Level
Features
- Attic, Breakfast Area, Ceiling Fan(s), Combination Kitchen/Dining, Dining Area, Entry Level Bedroom, Eat-in Kitchen, Other
- Flooring: Carpet
- Windows: Bay/Bow
- Basement: Partially Finished,Rear Entrance,Walk-Out Access
- Number of fireplaces: 1
- Fireplace features: Gas/Propane
Interior area
- Total structure area: 1,398
- Total interior livable area: 1,398 sqft
- Finished area above ground: 1,098
- Finished area below ground: 300
Property
Parking
- Total spaces: 2
- Parking features: Garage Faces Front, Attached, Driveway, Parking Lot
- Attached garage spaces: 1
- Uncovered spaces: 1
Accessibility
- Accessibility features: None
Features
- Levels: Two
- Stories: 2
- Pool features: None
Details
- Additional structures: Above Grade, Below Grade
- Parcel number: 36000200001A0C0063
- Zoning: RESIDENTIAL
- Special conditions: Standard
Construction
Type & style
- Home type: Townhouse
- Architectural style: Ranch/Rambler
- Property subtype: Townhouse
Materials
- Vinyl Siding, Aluminum Siding
- Foundation: Block
Condition
- New construction: No
- Year built: 1998
Utilities & green energy
- Sewer: Public Sewer
- Water: Public
- Utilities for property: Cable Available, Electricity Available, Natural Gas Available, Phone Available, Sewer Available, Water Available
Community & HOA
Community
- Condo and coop fee: $200 monthly
- Subdivision: White Oak Manor
HOA
- Has HOA: No
- Amenities included: None
- Services included: Common Area Maintenance, Maintenance Structure, Maintenance Grounds, Snow Removal, Other
- HOA name: White Oak Manor
Location
- Region: York
- Municipality: MANCHESTER TWP
Financial & listing details
- Price per square foot: $157/sqft
- Tax assessed value: $127,020
- Annual tax amount: $3,781
- Date on market: 10/16/2023
- Listing agreement: Exclusive Right To Sell
- Listing terms: Cash,Conventional
- Exclusions: Washer, Dryer, Shop Vac In Garage
- Ownership: Condominium
Price history
| Date | Event | Price |
|---|---|---|
| 1/12/2024 | Sold | $220,000+0%$157/sqft |
Source:  Bright MLS #PAYK2050418 Report a problem Bright MLS #PAYK2050418 Report a problem | ||
| 12/1/2023 | Pending sale | $219,900$157/sqft |
Source: Bright MLS #PAYK2050418 Report a problem | ||
| 11/7/2023 | Price change | $219,900-4.2%$157/sqft |
Source: Bright MLS #PAYK2050418 Report a problem | ||
| 10/16/2023 | Listed for sale | $229,500$164/sqft |
Source: Bright MLS #PAYK2050418 Report a problem | ||
Public tax history
Tax history is unavailable.
Neighborhood: 17406
Nearby homes
- $250,0002 bd2 ba1.3k sqft2463 Pin Oak Dr UNIT 61, York, PA 17406Sold
- $243,0002 bd3 ba2.1k sqft2462 Pin Oak Dr #73, York, PA 17406Sold

- $289,9002 bd3 ba1.9k sqft2475 Pin Oak Dr #64, York, PA 17406For Sale

- $270,0003 bd3 ba2k sqft2460 Sweet Gum Cir #85, York, PA 17406Sold

- $214,0002 bd2 ba1k sqft2494 Pin Oak Dr, York, PA 17406Sold
- $286,0003 bd3 ba2.5k sqft2410 Winterberry Ln, York, PA 17406Sold
- $269,9002 bd3 ba2.2k sqft2418 Winterberry Ln, York, PA 17406Sold
- $270,0003 bd3 ba2.2k sqft509 Buckthorn Dr #26, York, PA 17406Sold
Nearby schools
GreatSchools rating
- 6/10Hayshire El SchoolGrades: K-3Distance: 0.7 mi
- 9/10Central York Middle SchoolGrades: 7-8Distance: 1.7 mi
- 9/10Central York High SchoolGrades: 9-12Distance: 2 mi
Schools provided by the listing agent
- District: Central York
Source: Bright MLS. This data may not be complete. We recommend contacting the local school district to confirm school assignments for this home.


Get pre-qualified for a loan
At Zillow Home Loans, we can pre-qualify you in as little as 5 minutes with no impact to your credit score.An equal housing lender. NMLS #10287.
Sell for more on Zillow
Get a Zillow Showcase℠ listing at no additional cost and you could sell for .
$231,000
2% more
+$4,620
With Zillow Showcase(estimated)
$235,620
- Pennsylvania
- York County
- York
- 17406
- 2471 Pin Oak Dr Unit 63
Nearby cities
Nearby neighborhoods
Nearby zip codes
Other York Topics
