Now available in White Oak Manor ! Experience care free living in this wonderful ranch style condo in a desirable location. Large end unit with 2 car garage and level walk out basement. A generous main level floor plan includes 2 bedrooms and 2 full baths with open style kitchen. Large windows allow for ample natural light and stunning views of the Codorus Creek Valley. Open house this Sunday from 1-3 pm.
For sale
$289,900
2475 Pin Oak Dr #64, York, PA 17406
2beds
1,900sqft
:
Get pre-qualified$2,170/mo
Townhouse
Built in 1997
-- sqft lot
$-- Zestimate®
$153/sqft
$220/mo HOA
What's special
Level walk out basementAmple natural lightLarge windowsOpen style kitchen
- 1 day |
- 150 |
- 5 |
Zillow last checked:
Listing updated:
Listed by:
Justin Leber 717-870-8586,
Berkshire Hathaway HomeServices Homesale Realty (800) 383-3535,
Co-Listing Agent: Alyce F Page 717-873-8635,
Berkshire Hathaway HomeServices Homesale Realty
Source: Bright MLS,MLS#: PAYK2108040
Facts & features
Interior
Bedrooms & bathrooms
- Bedrooms: 2
- Bathrooms: 3
- Full bathrooms: 2
- 1/2 bathrooms: 1
- Main level bathrooms: 2
- Main level bedrooms: 2
Basement
- Area: 1375
Heating
- Forced Air, Natural Gas
Cooling
- Central Air, Electric
Appliances
- Included: Gas Water Heater
Features
- Basement: Full,Walk-Out Access
- Has fireplace: No
Interior area
- Total structure area: 2,750
- Total interior livable area: 1,900 sqft
- Finished area above ground: 1,375
- Finished area below ground: 525
Property
Parking
- Total spaces: 2
- Parking features: Garage Faces Front, Attached, Driveway, Off Street
- Attached garage spaces: 2
- Has uncovered spaces: Yes
Accessibility
- Accessibility features: Accessible Entrance
Features
- Levels: One
- Stories: 1
- Pool features: None
Details
- Additional structures: Above Grade, Below Grade
- Parcel number: 36000200001A0C0064
- Zoning: RESIDENTIAL
- Special conditions: Standard
Construction
Type & style
- Home type: Townhouse
- Architectural style: Ranch/Rambler
- Property subtype: Townhouse
Materials
- Vinyl Siding, Aluminum Siding
- Foundation: Block
- Roof: Architectural Shingle
Condition
- Very Good
- New construction: No
- Year built: 1997
Utilities & green energy
- Sewer: Public Sewer
- Water: Public
Community & HOA
Community
- Senior community: Yes
- Subdivision: White Oak Manor
HOA
- Has HOA: Yes
- Amenities included: Common Grounds
- Services included: Common Area Maintenance, Maintenance Grounds, Reserve Funds, Snow Removal
- HOA fee: $220 monthly
Location
- Region: York
- Municipality: MANCHESTER TWP
Financial & listing details
- Price per square foot: $153/sqft
- Tax assessed value: $138,050
- Annual tax amount: $4,414
- Date on market: 7/22/2026
- Listing agreement: Exclusive Right To Sell
- Listing terms: Conventional,Cash
- Inclusions: All Built-in Appliances. Refrigerator. Oven / Range. Washer & Dryer.
- Exclusions: Personal Property.
- Ownership: Condominium
Estimated market value
Not available
Estimated sales range
Not available
Not available
Price history
| Date | Event | Price |
|---|---|---|
| 7/22/2026 | Listed for sale | $289,900$153/sqft |
Source:  Bright MLS #PAYK2108040 Report a problem Bright MLS #PAYK2108040 Report a problem | ||
Public tax history
Tax history is unavailable.
Monthly payment
Est. payment
Payment breakdown
Explore the cost of this home by adjusting the details. Changes won't be saved.Climate risks
Neighborhood: 17406
Nearby schools
GreatSchools rating
- 6/10Hayshire El SchoolGrades: K-3Distance: 0.7 mi
- 9/10Central York Middle SchoolGrades: 7-8Distance: 1.7 mi
- 9/10Central York High SchoolGrades: 9-12Distance: 1.9 mi
Schools provided by the listing agent
- District: Central York
Source: Bright MLS. This data may not be complete. We recommend contacting the local school district to confirm school assignments for this home.
- $220,0002 bd2 ba1.3k sqft2471 Pin Oak Dr #63, York, PA 17406Sold

- $250,0002 bd2 ba1.3k sqft2463 Pin Oak Dr UNIT 61, York, PA 17406Sold
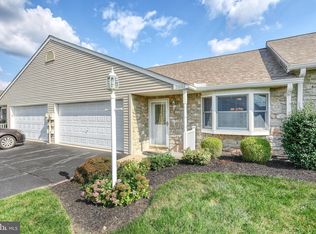
- $243,0002 bd3 ba2.1k sqft2462 Pin Oak Dr #73, York, PA 17406Sold

- $270,0003 bd3 ba2k sqft2460 Sweet Gum Cir #85, York, PA 17406Sold

- $286,0003 bd3 ba2.5k sqft2410 Winterberry Ln, York, PA 17406Sold
- $269,9002 bd3 ba2.2k sqft2418 Winterberry Ln, York, PA 17406Sold
- $270,0003 bd3 ba2.2k sqft509 Buckthorn Dr #26, York, PA 17406Sold
- $262,6002 bd2 ba1.6k sqft360 Greenleaf Rd, York, PA 17406Off Market
A local agent can set up tours, give advice and negotiate with sellers.
A local lender can help you make sure your offer is ready when you are.
Similar homes
- $269,9002 bd3 ba2.1k sqft102 Lorenzo Ct #102, York, PA 17402For Sale
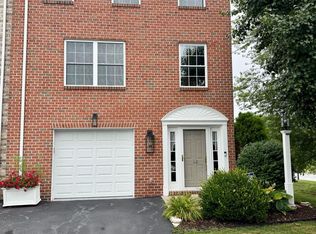
 MLS ID #PAYK2107180, Ryan Lutz, Mylin Properties. Bright MLS
 - $295,0003 bd2 ba1.4k sqft236 Chelmsford Dr, Marietta, PA 17547For Sale
 MLS ID #PALA2091118, Kris Niehaus, Weichert Realtors - The Ortega Group. Bright MLS
 - $320,0004 bd4 ba1.9k sqft1264 Rannoch Ln #128, York, PA 17403For Sale
 MLS ID #PAYK2107580, Deares Rideout, Keller Williams Keystone Realty. Bright MLS
 - $--3 bd2 ba1.5k sqft335 Folkstone Way, York, PA 17402Auction
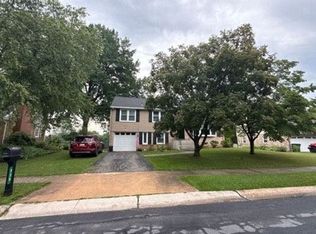 Auction.com 2
 - $419,9004 bd3 ba1.9k sqft2345 Friesian Rd, York, PA 17406For SaleMLS ID #PAYK2103746, LISA MONTALVO, Turn Key Realty Group. Bright MLS
- $389,0003 bd3 ba1.9k sqft2156 Southbrook Dr, York, PA 17403For SaleMLS ID #PAYK2108056, Frank Messina, Coldwell Banker Realty. Bright MLS
- $395,0003 bd3 ba2.3k sqft2896 Olde Field Dr, York, PA 17408For SaleMLS ID #PAYK2107772, Glenda Kane, Realty One Group Generations. Bright MLS
- $250,0003 bd3 ba1.6k sqft740 Kentwell Dr, York, PA 17406For SaleMLS ID #PAYK2101590, Thomas Stewart, Cavalry Realty LLC. Bright MLS
- $260,0003 bd3 ba1.3k sqft203 Heathersage Dr, Marietta, PA 17547For SaleMLS ID #PALA2092038, Joe Geeting, Infinity Real Estate. Bright MLS
- $210,0002 bd1 ba1k sqft1010 Village Way #1010, York, PA 17404For SaleMLS ID #PAYK2107394, Nicole Hawk, The Exchange Real Estate Company LLC. Bright MLS
- $245,0003 bd2 ba1.7k sqft208 Country Ridge Dr, Red Lion, PA 17356For SaleMLS ID #PAYK2107660, Amy Sullivan, Berkshire Hathaway HomeServices Homesale Realty. Bright MLS
- $270,0003 bd1 ba1.5k sqft15 Howard Dr, East Berlin, PA 17316For SaleMLS ID #PAAD2024530, Hannah Mavric, RE/MAX 1st Advantage. Bright MLS
- $--3 bd1 ba1k sqft1428 Devers Rd, York, PA 17404AuctionAuction.com 2
- $279,9953 bd3 ba1.8k sqft230 Country Ridge Dr, Red Lion, PA 17356For SaleMLS ID #PAYK2106286, Christopher Martin, Coldwell Banker Realty. Bright MLS
- $339,9003 bd2 ba2k sqft190 Mountain View Dr, York, PA 17404For SaleMLS ID #PAYK2107170, Valerie Garcia, Manor West Realty. Bright MLS
- $349,9003 bd3 ba1.8k sqft2983 Elkridge Ln #58, York, PA 17404For SaleMLS ID #PAYK2100772, Abby Fishel, Keller Williams Keystone Realty. Bright MLS
- $415,0004 bd3 ba2.4k sqft2822 Ridings Way, York, PA 17408For SaleMLS ID #PAYK2108074, Murat Muradov, Coldwell Banker Realty. Bright MLS
- $--4 bd2 ba1.8k sqft1806 E Canal Rd, Dover, PA 17315AuctionAuction.com 2
- $290,0003 bd3 ba1.6k sqft308 Avon Dr, Red Lion, PA 17356For SaleMLS ID #PAYK2107680, Jeff Seibert, Keller Williams Elite. Bright MLS
- $--3 bd2 ba1.5k sqft218 Perry Ave, York, PA 17408AuctionAuction.com 2
