Welcome to your hidden oasis in the heart of the highly sought-after Central School district! This charming condo offers the perfect blend of convenience and comfort with 3 bedrooms and 2 full baths. Nestled within, discover a unique feature with one bedroom conveniently located on the first floor, accompanied by a full bath - an ideal setup for guests, a home office, or simply ease of access for daily living. Enjoy the luxury of two full baths, ensuring both functionality and style. The masterfully designed spaces exude a sense of tranquility, offering a retreat-like experience. Unwind in the hidden gem of a community, where serenity meets suburban convenience. The Central School district adds an extra layer of appeal, providing top-notch education and a sense of community pride. Indulge in the convenience of nearby amenities, local shoppes, restaurants, and state parks [mention any nearby attractions, local shoppes, restaurants, gyms, and spas, ensuring that every aspect of your lifestyle is catered to. This condo is more than a home; it's a lifestyle upgrade. Don't miss the opportunity to make this hidden gem yours! Schedule a showing today and envision the possibilities that await you in this Central School district haven.
Sold for $214,750
$214,750
3563 Mark Dr #3563, York, PA 17402
3beds
1,642sqft
Townhouse
Built in 1999
-- sqft lot
$238,700 Zestimate®
$131/sqft
$1,992 Estimated rent
Home value
$238,700
$227,000 - $251,000
$1,992/mo
Zestimate® history
Owner options
List your home for rent
$1,992/mo
Rent Zestimate®
Find your next renter with Zillow Rental Manager. Plus, with online applications, you can quickly screen prospective tenants – for free.
$1,992/mo
Rent Zestimate®
Refinance and save
$1,534/mo
Est. payment
Refinancing to a lower rate could help reduce your monthly payments and save thousands over the life of the loan.
$1,534/mo
Est. payment
Explore your selling options
Work with a Zillow partner agent
Leverage their expertise and Zillow's premium Showcase listings to get your home seen by more buyers.
Get startedList with your own agent
Get your home in front of millions of buyers by listing it on Zillow.
Learn how to do itSell it yourself
Take full control of how buyers see your home on Zillow by listing For Sale by Owner (FSBO).
List your homeWhat's special
Nearby amenitiesState parksCentral school districtHome office
Zillow last checked:
Listing updated:
Listed by:
Deb Berkheimer 717-683-8736,
York H-G Properties LLC
Bought with:
CHRIS SHERBOCKER, RS300882
TeamPete Realty Services, Inc.
Source: Bright MLS,MLS#: PAYK2055998
Facts & features
Interior
Bedrooms & bathrooms
- Bedrooms: 3
- Bathrooms: 2
- Full bathrooms: 2
- Main level bathrooms: 1
- Main level bedrooms: 1
Basement
- Area: 0
Heating
- Hot Water, Forced Air, Natural Gas
Cooling
- Central Air, Electric
Appliances
- Included: Gas Water Heater
- Laundry: Has Laundry
Features
- Ceiling Fan(s), Combination Dining/Living, Entry Level Bedroom, Dry Wall
- Flooring: Ceramic Tile, Luxury Vinyl, Carpet
- Has basement: No
- Number of fireplaces: 1
Interior area
- Total structure area: 1,642
- Total interior livable area: 1,642 sqft
- Finished area above ground: 1,642
- Finished area below ground: 0
Property
Parking
- Total spaces: 2
- Parking features: Garage Door Opener, Attached, Driveway
- Attached garage spaces: 1
- Uncovered spaces: 1
Accessibility
- Accessibility features: None
Features
- Levels: Two
- Stories: 2
- Patio & porch: Patio
- Exterior features: Awning(s)
- Pool features: None
Details
- Additional structures: Above Grade, Below Grade
- Parcel number: 46000JJ0058B0C0012
- Zoning: RESIDENTIAL
- Special conditions: Standard
Construction
Type & style
- Home type: Townhouse
- Architectural style: Colonial
- Property subtype: Townhouse
Materials
- Frame, Masonry
- Foundation: Slab
- Roof: Asphalt,Shingle
Condition
- New construction: No
- Year built: 1999
Utilities & green energy
- Sewer: Public Sewer
- Water: Public
Community & HOA
Community
- Condo and coop fee: $180 monthly
- Subdivision: Boulevard Commons
HOA
- Has HOA: No
- Amenities included: Common Grounds
- Services included: Common Area Maintenance, Maintenance Structure, Maintenance Grounds, Snow Removal
- HOA name: Community Assest Manangement
Location
- Region: York
- Municipality: SPRINGETTSBURY TWP
Financial & listing details
- Price per square foot: $131/sqft
- Tax assessed value: $105,530
- Annual tax amount: $3,215
- Date on market: 2/12/2024
- Listing agreement: Exclusive Right To Sell
- Listing terms: Conventional,FHA,VA Loan,Cash
- Inclusions: All Kitchen Appliances, Awning On Back Patio, Blinds And Remaining Curtains
- Exclusions: Personal Property
- Ownership: Condominium
- Road surface type: Black Top
Price history
| Date | Event | Price |
|---|---|---|
| 3/22/2024 | Sold | $214,750+7.4%$131/sqft |
Source:  Bright MLS #PAYK2055998 Report a problem Bright MLS #PAYK2055998 Report a problem | ||
| 2/16/2024 | Pending sale | $199,900$122/sqft |
Source: Bright MLS #PAYK2055998 Report a problem | ||
| 2/12/2024 | Listed for sale | $199,900$122/sqft |
Source: Bright MLS #PAYK2055998 Report a problem | ||
Public tax history
Tax history is unavailable.
Neighborhood: Stonybrook-Wilshire
Nearby homes
- $189,600-- bd-- ba380k sqftStone Ridge Rd, York, PA 17402Off Market
- $225,0003 bd2 ba1.7k sqft107 Silver Screen Dr, York, PA 17402Sold
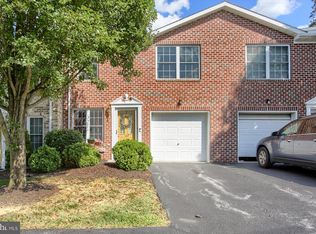
- $254,6003 bd2 ba1.7k sqft101 Silver Screen Ln, York, PA 17402Off Market
- $238,4003 bd2 ba1.7k sqft117 Silver Screen Ln, York, PA 17402Off Market
- $244,2003 bd2 ba1.8k sqft3559 Mark Dr, York, PA 17402Off Market
- $219,0003 bd2 ba1.7k sqft105 Silver Screen Ln, York, PA 17402Off Market
- $229,9003 bd2 ba1.7k sqft3576 Mark Dr #3576, York, PA 17402Pending
- $221,0003 bd2 ba1.5k sqft3584 Mark Dr #3584, York, PA 17402Sold
Nearby schools
GreatSchools rating
- 6/10Stony Brook El SchoolGrades: K-3Distance: 1.2 mi
- 9/10Central York Middle SchoolGrades: 7-8Distance: 2.4 mi
- 9/10Central York High SchoolGrades: 9-12Distance: 3.8 mi
Schools provided by the listing agent
- District: Central York
Source: Bright MLS. This data may not be complete. We recommend contacting the local school district to confirm school assignments for this home.


Get pre-qualified for a loan
At Zillow Home Loans, we can pre-qualify you in as little as 5 minutes with no impact to your credit score.An equal housing lender. NMLS #10287.
Sell for more on Zillow
Get a Zillow Showcase℠ listing at no additional cost and you could sell for .
$238,700
2% more
+$4,774
With Zillow Showcase(estimated)
$243,474
- Pennsylvania
- York County
- York
- 17402
- Stonybrook-Wilshire
- 3563 Mark Dr Unit 3563
Nearby cities
Nearby neighborhoods
Nearby zip codes
Other York Topics
