Experience the perfect blend of executive luxury, functionality, and bespoke craftsmanship in this all-brick custom-built gem. This residence offers versatile spaces, including two adaptable bonus rooms ideal for a home office, or additional bedrooms to suit your lifestyle; serving as a 5-bedroom home. **2.25% VA Loan Assumption Opportunity**
At the heart of the home lies a gourmet chef’s kitchen, where rich granite countertops meet elegant glass-front cabinetry with furniture-style legs, creating a space that is as visually stunning as it is practical.
The main living areas feature gleaming hardwood flooring, and carpeting in all of the bedrooms. This home is enriched with wainscoting and thoughtfully widened three-foot doorways, reflecting both style and accessibility. Storage and convenience are unmatched, with a sprawling four-car garage configuration (three-car attached and one-car detached) alongside a leveled RV parking pad, ensuring ample space for vehicles, toys, and hobbies.
Also, community-wide Underground Power Lines for superior reliability and fewer power outages.
Recent Premium Upgrades Include:
New Roof (2024),
Fully Encapsulated Crawlspace,
Dual Gas Tankless Water Heaters,
Upgraded HVAC (2020) w/ smart thermostats,
Fresh Interior Paint, and
15-Zone Sprinkler System.
Enjoy seamless indoor-outdoor living on the large covered back porch, ideal for year-round relaxation. This home delivers turnkey luxury and unbeatable value. A must-see! Schedule your private showing today!!
Sold for $435,000
$435,000
104 Louise Dr, Raeford, NC 28376
3beds
3,345sqft
Single Family Residence
Built in 2010
-- sqft lot
$436,400 Zestimate®
$130/sqft
$2,544 Estimated rent
Home value
$436,400
$397,000 - $480,000
$2,544/mo
Zestimate® history
Owner options
List your home for rent
$2,544/mo
Rent Zestimate®
Find your next renter with Zillow Rental Manager. Plus, with online applications, you can quickly screen prospective tenants – for free.
$2,544/mo
Rent Zestimate®
Refinance and save
$2,773/mo
Est. payment
Refinancing to a lower rate could help reduce your monthly payments and save thousands over the life of the loan.
$2,773/mo
Est. payment
Explore your selling options
Work with a Zillow partner agent
Leverage their expertise and Zillow's premium Showcase listings to get your home seen by more buyers.
Get startedList with your own agent
Get your home in front of millions of buyers by listing it on Zillow.
Learn how to do itSell it yourself
Take full control of how buyers see your home on Zillow by listing For Sale by Owner (FSBO).
List your homeWhat's special
Large covered back porchSprawling four-car garage configurationVersatile spacesWidened three-foot doorwaysGleaming hardwood flooringAll-brick custom-built gemRich granite countertops
Zillow last checked:
Listing updated:
Listed by:
MARGARITA SCOTT,
EXP REALTY LLC
Bought with:
LEWIS KEEN, 222631
GOLDEN LIGHT REAL ESTATE INC.
Source: LPRMLS,MLS#: 751289 Originating MLS: Longleaf Pine Realtors
Originating MLS: Longleaf Pine RealtorsFacts & features
Interior
Bedrooms & bathrooms
- Bedrooms: 3
- Bathrooms: 4
- Full bathrooms: 4
Heating
- Heat Pump
Cooling
- Central Air, Electric
Appliances
- Included: Dishwasher, Electric Range, Microwave, Stainless Steel Appliance(s), Tankless Water Heater
- Laundry: Washer Hookup, Dryer Hookup, Main Level
Features
- Attic, Ceiling Fan(s), Cathedral Ceiling(s), Den, Separate/Formal Dining Room, Entrance Foyer, Eat-in Kitchen, Granite Counters, Garden Tub/Roman Tub, His and Hers Closets, Primary Downstairs, Multiple Closets, Pantry, Smooth Ceilings, Storage, Separate Shower, Vaulted Ceiling(s), Walk-In Closet(s), Window Treatments
- Flooring: Hardwood, Tile, Carpet
- Doors: Storm Door(s)
- Windows: Blinds
- Basement: Crawl Space
- Number of fireplaces: 1
- Fireplace features: Gas, Gas Log, Vented
Interior area
- Total interior livable area: 3,345 sqft
Property
Parking
- Total spaces: 3
- Parking features: Attached, Garage, Garage Faces Side, RV Access/Parking
- Attached garage spaces: 3
Features
- Levels: One and One Half
- Patio & porch: Rear Porch, Covered, Front Porch, Porch
- Exterior features: Corner Lot, Fence, Sprinkler/Irrigation, Porch, Storage, Shed
- Fencing: Yard Fenced
Lot
- Features: Cleared
- Topography: Cleared
Details
- Additional structures: Shed(s)
- Parcel number: 494560301255
- Special conditions: None
Construction
Type & style
- Home type: SingleFamily
- Architectural style: One and One Half Story
- Property subtype: Single Family Residence
Materials
- Brick
Condition
- Good Condition
- New construction: No
- Year built: 2010
Utilities & green energy
- Sewer: Septic Tank
- Water: Public
Community & HOA
Community
- Features: Gutter(s)
- Security: Security System, Fire Sprinkler System, Smoke Detector(s)
- Subdivision: Parkers Grove
HOA
- Has HOA: Yes
- HOA fee: $130 annually
- HOA name: Community Association Services, Inc.
Location
- Region: Raeford
Financial & listing details
- Price per square foot: $130/sqft
- Tax assessed value: $377,000
- Annual tax amount: $2,819
- Date on market: 10/3/2025
- Cumulative days on market: 86 days
- Listing terms: Assumable,Cash,Conventional,FHA,New Loan,USDA Loan,VA Loan
- Inclusions: All Kitchen Appliances and storage sheds
- Exclusions: Sellers' Personal Property, Washer & Dryer
- Ownership: More than a year
Price history
| Date | Event | Price |
|---|---|---|
| 11/24/2025 | Sold | $435,000$130/sqft |
Source:  LPRMLS #751289 Report a problem LPRMLS #751289 Report a problem | ||
| 10/5/2025 | Pending sale | $435,000$130/sqft |
Source: LPRMLS #751289 Report a problem | ||
| 10/3/2025 | Listed for sale | $435,000$130/sqft |
Source: LPRMLS #751289 Report a problem | ||
| 9/25/2025 | Listing removed | $435,000$130/sqft |
Source: LPRMLS #745533 Report a problem | ||
| 7/1/2025 | Listed for sale | $435,000+26.5%$130/sqft |
Source: LPRMLS #745533 Report a problem | ||
| 6/29/2017 | Sold | $344,000+869%$103/sqft |
Source: Public Record Report a problem | ||
| 3/4/2010 | Sold | $35,500$11/sqft |
Source: Public Record Report a problem | ||
Public tax history
| Year | Property taxes | Tax assessment |
|---|---|---|
| 2025 | $2,819 | $377,000 |
| 2024 | $2,819 | $377,000 |
| 2023 | $2,819 | $377,000 |
| 2022 | $2,819 -6.5% | $377,000 -4% |
| 2021 | $3,016 -11% | $392,760 |
| 2020 | $3,388 | $392,760 |
| 2019 | $3,388 +2% | $392,760 |
| 2018 | $3,323 | $392,760 |
| 2017 | $3,323 | $392,760 |
| 2016 | $3,323 | $392,760 |
| 2015 | $3,323 | $392,760 |
| 2014 | $3,323 +1% | $392,760 +12% |
| 2013 | $3,291 | $350,750 |
| 2011 | -- | $350,750 |
Find assessor info on the county website
Neighborhood: 28376
Nearby homes
- $412,5004 bd3 ba2.7k sqft115 Hurdle Ln, Raeford, NC 28376Sold
- $321,5003 bd2 ba2.2k sqft102 Louise Dr, Raeford, NC 28376Off Market
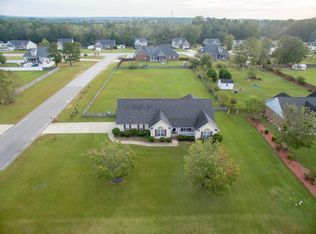
- $426,0004 bd3 ba2.8k sqft105 Louise Dr, Raeford, NC 28376Off Market
- $330,0004 bd3 ba1.9k sqft120 Hurdle Ln, Raeford, NC 28376Sold

- $358,500-- bd3 ba2.7k sqft212 Bugle Call Dr, Raeford, NC 28376Off Market
- $359,4003 bd2 ba2.2k sqft124 Hurdle Ln, Raeford, NC 28376Off Market
- $364,600-- bd2 ba2.5k sqft116 Hurdle Ln, Raeford, NC 28376Off Market
- $405,4004 bd3 ba2.4k sqft111 Hurdle Ln, Raeford, NC 28376Off Market
Nearby schools
GreatSchools rating
- 6/10Don D Steed ElementaryGrades: PK-5Distance: 3.1 mi
- 2/10East Hoke MiddleGrades: 6-8Distance: 1.7 mi
- 10/10Sandhoke Early College High SchoolGrades: 9-12Distance: 4.6 mi
Schools provided by the listing agent
- Elementary: Hoke Co Schools
- Middle: East Hoke Middle School
- High: Hoke County High School
Source: LPRMLS. This data may not be complete. We recommend contacting the local school district to confirm school assignments for this home.
Get a cash offer in 3 minutes
Find out how much your home could sell for in as little as 3 minutes with a no-obligation cash offer.
Estimated market value
$436,400
Get a cash offer in 3 minutes
Find out how much your home could sell for in as little as 3 minutes with a no-obligation cash offer.
Estimated market value
$436,400
- North Carolina
- Hoke County
- Raeford
- 28376
- 104 Louise Dr
Nearby cities
Nearby zip codes
Other Raeford Topics
