Skip main navigation
Sold for $330,000
  • $330,000

    120 Hurdle Ln, Raeford, NC 28376

    4beds
    1,957sqft
    Single Family Residence
    Built in 2010
    0.46 Acres Lot
    $331,600 Zestimate®
    $169/sqft
    $2,036 Estimated rent

    Home value

    $331,600

    $295,000 - $371,000

    $2,036/mo

    Zestimate® history
    Loading
    Loading...

    Owner options

    List your home for rent

    $2,036/mo

    Rent Zestimate®

    Find your next renter with Zillow Rental Manager. Plus, with online applications, you can quickly screen prospective tenants – for free.

    Learn more

    $2,036/mo

    Rent Zestimate®

    Refinance and save

    $2,054/mo

    Est. payment

    Refinancing to a lower rate could help reduce your monthly payments and save thousands over the life of the loan.

    See today's rates

    $2,054/mo

    Est. payment

    Explore your selling options

    Work with a Zillow partner agent

    Leverage their expertise and Zillow's premium Showcase listings to get your home seen by more buyers.

    Get started

    List with your own agent

    Get your home in front of millions of buyers by listing it on Zillow.

    Learn how to do it

    Sell it yourself

    Take full control of how buyers see your home on Zillow by listing For Sale by Owner (FSBO).

    List your home

    What's special

    Wooded areaSeparate showerFresh interior paintKitchen with islandGranite counter topsLarge lotsJetted tub
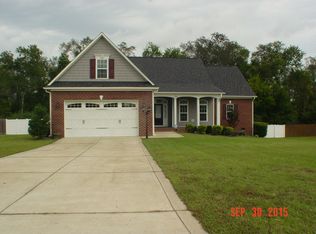
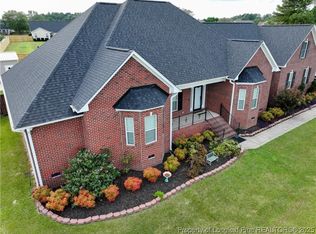
    Desirable Parkers Grove subdivision with large lots and country setting. Conveniently located to Hoke Hospital, shopping, and Fort Bragg. This 4 bedroom/ 2.5 bath home is a must see. Formal dining room, kitchen with island, granite counter tops, stainless steel appliances and pantry. Deck off from great room that faces wooded area. All bedrooms upstairs. Master bathroom with double vanities, separate shower, and jetted tub. New carpet and fresh interior paint. Immaculately maintained this gem is ready for you to move in. NEW PAINT

    Zillow last checked:

    Listing updated:

    Listed by:

    KATARZYNA TAPIA,

    FATHOM REALTY NC, LLC FAY.

    Bought with:

    TASHEEN "TESSA" ZAIDI, 345372

    AA MAYVILLE REALTY

    Source: LPRMLS,MLS#: 738023MLS LogoOriginating MLS: Longleaf Pine Realtors

    Facts & features

    Interior

    Bedrooms & bathrooms
    • Bedrooms: 4
    • Bathrooms: 3
    • Full bathrooms: 2
    • 1/2 bathrooms: 1
    Heating
    • Heat Pump
    Cooling
    • Central Air, Electric
    Appliances
    • Included: Dishwasher, Microwave, Range, Refrigerator
    • Laundry: Washer Hookup, Dryer Hookup, Upper Level
    Features
    • Tray Ceiling(s), Ceiling Fan(s), Coffered Ceiling(s), Separate/Formal Dining Room, Entrance Foyer, Granite Counters, Jetted Tub, Kitchen Island, Separate Shower, Walk-In Closet(s), Window Treatments
    • Flooring: Hardwood, Tile, Carpet
    • Windows: Blinds
    • Basement: Crawl Space
    • Number of fireplaces: 1
    • Fireplace features: Factory Built, Gas Log
    Interior area
    • Total interior livable area: 1,957 sqft

    Property

    Parking
    • Total spaces: 2
    • Parking features: Garage Faces Side
    • Garage spaces: 2
    Features
    • Levels: Two
    • Stories: 2
    • Patio & porch: Deck, Front Porch, Porch
    • Exterior features: Deck, Fence, Porch
    • Fencing: Privacy
    Lot
    • Size: 0.46 Acres
    • Dimensions: 114 x 174 x 173 x 122
    • Features: 1/4 to 1/2 Acre Lot, Cleared
    • Topography: Cleared
    Details
    • Parcel number: 494560301238
    • Special conditions: Standard

    Construction

    Type & style
    • Home type: SingleFamily
    • Architectural style: Two Story
    • Property subtype: Single Family Residence
    Materials
    • Brick Veneer
    Condition
    • Good Condition
    • New construction: No
    • Year built: 2010

    Utilities & green energy

    • Sewer: Septic Tank
    • Water: Public

    Community & neighborhood

    Security
    • Security features: Security System, Smoke Detector(s)
    Community
    • Community features: Gutter(s)
    Location
    • Region: Raeford
    • Subdivision: Parkers Grove

    HOA & financial

    HOA
    • Has HOA: Yes
    • HOA fee: $100 annually
    • Association name: Parkers Grove Association

    Other

    Other facts
    • Listing terms: Cash,Conventional,FHA,New Loan,USDA Loan,VA Loan
    • Ownership: More than a year

    Price history

    DateEventPrice
    6/27/2025Sold$330,000-5.6%$169/sqft
    Source: LPRMLS #738023 Report a problem
    5/29/2025Pending sale$349,500$179/sqft
    Source: LPRMLS #738023 Report a problem
    5/21/2025Price change$349,500-5.4%$179/sqft
    Source: LPRMLS #738023 Report a problem
    4/5/2025Price change$369,500-2.8%$189/sqft
    Source: LPRMLS #738023 Report a problem
    2/7/2025Listed for sale$380,000+65.2%$194/sqft
    Source: LPRMLS #738023 Report a problem
    7/22/2020Sold$230,000+0.9%$118/sqft
    Source: LPRMLS #636192 Report a problem
    6/19/2020Pending sale$228,000$117/sqft
    Source: COLDWELL BANKER ADVANTAGE - FAYETTEVILLE #636192 Report a problem
    6/16/2020Listed for sale$228,000+6%$117/sqft
    Source: COLDWELL BANKER ADVANTAGE - FAYETTEVILLE #636192 Report a problem
    5/28/2017Listing removed$1,400$1/sqft
    Source: Peerys Property Management Report a problem
    5/2/2017Listed for rent$1,400$1/sqft
    Source: Peerys Property Management Report a problem
    7/9/2015Listing removed$1,400$1/sqft
    Source: PEERY`S PROPERTY MANAGEMENT #447349 Report a problem
    6/7/2015Listed for rent$1,400$1/sqft
    Source: PEERY`S PROPERTY MANAGEMENT #447349 Report a problem
    9/28/2010Sold$215,000$110/sqft
    Source: Public Record Report a problem

    Public tax history

    YearProperty taxesTax assessment
    2025$2,002 $231,150
    2024$2,002 $231,150
    2023$2,002 $231,150
    2022$2,002 -0.7%$231,150 +1.7%
    2021$2,017 +0.1%$227,310
    2020$2,015 $227,310
    2019$2,015 +1.9%$227,310
    2018$1,977 $227,310
    2017$1,977 $227,310
    2016$1,977 $227,310
    2015$1,977 $227,310
    2014$1,977 +1.3%$227,310 +11.8%
    2013$1,951 $203,240
    2011-- $203,240

    Find assessor info on the county website

    Neighborhood: 28376

    Nearby schools

    GreatSchools rating
    Schools provided by the listing agent
    • Elementary: Don D Steed Elementary
    • Middle: West Hoke Middle School
    • High: Hoke County High School

    Source: LPRMLS. This data may not be complete. We recommend contacting the local school district to confirm school assignments for this home.

    Get a cash offer in 3 minutes
    Find out how much your home could sell for in as little as 3 minutes with a no-obligation cash offer.
    Estimated market value
    $331,600
    Get a cash offer in 3 minutes
    Find out how much your home could sell for in as little as 3 minutes with a no-obligation cash offer.
    Estimated market value
    $331,600