Skip main navigation
Closed
  • Price Unknown

    104 Luke Ct, Victoria, TX 77904

    4beds
    2,647sqft
    Single Family Residence
    Built in 2019
    6,769.22 Square Feet Lot
    $456,700 Zestimate®
    $--/sqft
    $2,831 Estimated rent

    Home value

    $456,700

    $434,000 - $480,000

    $2,831/mo

    Zestimate® history
    Loading
    Loading...

    Owner options

    List your home for rent

    $2,831/mo

    Rent Zestimate®

    Find your next renter with Zillow Rental Manager. Plus, with online applications, you can quickly screen prospective tenants – for free.

    Learn more

    $2,831/mo

    Rent Zestimate®

    Refinance and save

    Refinancing to a lower rate could help reduce your monthly payments and save thousands over the life of the loan.

    See today's rates

    Explore your selling options

    Work with a Zillow partner agent

    Leverage their expertise and Zillow's premium Showcase listings to get your home seen by more buyers.

    Get started

    List with your own agent

    Get your home in front of millions of buyers by listing it on Zillow.

    Learn how to do it

    Sell it yourself

    Take full control of how buyers see your home on Zillow by listing For Sale by Owner (FSBO).

    List your home

    What's special

    High ceilingsEating barWalk-in showerWalk-in pantryWalk-in closetGourmet kitchenGorgeous vanity
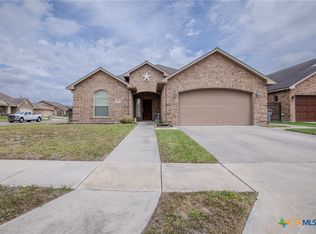
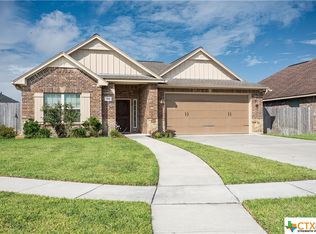
    Pristine and beautifully maintained single story home on a nice lot in the latest addition in Highland Hills, featuring four bedrooms, three full baths, and a three car garage. This home makes a grand statement as you enter the twice reclaimed Texas long leaf pine lines ceiling of entry hall. The great room features high ceilings and custom entertainment center, and is open to the kitchen and dining area. Gourmet kitchen with massive island and eating bar, and walk-in pantry. The primary bedroom is generously sized and includes an en-suite bath, with gorgeous vanity, walk-in shower and walk-in closet. This home features a second primary suite including a nice walk-in shower in the bathroom. The fully insulated tandem 3 car garage is formatted with generous space and storage. This home was built with 2x6 exterior framing, also includes a sprinkler system, water softener and so much more. Take a look, you will like this gorgeous home.

    Zillow last checked:

    Listing updated:

    Listed by:

    Tracy Graves 361-573-0444,

    RE/MAX Land & Homes

    Bought with:

    Melissa K Orr, TREC #0676301

    Coldwell Banker D'Ann Harper

    Source: Central Texas MLS,MLS#: 528069MLS LogoOriginating MLS: Victoria Area Association of REALTORS

    Facts & features

    Interior

    Bedrooms & bathrooms
    • Bedrooms: 4
    • Bathrooms: 3
    • Full bathrooms: 3
    Heating
    • Central
    Cooling
    • Central Air, 1 Unit
    Appliances
    • Included: Dishwasher, Disposal, Gas Range, Oven, Range Hood, Water Softener Owned, Tankless Water Heater, Some Electric Appliances, Some Gas Appliances, Built-In Oven, Microwave, Range
    • Laundry: Inside, Laundry Room, Laundry Tub, Sink
    Features
    • Attic, Bookcases, Built-in Features, Tray Ceiling(s), Ceiling Fan(s), Crown Molding, Coffered Ceiling(s), Entrance Foyer, Garden Tub/Roman Tub, High Ceilings, In-Law Floorplan, Living/Dining Room, Recessed Lighting, Split Bedrooms, Separate Shower, Vanity, Walk-In Closet(s), Window Treatments, Custom Cabinets, Granite Counters, Kitchen Island
    • Flooring: Vinyl
    • Windows: Plantation Shutters
    • Attic: Partially Floored
    • Has fireplace: No
    • Fireplace features: None
    Interior area
    • Total interior livable area: 2,647 sqft

    Property

    Parking
    • Total spaces: 3
    • Parking features: Attached, Garage, Oversized
    • Attached garage spaces: 3
    Features
    • Levels: One
    • Stories: 1
    • Patio & porch: Covered, Patio, Porch
    • Exterior features: Covered Patio, Porch, Rain Gutters
    • Pool features: None
    • Spa features: None
    • Fencing: Back Yard
    • Has view: Yes
    • View description: None
    • Body of water: None
    Lot
    • Size: 6,769 sqft
    Details
    • Parcel number: 20395799

    Construction

    Type & style
    • Home type: SingleFamily
    • Architectural style: Ranch
    • Property subtype: Single Family Residence
    Materials
    • Brick Veneer, Masonry
    • Foundation: Slab
    • Roof: Composition,Shingle
    Condition
    • Resale
    • Year built: 2019

    Utilities & green energy

    • Sewer: Public Sewer
    • Water: Public
    • Utilities for property: Natural Gas Available, Trash Collection Public

    Community & neighborhood

    Security
    • Security features: Security System Owned
    Community
    • Community features: None, Curbs, Gutter(s), Sidewalks
    Location
    • Region: Victoria
    • Subdivision: Highland Hills

    Other

    Other facts
    • Listing agreement: Exclusive Right To Sell
    • Listing terms: Cash,Conventional,FHA,VA Loan
    • Road surface type: Paved

    Price history

    DateEventPrice
    3/8/2024Sold--
    Source: Central Texas MLS #528069 Report a problem
    1/26/2024Pending sale$434,900$164/sqft
    Source: Central Texas MLS #528069 Report a problem
    1/20/2024Contingent$434,900$164/sqft
    Source: Central Texas MLS #528069 Report a problem
    12/2/2023Listed for sale$434,900$164/sqft
    Source: Central Texas MLS #528069 Report a problem

    Public tax history

    YearProperty taxesTax assessment
    2025$9,363 +23%$496,770 +21.8%
    2024$7,612 +24.2%$407,890 -1.7%
    2023$6,127 -14.2%$414,890 +9.4%
    2022$7,142 -1.9%$379,357 +10%
    2021$7,281 -13.3%$344,870 +0.9%
    2020$8,399 +1693.6%$341,880 +1696.5%
    2019$468 -2%$19,030
    2018$478 $19,030
    2017$478 +0.7%$19,030
    2016$474 $19,030
    2015-- $19,030 +128.2%
    2014-- $8,340

    Find assessor info on the county website

    Neighborhood: 77904

    Nearby schools

    GreatSchools rating
    Schools provided by the listing agent
    • District: Victoria ISD

    Source: Central Texas MLS. This data may not be complete. We recommend contacting the local school district to confirm school assignments for this home.