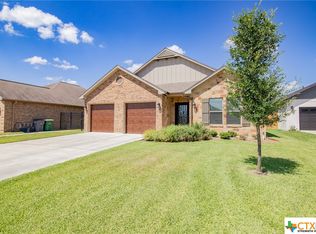
Make this stunning 1 story home located in The Heights of Highland Hills YOURS! This home has been well taken care of and is in PRISTINE condition! Offering 3 spacious bedrooms, 2 FULL bathrooms & an attached 2-car garage, this is the PERFECT home for individuals who love to entertain! Impeccable curb appeal with a classic traditional brick and stone home. Enter the home to find gorgeous wood beamed entry and stylish light fixtures. The home chef will love the expansive kitchen with sprawling granite countertops & beautiful custom cabinetry. Your spacious family room, kitchen and dining spaces all open to one another. The primary retreat offers a spa-like ensuite bathroom with DUAL sinks, walk-in shower and two walk-in closets! Step outside to enjoy your patio and fully-fenced backyard!
Closed
Price Unknown
704 Glenmore St, Victoria, TX 77904
3beds
1,840sqft
Single Family Residence
Built in 2015
6,782 Square Feet Lot
$346,700 Zestimate®
$--/sqft
$2,138 Estimated rent
Home value
$346,700
$329,000 - $364,000
$2,138/mo
Zestimate® history
Owner options
List your home for rent
$2,138/mo
Rent Zestimate®
Find your next renter with Zillow Rental Manager. Plus, with online applications, you can quickly screen prospective tenants – for free.
$2,138/mo
Rent Zestimate®
Refinance and save
Refinancing to a lower rate could help reduce your monthly payments and save thousands over the life of the loan.
Explore your selling options
Work with a Zillow partner agent
Leverage their expertise and Zillow's premium Showcase listings to get your home seen by more buyers.
Get startedList with your own agent
Get your home in front of millions of buyers by listing it on Zillow.
Learn how to do itSell it yourself
Take full control of how buyers see your home on Zillow by listing For Sale by Owner (FSBO).
List your homeWhat's special
Stylish light fixturesWalk-in showerExpansive kitchenSpacious family roomBeautiful custom cabinetrySpa-like ensuite bathroomGorgeous wood beamed entry
Zillow last checked:
Listing updated:
Listed by:
Tracy Graves (361)573-0444,
RE/MAX Land & Homes
Bought with:
Tracy Graves, TREC #0560439
RE/MAX Land & Homes
Source: Central Texas MLS,MLS#: 514551 Originating MLS: Victoria Area Association of REALTORS
Originating MLS: Victoria Area Association of REALTORSFacts & features
Interior
Bedrooms & bathrooms
- Bedrooms: 3
- Bathrooms: 2
- Full bathrooms: 2
Primary bedroom
- Level: Main
Bedroom 3
- Level: Main
Dining room
- Level: Main
Kitchen
- Level: Main
Living room
- Level: Main
Heating
- Central, Electric
Cooling
- Central Air, Electric, 1 Unit
Appliances
- Included: Dishwasher, Disposal, Gas Range, Gas Water Heater, Water Softener Owned, Water Heater, Some Gas Appliances, Microwave, Range
- Laundry: Inside, Laundry Room
Features
- Ceiling Fan(s), Crown Molding, Coffered Ceiling(s), Double Vanity, Entrance Foyer, High Ceilings, Multiple Closets, Pull Down Attic Stairs, Split Bedrooms, Tub Shower, Walk-In Closet(s), Custom Cabinets, Granite Counters, Kitchen Island, Kitchen/Family Room Combo, Kitchen/Dining Combo
- Flooring: Carpet, Tile, Vinyl
- Attic: Pull Down Stairs
- Has fireplace: No
- Fireplace features: None
Interior area
- Total interior livable area: 1,840 sqft
Property
Parking
- Total spaces: 2
- Parking features: Attached, Garage
- Attached garage spaces: 2
Features
- Levels: One
- Stories: 1
- Patio & porch: Covered, Patio, Porch
- Exterior features: Covered Patio, Porch, Rain Gutters
- Pool features: None
- Fencing: Back Yard,Wood
- Has view: Yes
- View description: None
- Body of water: None
Lot
- Size: 6,782 Square Feet
- Dimensions: 55 x 123
Details
- Parcel number: 20395796
Construction
Type & style
- Home type: SingleFamily
- Architectural style: Contemporary/Modern
- Property subtype: Single Family Residence
Materials
- Brick Veneer, Frame, Stone
- Foundation: Slab
- Roof: Composition,Shingle
Condition
- Resale
- Year built: 2015
Details
- Builder name: Denison Homes
Utilities & green energy
- Sewer: Public Sewer
- Water: Public
Community & HOA
Community
- Features: None, Curbs, Gutter(s), Sidewalks
- Security: Security System Owned
- Subdivision: Highland Hills
HOA
- Has HOA: No
Location
- Region: Victoria
Financial & listing details
- Tax assessed value: $360,500
- Annual tax amount: $5,196
- Date on market: 7/12/2023
- Cumulative days on market: 22 days
- Listing agreement: Exclusive Right To Sell
- Listing terms: Cash,Conventional,VA Loan
- Road surface type: Paved
Price history
| Date | Event | Price |
|---|---|---|
| 8/18/2023 | Sold | -- |
Source:  Central Texas MLS #514551 Report a problem Central Texas MLS #514551 Report a problem | ||
| 8/1/2023 | Pending sale | $331,500$180/sqft |
Source: Central Texas MLS #514551 Report a problem | ||
| 7/13/2023 | Listed for sale | $331,500$180/sqft |
Source: Central Texas MLS #514551 Report a problem | ||
Public tax history
| Year | Property taxes | Tax assessment |
|---|---|---|
| 2025 | $5,196 +6.3% | $335,434 +10% |
| 2024 | $4,886 +14.1% | $304,940 +4.1% |
| 2023 | $4,280 -15.8% | $292,796 +10% |
| 2022 | $5,085 -2.4% | $266,178 +10% |
| 2021 | $5,212 -0.3% | $241,980 +0.7% |
| 2020 | $5,228 -1% | $240,290 -1% |
| 2019 | $5,282 -7.8% | $242,630 +6% |
| 2018 | $5,730 | $228,790 +0.3% |
| 2017 | $5,730 +118.3% | $228,160 +116.7% |
| 2016 | $2,625 | $105,290 +351.3% |
| 2015 | -- | $23,330 +179.7% |
| 2014 | -- | $8,340 |
Find assessor info on the county website
Neighborhood: 77904
Nearby homes
- $316,7003 bd-- ba1.4k sqft706 Glenmore St, Victoria, TX 77904Off Market
- $455,9003 bd3 ba2.3k sqft702 Glenmore St, Victoria, TX 77904Off Market
- $304,4003 bd2 ba1.8k sqft708 Glenmore, Victoria, TX 77904Off Market
- $--4 bd3 ba2.6k sqft104 Luke Ct, Victoria, TX 77904Sold
- $427,2003 bd3 ba1.8k sqft708 Glenmore St, Victoria, TX 77904Off Market
- $--3 bd3 ba2k sqft102 Luke Ct, Victoria, TX 77904Sold
- $--3 bd2 ba1.7k sqft709 Glenmore St, Victoria, TX 77904Sold
- $--3 bd2 ba2k sqft108 Luke Ct, Victoria, TX 77904Sold
Nearby schools
GreatSchools rating
- 9/10Vickers Elementary SchoolGrades: PK-5Distance: 0.6 mi
- 6/10Harold Cade Middle SchoolGrades: 6-8Distance: 2.8 mi
- 6/10Victoria West High SchoolGrades: 9-12Distance: 2.6 mi
Schools provided by the listing agent
- District: Victoria ISD
Source: Central Texas MLS. This data may not be complete. We recommend contacting the local school district to confirm school assignments for this home.
- Texas
- Victoria County
- Victoria
- 77904
- 704 Glenmore St
Nearby cities
Nearby neighborhoods
Nearby zip codes
Other Victoria Topics
