Welcome home to your custom built 3 bedroom 2 bath home nestled at the end of a cul-de-sac in a great location! Double tray crown mold ceilings in living room and main room! The kitchen features Shaker style custom cabinets, large island with granite countertops, coffee bar, large pantry and open to dining and living rooms! The main bedroom has a custom wood wall along with access to back covered porch and laundry room. The main bathroom has his and her sinks, separate toilet area, walk in shower with hex title design, soak in tub with jets and lighting and a walk in closet! The home has a security system, central vacuum system, remote blinds, custom lighting fixtures, high ceilings, vinyl flooring and much much more! Relax on your covered back porch and fenced backyard with a separate area to contain dogs when entertaining! You will fall in love with this home schedule your appointment today!
Closed
Price Unknown
709 Glenmore St, Victoria, TX 77904
3beds
1,797sqft
Single Family Residence
Built in 2021
9,130 Square Feet Lot
$391,400 Zestimate®
$--/sqft
$2,218 Estimated rent
Home value
$391,400
$372,000 - $411,000
$2,218/mo
Zestimate® history
Owner options
List your home for rent
$2,218/mo
Rent Zestimate®
Find your next renter with Zillow Rental Manager. Plus, with online applications, you can quickly screen prospective tenants – for free.
$2,218/mo
Rent Zestimate®
Refinance and save
Refinancing to a lower rate could help reduce your monthly payments and save thousands over the life of the loan.
Explore your selling options
Work with a Zillow partner agent
Leverage their expertise and Zillow's premium Showcase listings to get your home seen by more buyers.
Get startedList with your own agent
Get your home in front of millions of buyers by listing it on Zillow.
Learn how to do itSell it yourself
Take full control of how buyers see your home on Zillow by listing For Sale by Owner (FSBO).
List your homeWhat's special
High ceilingsCoffee barLaundry roomLarge pantryLarge islandWalk in showerCustom wood wall
Zillow last checked:
Listing updated:
Listed by:
Julie Thomas (703)338-1515,
eXp Realty LLC
Bought with:
Brian Olguin, 0705142
RE/MAX Land & Homes
Source: Central Texas MLS,MLS#: 534417 Originating MLS: Victoria Area Association of REALTORS
Originating MLS: Victoria Area Association of REALTORSFacts & features
Interior
Bedrooms & bathrooms
- Bedrooms: 3
- Bathrooms: 2
- Full bathrooms: 2
Heating
- Electric
Cooling
- Central Air, 1 Unit
Appliances
- Included: Dishwasher, Electric Water Heater, Some Electric Appliances, Microwave
- Laundry: Inside, Laundry Room
Features
- Ceiling Fan(s), Crown Molding, Double Vanity, Granite Counters, High Ceilings, Jetted Tub, Recessed Lighting, Shower Only, Separate Shower, Tub Shower, Vanity, Walk-In Closet(s), Breakfast Bar, Custom Cabinets, Central Vacuum, Kitchen Island, Kitchen/Family Room Combo, Pantry, Walk-In Pantry
- Flooring: Vinyl
- Attic: Access Only
- Has fireplace: No
- Fireplace features: None
Interior area
- Total interior livable area: 1,797 sqft
Property
Parking
- Total spaces: 2
- Parking features: Garage
- Garage spaces: 2
Features
- Levels: One
- Stories: 1
- Patio & porch: Covered, Porch
- Exterior features: Dog Run, Porch, Private Yard
- Pool features: None
- Fencing: Back Yard,Wood
- Has view: Yes
- View description: None
- Body of water: None
Lot
- Size: 9,130 Square Feet
Details
- Parcel number: 20395793
Construction
Type & style
- Home type: SingleFamily
- Architectural style: Traditional
- Property subtype: Single Family Residence
Materials
- Brick, Frame, Masonry, Stone
- Foundation: Slab
- Roof: Composition,Shingle
Condition
- Resale
- Year built: 2021
Utilities & green energy
- Sewer: Public Sewer
- Water: Public
- Utilities for property: Electricity Available, Trash Collection Private
Community & HOA
Community
- Features: None
- Security: Security System Owned
- Subdivision: Highland Hills Sec IV
HOA
- Has HOA: No
Location
- Region: Victoria
Financial & listing details
- Tax assessed value: $408,040
- Annual tax amount: $6,338
- Date on market: 2/18/2024
- Cumulative days on market: 50 days
- Listing agreement: Exclusive Right To Sell
- Listing terms: Cash,Conventional,FHA,Texas Vet,VA Loan
- Electric utility on property: Yes
- Road surface type: Paved
Price history
| Date | Event | Price |
|---|---|---|
| 4/18/2024 | Sold | -- |
Source:  Central Texas MLS #534417 Report a problem Central Texas MLS #534417 Report a problem | ||
| 4/8/2024 | Pending sale | $390,000$217/sqft |
Source: Central Texas MLS #534417 Report a problem | ||
| 3/13/2024 | Contingent | $390,000$217/sqft |
Source: Central Texas MLS #534417 Report a problem | ||
| 2/19/2024 | Listed for sale | $390,000$217/sqft |
Source: Central Texas MLS #534417 Report a problem | ||
| 7/12/2021 | Sold | -- |
Source: Agent Provided Report a problem | ||
| 4/6/2016 | Sold | -- |
Source: Public Record Report a problem | ||
Public tax history
| Year | Property taxes | Tax assessment |
|---|---|---|
| 2025 | $6,338 +5.6% | $408,040 +8.9% |
| 2024 | $6,003 -3.7% | $374,840 -2% |
| 2023 | $6,232 -17.4% | $382,570 +4.6% |
| 2022 | $7,543 +882.8% | $365,870 +1043% |
| 2021 | $767 +64.2% | $32,010 +68.2% |
| 2020 | $468 -0.2% | $19,030 |
| 2019 | $468 -2% | $19,030 |
| 2018 | $478 | $19,030 |
| 2017 | $478 +0.7% | $19,030 |
| 2016 | $474 | $19,030 |
| 2015 | -- | $19,030 +128.2% |
| 2014 | -- | $8,340 |
Find assessor info on the county website
Neighborhood: 77904
Nearby homes
- $422,1003 bd3 ba1.8k sqft708 Glenmore St, Victoria, TX 77904Off Market
- $--4 bd2 ba2k sqft707 Glenmore St, Victoria, TX 77904Sold
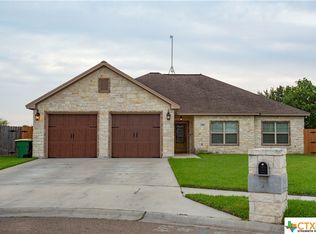
- $339,5003 bd2 ba1.8k sqft705 Glenmore St, Victoria, TX 77904Off Market
- $314,5003 bd-- ba1.4k sqft706 Glenmore St, Victoria, TX 77904Off Market
- $321,8003 bd2 ba1.6k sqft703 Glenmore St, Victoria, TX 77904Off Market
- $--3 bd2 ba1.8k sqft704 Glenmore St, Victoria, TX 77904Sold
- $245,1003 bd2 ba1.5k sqft1002 Iola St, Victoria, TX 77904Off Market
- $228,9003 bd2 ba1.3k sqft1004 Iola St, Victoria, TX 77904Off Market
Nearby schools
GreatSchools rating
- 9/10Vickers Elementary SchoolGrades: PK-5Distance: 0.6 mi
- 6/10Harold Cade Middle SchoolGrades: 6-8Distance: 2.8 mi
- 6/10Victoria West High SchoolGrades: 9-12Distance: 2.6 mi
Schools provided by the listing agent
- District: Victoria ISD
Source: Central Texas MLS. This data may not be complete. We recommend contacting the local school district to confirm school assignments for this home.
- Texas
- Victoria County
- Victoria
- 77904
- 709 Glenmore St
Nearby cities
Nearby neighborhoods
Nearby zip codes
Other Victoria Topics
