ALMOST NEW CONSTRUCTION | UNFINISHED DAYLIGHT BASEMENT AS YOUR BLANK CANVAS| DESIGNER TOUCHES THROUGHOUT | Welcome to 104 Marlow Dr, a beautifully crafted 4-bedroom, 3.5-bath home in the sought-after Claremore Manor community of Woodstock. Built by the highly regarded Ashton Woods, known for quality craftsmanship and elegant design, this like-new home offers the perfect blend of style, functionality, and location. From the moment you step inside, you're greeted by an inviting open-concept layout with gleaming hardwood floors throughout the main level. The spacious living room features a beautiful stone fireplace flanked by built-in shelving, making it an ideal space for both entertaining and relaxing. At the heart of the home is the chef’s kitchen, thoughtfully designed with not one—but two stunning quartz islands, a rare and luxurious feature that elevates both function and style. Whether you're prepping, serving, or gathering with guests, the double island layout offers unmatched flexibility and flow. Complete with stainless steel appliances, a five-burner gas cooktop, and gorgeous white quartz countertops, this space is both bright and sophisticated. Upstairs, the oversized master retreat offers a peaceful escape, complete with a luxurious en-suite bathroom featuring upgraded cabinetry, dual vanities, a soaking tub, and a separate shower. A massive walk-in closet provides generous storage, and every bedroom throughout the home includes large closets for added convenience. One of the standout features of this property is the full daylight basement, offering over 1,100 square feet of potential. Whether you're dreaming of a media room, home gym, office, or in-law suite, this space is a blank canvas ready to be transformed to suit your lifestyle. The home sits on a .25-acre lot, providing a spacious backyard full of potential for entertaining, gardening, or outdoor play. The oversized patio extends your living space outdoors—perfect for grilling, gathering, or simply enjoying Georgia’s beautiful seasons. Living in Claremore Manor means more than just owning a home—it's about community and connection. Residents enjoy access to a sparkling saltwater pool, playground, and a pavilion with a gas grill, ideal for neighborhood get-togethers. The active HOA organizes exciting events throughout the year, including Girls Night Out, Guys Night Out, a 4th of July parade, book clubs, progressive dinners, food trucks, concerts, and more. For nature lovers and dog owners, the community walking trail winds through green spaces—great for morning jogs or peaceful evening strolls. And fitness enthusiasts will love being just a short jog away from Life Time and Onelife Fitness. Conveniently located just 4 miles from I-575 and within 10 minutes of downtown Woodstock, Roswell, Marietta, and Kennesaw, this home puts you near all the best shopping, dining, and entertainment while still offering peace and privacy. Families will also appreciate the highly-rated school district, including the award-winning River Ridge High School. If you’ve been searching for a like-new home with room to grow, modern finishes, and access to a vibrant community—104 Marlow Dr is the one. Come see what makes this home truly special.
Closed
$625,000
104 Marlow Dr, Woodstock, GA 30188
4beds
3,142sqft
Single Family Residence, Residential
Built in 2018
0.25 Acres Lot
$613,500 Zestimate®
$199/sqft
$3,157 Estimated rent
Home value
$613,500
$577,000 - $656,000
$3,157/mo
Zestimate® history
Owner options
List your home for rent
$3,157/mo
Rent Zestimate®
Find your next renter with Zillow Rental Manager. Plus, with online applications, you can quickly screen prospective tenants – for free.
$3,157/mo
Rent Zestimate®
Refinance and save
$4,799/mo
Est. payment
Refinancing to a lower rate could help reduce your monthly payments and save thousands over the life of the loan.
$4,799/mo
Est. payment
Explore your selling options
Work with a Zillow partner agent
Leverage their expertise and Zillow's premium Showcase listings to get your home seen by more buyers.
Get startedList with your own agent
Get your home in front of millions of buyers by listing it on Zillow.
Learn how to do itSell it yourself
Take full control of how buyers see your home on Zillow by listing For Sale by Owner (FSBO).
List your homeWhat's special
Beautiful stone fireplaceSpacious backyardTwo stunning quartz islandsGleaming hardwood floorsStainless steel appliancesLarge closetsLuxurious en-suite bathroom
Zillow last checked:
Listing updated:
Listed by:
CHI YEUNG KONG,
Trend Atlanta Realty, Inc.
Bought with:
Rhonda Hofer, 338342
Berkshire Hathaway HomeServices Georgia Properties
Source: FMLS GA,MLS#: 7556421
Facts & features
Interior
Bedrooms & bathrooms
- Bedrooms: 4
- Bathrooms: 4
- Full bathrooms: 3
- 1/2 bathrooms: 1
Rooms
- Room types: Family Room, Game Room, Living Room, Loft
Primary bedroom
- Features: Oversized Master
- Level: Oversized Master
Bedroom
- Features: Oversized Master
Primary bathroom
- Features: Double Vanity
Dining room
- Features: Open Concept
Kitchen
- Features: Cabinets White, Kitchen Island, Pantry Walk-In, Stone Counters
Heating
- Central, Zoned
Cooling
- Central Air
Appliances
- Included: Dishwasher, Disposal
- Laundry: Common Area, In Hall
Features
- Bookcases, Entrance Foyer, High Ceilings 9 ft Main, High Speed Internet
- Flooring: Hardwood
- Windows: Insulated Windows
- Basement: Bath/Stubbed,Daylight,Exterior Entry,Unfinished
- Attic: Pull Down Stairs
- Number of fireplaces: 1
- Fireplace features: Gas Log, Living Room, Masonry
- Common walls with other units/homes: No Common Walls
Interior area
- Total structure area: 3,142
- Total interior livable area: 3,142 sqft
- Finished area above ground: 3,142
Property
Parking
- Total spaces: 2
- Parking features: Covered, Garage, Garage Door Opener
- Garage spaces: 2
Accessibility
- Accessibility features: Accessible Entrance
Features
- Levels: Three Or More
- Patio & porch: Rear Porch
- Exterior features: Balcony, Rain Gutters, No Dock
- Pool features: None
- Spa features: None
- Fencing: None
- Has view: Yes
- View description: City
- Waterfront features: None
- Body of water: None
Lot
- Size: 0.25 Acres
- Features: Back Yard, Cleared
Details
- Additional structures: None
- Parcel number: 15N24P 105
- Other equipment: None
- Horse amenities: None
Construction
Type & style
- Home type: SingleFamily
- Architectural style: Craftsman
- Property subtype: Single Family Residence, Residential
Materials
- Brick, Brick Front
- Foundation: Slab
- Roof: Shingle
Condition
- Resale
- New construction: No
- Year built: 2018
Utilities & green energy
- Electric: 220 Volts
- Sewer: Public Sewer
- Water: Public
- Utilities for property: Cable Available, Electricity Available, Natural Gas Available, Phone Available, Sewer Available, Water Available
Green energy
- Energy efficient items: Appliances, HVAC, Insulation, Thermostat
- Energy generation: None
Community & HOA
Community
- Features: Barbecue, Clubhouse
- Security: Smoke Detector(s)
- Subdivision: Claremore Manor
HOA
- Has HOA: Yes
- Services included: Trash
- HOA fee: $1,050 annually
Location
- Region: Woodstock
Financial & listing details
- Price per square foot: $199/sqft
- Tax assessed value: $717,400
- Annual tax amount: $5,856
- Date on market: 4/10/2025
- Cumulative days on market: 138 days
- Listing terms: Cash,Conventional
- Electric utility on property: Yes
- Road surface type: Asphalt
Price history
| Date | Event | Price |
|---|---|---|
| 9/10/2025 | Sold | $625,000-3.4%$199/sqft |
Source:  FMLS GA #7556421 Report a problem FMLS GA #7556421 Report a problem | ||
| 9/3/2025 | Pending sale | $647,000$206/sqft |
Source: FMLS GA #7556421 Report a problem | ||
| 7/8/2025 | Price change | $647,000-3%$206/sqft |
Source: FMLS GA #7556421 Report a problem | ||
| 6/19/2025 | Price change | $667,000-3.3%$212/sqft |
Source: FMLS GA #7556421 Report a problem | ||
| 5/15/2025 | Price change | $689,787-0.8%$220/sqft |
Source: FMLS GA #7556421 Report a problem | ||
| 5/13/2025 | Listed for sale | $695,000+75.5%$221/sqft |
Source: FMLS GA #7556421 Report a problem | ||
| 5/12/2018 | Sold | $395,900-1%$126/sqft |
Source:  FMLS GA #5944749 Report a problem FMLS GA #5944749 Report a problem | ||
| 5/2/2018 | Pending sale | $399,900$127/sqft |
Source: Ashton Woods Realty, Llc #5944749 Report a problem | ||
| 5/2/2018 | Price change | $399,900$127/sqft |
Source: Ashton Woods Realty, Llc #5944749 Report a problem | ||
| 4/17/2018 | Price change | -- |
Source: Ashton Woods Report a problem | ||
| 4/17/2018 | Pending sale | $399,900$127/sqft |
Source: Ashton Woods Report a problem | ||
| 3/1/2018 | Price change | $399,900-5.6%$127/sqft |
Source: Ashton Woods Report a problem | ||
| 1/14/2018 | Price change | $423,673-6.5%$135/sqft |
Source: Ashton Woods Report a problem | ||
| 11/4/2017 | Listed for sale | $453,160$144/sqft |
Source: Ashton Woods Report a problem | ||
Public tax history
| Year | Property taxes | Tax assessment |
|---|---|---|
| 2025 | $6,785 +0.4% | $286,960 +2.5% |
| 2024 | $6,755 +1.7% | $279,880 +2.3% |
| 2023 | $6,644 +26% | $273,680 +37.7% |
| 2022 | $5,273 +0.1% | $198,800 +12.7% |
| 2021 | $5,267 +1.3% | $176,320 +3.4% |
| 2020 | $5,200 +32.7% | $170,560 +7.7% |
| 2019 | $3,918 +63.2% | $158,320 -33.2% |
| 2018 | $2,401 +201.6% | $237,100 +204% |
| 2017 | $796 -0.9% | $78,000 |
| 2016 | $803 | $78,000 +30% |
| 2015 | $803 | $60,000 |
Find assessor info on the county website
Neighborhood: 30188
Nearby homes
- $630,1004 bd3 ba2.8k sqft102 Marlow Dr, Woodstock, GA 30188Off Market
- $675,2004 bd4 ba3k sqft106 Marlow Dr, Woodstock, GA 30188Off Market

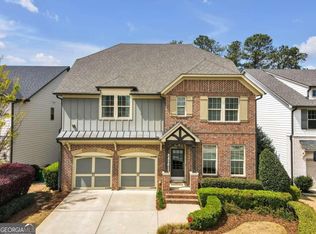
- $825,0005 bd5 ba4.5k sqft108 Marlow Dr, Woodstock, GA 30188Sold
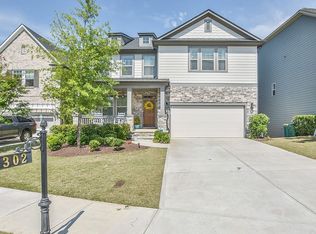
- $679,4005 bd4 ba3.1k sqft302 Lakeway Cir, Woodstock, GA 30188Off Market
- $652,0004 bd3 ba2.8k sqft103 Marlow Dr, Woodstock, GA 30188Off Market
- $1,936,400-- bd-- ba5.7k sqft111 Claremore Dr, Woodstock, GA 30188Off Market
- $771,0005 bd5 ba4.2k sqft304 Lakeway Cir, Woodstock, GA 30188Off Market
- $697,4005 bd4 ba3.2k sqft105 Marlow Dr, Woodstock, GA 30188Off Market
Nearby schools
GreatSchools rating
- 8/10Little River Elementary SchoolGrades: PK-5Distance: 1.5 mi
- 8/10Mill Creek Middle SchoolGrades: 6-8Distance: 2.3 mi
- 8/10River Ridge High SchoolGrades: 9-12Distance: 2.3 mi
Schools provided by the listing agent
- Elementary: Little River
- Middle: Mill Creek
- High: River Ridge
Source: FMLS GA. This data may not be complete. We recommend contacting the local school district to confirm school assignments for this home.
Get a cash offer in 3 minutes
Find out how much your home could sell for in as little as 3 minutes with a no-obligation cash offer.
Estimated market value
$613,500
Get a cash offer in 3 minutes
Find out how much your home could sell for in as little as 3 minutes with a no-obligation cash offer.
Estimated market value
$613,500
- Georgia
- Cherokee County
- Woodstock
- 30188
- 104 Marlow Dr
Nearby cities
Nearby zip codes
Other Woodstock Topics
