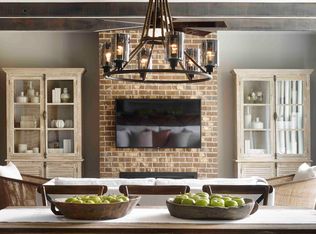
Ready to be awestruck? You will be when you enter this stunning former model home, loaded with upgrades, and gaze down the foyer/hall at the gorgeous brick arched doorways embellished by brick walls! You may forget to notice the spacious flex/office space with French doors, the half bath with the warmth of a brick wall and a formal dining room as you venture into a chefCOs delight of a kitchen. Meal prep and entertaining is a breeze with the double ovens, gas cooktop, oversized butcher block island with built-in microwave, Silestone countertops, loads of cabinets and the farmhouse sink. More brick adorns the walls of the open kitchen, eating area and family room as well as ceiling beams flowing through those rooms. Custom-made cabinets flank the brick fireplace with gas insert you can enjoy on those cool mornings/evenings. The laundry room is on the main level. Take note of the stylish designer lighting thru-out and how the brick work moves throughout the inside of the home. The deck offers 3 separate areas for your enjoyment Co the open outdoor area for grilling, the covered & screened portion or the pergola area. The second floor welcomes you with a custom built-in desk and the same wood flooring as the main level. The oversized primary bedroom with double doors is a sanctuary of comfort with double tray ceiling complemented by a spa-like bath featuring a soaking tub, double vanity, a rejuvenating rain shower and custom closet. Additionally, you will find three spacious secondary bedrooms, one with an ensuite bath. The finished terrace level offers additional entertaining and living space with oversized bar, custom built game table, bedroom, full bath and spacious media room adding to this homeCOs many unique and custom qualities. This home is set on a wooded lot with a large yard and fire pit with custom flagstone patio. Convenient location close to schools, shopping, restaurants, downtown Woodstock and I-575! This home has it all including an irrigation system, tankless water heater and spare bathroom vanities with granite that other homes in the neighborhood do not have. Don't miss the opportunity to make this stunning residence your own Co schedule a viewing today.
Closed
$825,000
108 Marlow Dr, Woodstock, GA 30188
5beds
4,509sqft
Single Family Residence
Built in 2014
8,712 Square Feet Lot
$830,500 Zestimate®
$183/sqft
$3,876 Estimated rent
Home value
$830,500
$789,000 - $872,000
$3,876/mo
Zestimate® history
Owner options
List your home for rent
$3,876/mo
Rent Zestimate®
Find your next renter with Zillow Rental Manager. Plus, with online applications, you can quickly screen prospective tenants – for free.
$3,876/mo
Rent Zestimate®
Refinance and save
$6,180/mo
Est. payment
Refinancing to a lower rate could help reduce your monthly payments and save thousands over the life of the loan.
$6,180/mo
Est. payment
Explore your selling options
Work with a Zillow partner agent
Leverage their expertise and Zillow's premium Showcase listings to get your home seen by more buyers.
Get startedList with your own agent
Get your home in front of millions of buyers by listing it on Zillow.
Learn how to do itSell it yourself
Take full control of how buyers see your home on Zillow by listing For Sale by Owner (FSBO).
List your homeWhat's special
Zillow last checked:
Listing updated:
Listed by:
Innovative Properties Group 770-324-3680,
Sandra Watkins 770-324-3680
Bought with:
Magdalena Young, 382983
Keller Williams Realty Atlanta North
Source: GAMLS,MLS#: 10271943
Facts & features
Interior
Bedrooms & bathrooms
- Bedrooms: 5
- Bathrooms: 5
- Full bathrooms: 4
- 1/2 bathrooms: 1
Rooms
- Room types: Laundry, Den, Family Room, Media Room
Kitchen
- Features: Kitchen Island, Pantry
Heating
- Central, Forced Air
Cooling
- Central Air
Appliances
- Included: Tankless Water Heater, Dishwasher, Double Oven, Disposal, Microwave, Refrigerator
- Laundry: Other
Features
- Tray Ceiling(s), Double Vanity, Beamed Ceilings, Walk-In Closet(s), Wet Bar, In-Law Floorplan
- Flooring: Hardwood, Tile, Carpet
- Windows: Double Pane Windows
- Basement: Interior Entry,Exterior Entry,Finished
- Number of fireplaces: 1
- Fireplace features: Family Room, Gas Starter
- Common walls with other units/homes: No Common Walls
Interior area
- Total structure area: 4,509
- Total interior livable area: 4,509 sqft
- Finished area above ground: 4,509
- Finished area below ground: 0
Property
Parking
- Parking features: Attached, Garage Door Opener, Garage
- Has attached garage: Yes
Features
- Levels: Three Or More
- Stories: 3
- Patio & porch: Deck
- Waterfront features: No Dock Or Boathouse
- Body of water: None
Lot
- Size: 8,712 Square Feet
- Features: Other
Details
- Parcel number: 15N24P 107
- Other equipment: Intercom
Construction
Type & style
- Home type: SingleFamily
- Architectural style: Brick Front,Craftsman
- Property subtype: Single Family Residence
Materials
- Other
- Foundation: Slab
- Roof: Composition
Condition
- Resale
- New construction: No
- Year built: 2014
Utilities & green energy
- Sewer: Public Sewer
- Water: Public
- Utilities for property: Underground Utilities, Cable Available, Electricity Available, Natural Gas Available, Sewer Available, Water Available
Community & HOA
Community
- Features: Playground, Pool
- Security: Security System, Carbon Monoxide Detector(s), Smoke Detector(s)
- Subdivision: Claremore Manor
HOA
- Has HOA: Yes
- Services included: Insurance, Swimming
- HOA fee: $1,168 annually
Location
- Region: Woodstock
Financial & listing details
- Price per square foot: $183/sqft
- Tax assessed value: $805,200
- Annual tax amount: $7,011
- Date on market: 3/27/2024
- Cumulative days on market: 4 days
- Listing agreement: Exclusive Right To Sell
- Listing terms: Cash,Conventional,FHA,VA Loan
- Electric utility on property: Yes
Price history
| Date | Event | Price |
|---|---|---|
| 5/1/2024 | Sold | $825,000+0.1%$183/sqft |
Source:  GAMLS #10271943 Report a problem GAMLS #10271943 Report a problem | ||
| 4/4/2024 | Pending sale | $824,000$183/sqft |
Source:  FMLS GA #7358509 Report a problem FMLS GA #7358509 Report a problem | ||
| 4/1/2024 | Contingent | $824,000$183/sqft |
Source: GAMLS #10271943 Report a problem | ||
| 3/27/2024 | Listed for sale | $824,000+43.3%$183/sqft |
Source: GAMLS #10271943 Report a problem | ||
| 5/25/2018 | Sold | $575,000-4.2%$128/sqft |
Source:  FMLS GA #5928170 Report a problem FMLS GA #5928170 Report a problem | ||
| 4/17/2018 | Pending sale | $599,900$133/sqft |
Source: Ashton Woods Realty, Llc #5928170 Report a problem | ||
| 10/22/2017 | Listed for sale | $599,900$133/sqft |
Source: Ashton Woods Report a problem | ||
Public tax history
| Year | Property taxes | Tax assessment |
|---|---|---|
| 2025 | $8,931 +0.5% | $322,080 +5.3% |
| 2024 | $8,882 +17.4% | $305,760 +2.2% |
| 2023 | $7,569 +21.5% | $299,040 +32.4% |
| 2022 | $6,229 -1.2% | $225,840 +11% |
| 2021 | $6,303 +1.9% | $203,440 +3.2% |
| 2020 | $6,187 +29.2% | $197,160 +2.2% |
| 2019 | $4,787 +6% | $192,880 -56.8% |
| 2018 | $4,517 +2.5% | $446,000 +3.2% |
| 2017 | $4,409 +2.3% | $432,000 +3.2% |
| 2016 | $4,311 | $418,700 +66% |
| 2015 | $4,311 | $252,300 |
Find assessor info on the county website
Neighborhood: 30188
Nearby homes
- $675,2004 bd4 ba3k sqft106 Marlow Dr, Woodstock, GA 30188Off Market
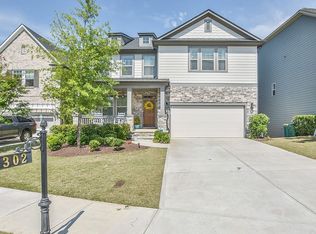
- $679,4005 bd4 ba3.1k sqft302 Lakeway Cir, Woodstock, GA 30188Off Market
- $771,0005 bd5 ba4.2k sqft304 Lakeway Cir, Woodstock, GA 30188Off Market

- $625,0004 bd4 ba3.1k sqft104 Marlow Dr, Woodstock, GA 30188Sold

- $652,0004 bd3 ba2.8k sqft103 Marlow Dr, Woodstock, GA 30188Off Market
- $715,0005 bd4 ba3.9k sqft306 Lakeway Cir, Woodstock, GA 30188Sold
- $628,0004 bd3 ba2.8k sqft102 Marlow Dr, Woodstock, GA 30188Off Market
- $697,4005 bd4 ba3.2k sqft105 Marlow Dr, Woodstock, GA 30188Off Market
Nearby schools
GreatSchools rating
- 8/10Little River Elementary SchoolGrades: PK-5Distance: 1.5 mi
- 8/10Mill Creek Middle SchoolGrades: 6-8Distance: 2.4 mi
- 8/10River Ridge High SchoolGrades: 9-12Distance: 2.3 mi
Schools provided by the listing agent
- Elementary: Little River Primary/Elementar
- Middle: Mill Creek
- High: River Ridge
Source: GAMLS. This data may not be complete. We recommend contacting the local school district to confirm school assignments for this home.
Get a cash offer in 3 minutes
Find out how much your home could sell for in as little as 3 minutes with a no-obligation cash offer.
Estimated market value
$830,500
Get a cash offer in 3 minutes
Find out how much your home could sell for in as little as 3 minutes with a no-obligation cash offer.
Estimated market value
$830,500
- Georgia
- Cherokee County
- Woodstock
- 30188
- 108 Marlow Dr
Nearby cities
Nearby zip codes
Other Woodstock Topics
