Skip main navigation
Off market
  • $2,994,900

    104 Masons Way, Newtown Square, PA 19073

    5beds
    6,705sqft
    SingleFamily
    Built in 2008
    1.39 Acres Lot
    $2,994,900 Zestimate®
    $447/sqft
    $7,775 Estimated rent

    Home value

    $2,994,900

    $2.70M - $3.29M

    $7,775/mo

    Zestimate® history
    Loading
    Loading...

    Owner options

    List your home for rent

    $7,775/mo

    Rent Zestimate®

    Find your next renter with Zillow Rental Manager. Plus, with online applications, you can quickly screen prospective tenants – for free.

    Learn more

    $7,775/mo

    Rent Zestimate®

    Refinance and save

    $20,342/mo

    Est. payment

    Refinancing to a lower rate could help reduce your monthly payments and save thousands over the life of the loan.

    See today's rates

    $20,342/mo

    Est. payment

    Explore your selling options

    Work with a Zillow partner agent

    Leverage their expertise and Zillow's premium Showcase listings to get your home seen by more buyers.

    Get started

    List with your own agent

    Get your home in front of millions of buyers by listing it on Zillow.

    Learn how to do it

    Sell it yourself

    Take full control of how buyers see your home on Zillow by listing For Sale by Owner (FSBO).

    List your home

    What's special

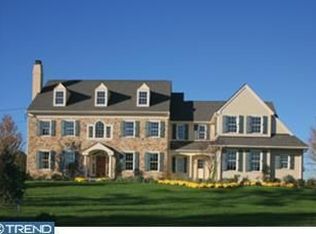
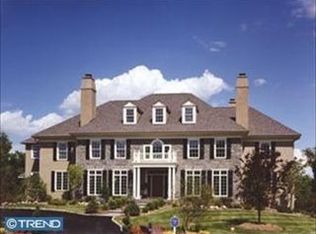
    Welcome home to this absolutely magnificent 5 bedroom, 3.2 bathroom home, situated in the highly desirable neighborhood of Worthing. Featuring classic architecture and timeless elegance, this beautifully appointed home sits on a professionally landscaped 1.39 acre lot and exudes curb appeal from the moment you approach the property. Enter the front door and you are welcomed by the gracious front-to-back foyer with gleaming hardwood floors, a sweeping staircase, and beautiful views of the rear terrace and yard through the large Palladian triple window. Offering a traditional yet open floor plan, this home features a formal living room with wood burning fireplace and large windows; a spacious dining room with adjoining butler's pantry - perfect for any formal gatherings; and a spectacular kitchen featuring custom cabinetry, massive island, commercial grade appliances - six burner Wolf gas cooktop, Sub-Zero refrigerator/freezer, Wolf wall oven & microwave - with attached breakfast room offering walls of windows and a door that opens to the oversized flagstone patio/terrace. The vaulted family room is bright and spacious with a handsome stone, gas fireplace- wonderful for the cold, winter months. The first floor is completed with a den/office, formal and informal powder rooms, and mudroom with built-in cubbies and access to the 3 car garage. The second level features a luxurious master suite with grand double door entrance, sitting room, his/hers walk-in closets, and spa-like master bath with soaking tub and stall shower; 4 additional spacious bedrooms- 2 sharing a Jack and Jill bath open to hallway, and 1 with ensuite bath also open to hallway; laundry room with built in laundry tub; and a convenient rear staircase leading back down to the kitchen. The finished lower level offers additional living space (approx 785 sqft) and has large windows for natural daylight - perfect for game room, gym or hangout space; plus huge unfinished storage area that is plumbed for a bathroom. This fantastic property also features a security system and a swim spa/hot tub located adjacent to the rear patio. Close to all major roadways for an easy commute to Philadelphia, NYC, and Wilmington, minutes to Paoli train station, and close to the amazing shopping and dining options of the Main Line. Call today to make an appointment to see this wonderful property- you will not be disappointed! (For all of our In-Person Opens, we will be following safe showing protocol - all agents and visitors will be asked to sign in and wear masks and gloves, fill out Covid form, one group admitted at a time. )

    This property is off market, which means it's not currently listed for sale or rent on Zillow. This may be different from what's available on other websites or public sources.
    Facts & features

    Interior

    Bedrooms & bathrooms
    • Bedrooms: 5
    • Bathrooms: 5
    • Full bathrooms: 3
    • 1/2 bathrooms: 2
    Heating
    • Forced air, Gas
    Cooling
    • Central
    Appliances
    • Included: Dishwasher, Garbage disposal, Microwave, Range / Oven, Refrigerator
    Features
    • Kitchen Island, Pantry, Recessed Lighting, Walk-In Closet(s), Built-Ins, Dining Area, Soaking Tub, Crown Molding, Carpet, Open Floorplan, Wood Floors, Butlers Pantry, Wainscotting, Breakfast Area, Upgraded Countertops, Floor Plan - Traditional, Family Room Off Kitchen, Stall Shower, Tub Shower, Additional Stairway, Primary Bath(s)
    • Flooring: Hardwood
    • Has fireplace: Yes
    Interior area
    • Total interior livable area: 6,705 sqft
    • Finished area below ground: 785

    Property

    Parking
    • Total spaces: 7
    • Parking features: Garage - Attached
    Features
    • Exterior features: Stone, Stucco
    Lot
    • Size: 1.39 Acres
    Details
    • Parcel number: 30000163552
    • Special conditions: Standard

    Construction

    Type & style
    • Home type: SingleFamily
    • Architectural style: Conventional
    Condition
    • Year built: 2008

    Community & neighborhood

    Location
    • Region: Newtown Square
    • Municipality: NEWTOWN TWP

    HOA & financial

    HOA
    • Has HOA: Yes
    • HOA fee: $183 monthly

    Other

    Other facts
    • Appliances: Dishwasher, Refrigerator, Disposal, Built-in Microwave, Double Oven, Cooktop, Range Hood, Stainless Steel Appliance(s), Oven/Range - Gas, Six Burner Stove, Commercial Range
    • AssociationYN: true
    • FireplaceYN: true
    • GarageYN: true
    • AttachedGarageYN: true
    • HeatingYN: true
    • CoolingYN: true
    • StructureType: Detached
    • ConstructionMaterials: Stone, Stucco, HardiPlank Type
    • StoriesTotal: 2
    • ArchitecturalStyle: Colonial
    • InteriorFeatures: Kitchen Island, Pantry, Recessed Lighting, Walk-In Closet(s), Built-Ins, Dining Area, Soaking Tub, Crown Molding, Carpet, Open Floorplan, Wood Floors, Butlers Pantry, Wainscotting, Breakfast Area, Upgraded Countertops, Floor Plan - Traditional, Family Room Off Kitchen, Stall Shower, Tub Shower, Additional Stairway, Primary Bath(s)
    • OpenParkingSpaces: 4
    • SpecialListingConditions: Standard
    • ParkingFeatures: Driveway, Attached Garage, Garage Door Opener, Built In, Asphalt, Garage Faces Side, Inside Entrance
    • CoveredSpaces: 3
    • Cooling: Central Air
    • BelowGradeFinishedArea: 785
    • Heating: 90% Forced Air
    • MlsStatus: ACTIVE UNDER CONTRACT
    • Municipality: NEWTOWN TWP
    • TaxAnnualAmount: 26568.0

    Price history

    DateEventPrice
    11/22/2020Pending sale$1,724,900$257/sqft
    Source: BHHS Fox & Roach Wayne-Devon #PADE525024 Report a problem
    10/15/2020Price change$1,724,900-1.4%$257/sqft
    Source: BHHS Fox & Roach Wayne-Devon #PADE525024 Report a problem
    8/15/2020Price change$1,749,900-1.4%$261/sqft
    Source: BHHS Fox & Roach Wayne-Devon #PADE525024 Report a problem
    7/13/2020Listed for sale$1,775,000$265/sqft
    Source: BHHS Fox & Roach-Gladwyne #PADE515526 Report a problem
    4/9/2020Listing removed$1,775,000$265/sqft
    Source: BHHS Fox & Roach Gladwyne #PADE515526 Report a problem
    3/14/2020Listed for sale$1,775,000-0.8%$265/sqft
    Source: BHHS Fox & Roach-Gladwyne #PADE515526 Report a problem
    11/1/2019Listing removed$1,790,000$267/sqft
    Source: BHHS Fox & Roach Haverford Sales Office #PADE499882 Report a problem
    9/9/2019Listed for sale$1,790,000+13.3%$267/sqft
    Source: BHHS Fox & Roach-Haverford #PADE499882 Report a problem
    6/29/2010Sold$1,580,000$236/sqft
    Source: Public Record Report a problem

    Public tax history

    YearProperty taxesTax assessment
    2025$31,661 +7.6%$1,767,880
    2024$29,420 +3.3%$1,767,880
    2023$28,492 +2.2%$1,767,880
    2022$27,869 +0.1%$1,767,880
    2021$27,829 +426.1%$1,767,880 +82.5%
    2020$5,289 -79.8%$968,540
    2019$26,146 +1.1%$968,540
    2018$25,865 +386.6%$968,540
    2017$5,315 -2%$968,540
    2016$5,424 $968,540
    2015$5,424 $968,540
    2014$5,424 +2.8%$968,540
    2013$5,279 +2.8%$968,540
    2012$5,133 +2.3%$968,540
    2011$5,017 $968,540

    Find assessor info on the county website

    Neighborhood: 19073

    Nearby schools

    GreatSchools rating
    Schools provided by the listing agent
    • Middle: PAXON HLLW
    • High: MARPLE NEWTOWN
    • District: MARPLE NEWTOWN

    Source: The MLS. This data may not be complete. We recommend contacting the local school district to confirm school assignments for this home.

    Get a cash offer in 3 minutes
    Find out how much your home could sell for in as little as 3 minutes with a no-obligation cash offer.
    Estimated market value
    $2,994,900
    Get a cash offer in 3 minutes
    Find out how much your home could sell for in as little as 3 minutes with a no-obligation cash offer.
    Estimated market value
    $2,994,900