Skip main navigation
Off market
Street View
  • $3,572,200

    107 Masons Way, Newtown Square, PA 19073

    5beds
    7,933sqft
    SingleFamily
    Built in 2008
    1.61 Acres Lot
    $3,572,200 Zestimate®
    $450/sqft
    $7,569 Estimated rent

    Home value

    $3,572,200

    $3.18M - $4.00M

    $7,569/mo

    Zestimate® history
    Loading
    Loading...

    Owner options

    List your home for rent

    $7,569/mo

    Rent Zestimate®

    Find your next renter with Zillow Rental Manager. Plus, with online applications, you can quickly screen prospective tenants – for free.

    Learn more

    $7,569/mo

    Rent Zestimate®

    Refinance and save

    $24,227/mo

    Est. payment

    Refinancing to a lower rate could help reduce your monthly payments and save thousands over the life of the loan.

    See today's rates

    $24,227/mo

    Est. payment

    Explore your selling options

    Work with a Zillow partner agent

    Leverage their expertise and Zillow's premium Showcase listings to get your home seen by more buyers.

    Get started

    List with your own agent

    Get your home in front of millions of buyers by listing it on Zillow.

    Learn how to do it

    Sell it yourself

    Take full control of how buyers see your home on Zillow by listing For Sale by Owner (FSBO).

    List your home

    What's special

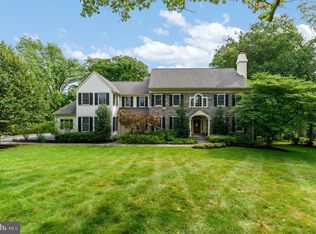
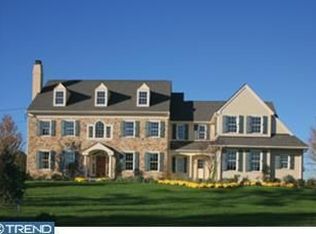
    Custom built by Bentley Homes and designed by McIntyre Capron Architects, this magnificent 5 Bedroom, 5.2 Bath home reflects a special contemporary style and elegance. This home features unparalleled craftsmanship and impeccable quality both inside and out. A circular drive, with Belgian block accents, greets you as you approach this very special home. Gleaming Brazilian cherry hardwood flooring and Italian tile grace this home. Outstanding features include a front to back, center hall, Reception Foyer with a sweeping staircase, formal Living and Dining Rooms, a private Study, a light and bright Solarium, a formal Powder Room, a Gourmet Kitchen, a Morning Room overlooking the quiet countryside, and an open Family Room. The convenient Family Foyer offers a second front entrance and direct access to the 4 car garage. The second floor features a double door entry to the private Master Bedroom Suite. There are 4 additional Bedrooms ~~~ 2 with a private Bath and the other two Bedrooms share a Jack 'n Jill Bath. There is also a 2nd floor laundry room and an upstairs study. An open staircase from the foyer leads to a finished, daylight, lower level Recreation Room complete with a private Bath. The location is superb - convenient to major highways, upscale shopping boutiques, sophisticated dining, and your choice of fine schools. Truly a one of a kind Executive Masterpiece!

    This property is off market, which means it's not currently listed for sale or rent on Zillow. This may be different from what's available on other websites or public sources.

    Facts & features

    Interior

    Bedrooms & bathrooms
    • Bedrooms: 5
    • Bathrooms: 6
    • Full bathrooms: 7
    Heating
    • Forced air, Gas
    Cooling
    • Central
    Appliances
    • Included: Dishwasher, Dryer, Freezer, Garbage disposal, Microwave, Range / Oven, Refrigerator, Washer
    Features
    • Flooring: Tile, Hardwood
    • Basement: Finished
    • Has fireplace: Yes
    Interior area
    • Total interior livable area: 7,933 sqft

    Property

    Parking
    • Total spaces: 4
    • Parking features: Garage - Attached
    Features
    • Exterior features: Stucco
    Lot
    • Size: 1.61 Acres
    Details
    • Parcel number: 30000163564

    Construction

    Type & style
    • Home type: SingleFamily
    • Architectural style: Conventional
    Materials
    • Roof: Other
    Condition
    • Year built: 2008

    Community & neighborhood

    Location
    • Region: Newtown Square

    HOA & financial

    HOA
    • Has HOA: Yes
    • HOA fee: $183 monthly

    Price history

    DateEventPrice
    12/19/2013Sold$1,800,000-10%$227/sqft
    Source: Public Record Report a problem
    10/11/2013Listed for sale$1,999,000+5.2%$252/sqft
    Source: Prudential Fox and Roach #6291930 Report a problem
    9/23/2011Listing removed$1,900,000+11.8%$240/sqft
    Source: Prudential Fox & Roach #5772909 Report a problem
    5/18/2011Sold$1,700,000-10.5%$214/sqft
    Source: Public Record Report a problem
    9/16/2010Price change$1,900,000-5%$240/sqft
    Source: Prudential Fox and Roach #5772909 Report a problem
    6/5/2010Price change$1,999,999-9.1%$252/sqft
    Source: Prudential Fox and Roach #5719326 Report a problem
    5/8/2010Listed for sale$2,200,000-11.2%$277/sqft
    Source: Santangelo Real Estate #5586003 Report a problem
    9/11/2008Sold$2,477,908$312/sqft
    Source: Public Record Report a problem

    Public tax history

    YearProperty taxesTax assessment
    2025$38,228 +7.6%$2,134,590
    2024$35,523 +3.3%$2,134,590
    2023$34,403 +2.2%$2,134,590
    2022$33,649 +0.1%$2,134,590
    2021$33,601 +436.2%$2,134,590 +86%
    2020$6,267 -79.8%$1,147,500
    2019$30,977 +1.1%$1,147,500
    2018$30,644 +376.9%$1,147,500
    2017$6,426 $1,147,500
    2016$6,426 $1,147,500
    2015$6,426 $1,147,500
    2014$6,426 +4.8%$1,147,500
    2013$6,129 +0.8%$1,147,500
    2012$6,082 -18.7%$1,147,500 -20.6%
    2011$7,483 $1,444,621
    2010$7,483 $1,444,621
    2009-- $1,444,621

    Find assessor info on the county website

    Neighborhood: 19073

    Nearby schools

    GreatSchools rating
    Schools provided by the listing agent
    • Elementary: CULBERTSON
    • Middle: PAXON HLLW
    • High: MARPLE NWT
    • District: Marple-newtown

    Source: The MLS. This data may not be complete. We recommend contacting the local school district to confirm school assignments for this home.

    Get a cash offer in 3 minutes
    Find out how much your home could sell for in as little as 3 minutes with a no-obligation cash offer.
    Estimated market value
    $3,572,200
    Get a cash offer in 3 minutes
    Find out how much your home could sell for in as little as 3 minutes with a no-obligation cash offer.
    Estimated market value
    $3,572,200