Welcome to this lovely carriage home with a fantastic location in sought-after Traditions of Washington Crossing, a 55+ gated active community with resort-like amenities. This lovingly maintained home features hardwood floors throughout the first level, a beautifully appointed kitchen with two toned wood cabinetry, stainless-steel appliances, and solid surface counters. The formal dining room, elegantly accented with wainscotting, seamlessly flows into the adjoining living room. This inviting space features a gas fireplace, providing warmth and ambiance. A French door opens onto a composite deck, offering tranquil views of the manicured lawns and surrounding woodlands. The main bedroom suite is enhanced by volume ceilings and a ceiling fan, creating an airy and comfortable retreat. It includes two spacious closets, providing ample storage and organization. The main bathroom boasts a double vanity, an oversized shower, and a garden tub, offering both functionality and relaxation. The guest bedroom is conveniently served by a nearby hall bath, completing the layout of the first floor. Upstairs, a charming loft overlooks the living room and is joined by a versatile bonus room—perfect for a home office or other designated space tailored to fit your needs. The full unfinished walk-out basement features high ceilings and poured concrete walls, is already plumbed for a bath, and awaits your personal touch. Step outside through sliding patio doors onto a paver patio, where you can relax and enjoy the peaceful backyard setting. A Generac whole house generator ensures constant comfort and peace of mind. Don’t miss your opportunity to enjoy a carefree lifestyle and all that Traditions has to offer- Fitness center, indoor and outdoor pools, tennis/pickle ball courts, walking trails, the general beauty of Bucks County and convenience to all major highways. This property is an estate; possession is flexible, but the seller requires at least 60 days.
Sold for $765,000
$765,000
104 McConkey Dr, Washington Crossing, PA 18977
2beds
0baths
2,433sqft
Townhouse
Built in 2003
3,930 Square Feet Lot
$767,600 Zestimate®
$314/sqft
$3,451 Estimated rent
Home value
$767,600
$722,000 - $821,000
$3,451/mo
Zestimate® history
Owner options
List your home for rent
$3,451/mo
Rent Zestimate®
Find your next renter with Zillow Rental Manager. Plus, with online applications, you can quickly screen prospective tenants – for free.
$3,451/mo
Rent Zestimate®
Refinance and save
$5,215/mo
Est. payment
Refinancing to a lower rate could help reduce your monthly payments and save thousands over the life of the loan.
$5,215/mo
Est. payment
Explore your selling options
Work with a Zillow partner agent
Leverage their expertise and Zillow's premium Showcase listings to get your home seen by more buyers.
Get startedList with your own agent
Get your home in front of millions of buyers by listing it on Zillow.
Learn how to do itSell it yourself
Take full control of how buyers see your home on Zillow by listing For Sale by Owner (FSBO).
List your homeWhat's special
Solid surface countersPeaceful backyard settingBeautifully appointed kitchenTwo toned wood cabinetryStainless-steel appliances
Zillow last checked:
Listing updated:
Listed by:
Carole Resch 215-407-3795,
RE/MAX Properties - Newtown
Bought with:
Luc Esposito, RS367203
Keller Williams Real Estate-Blue Bell
Source: Bright MLS,MLS#: PABU2115138
Facts & features
Interior
Bedrooms & bathrooms
- Bedrooms: 2
- Bathrooms: 0
- Main level bedrooms: 2
Rooms
- Room types: Living Room, Dining Room, Primary Bedroom, Bedroom 2, Kitchen, Basement, Loft, Office
Primary bedroom
- Level: Main
- Area: 225 Square Feet
- Dimensions: 15 X 15
Bedroom 2
- Level: Main
- Area: 110 Square Feet
- Dimensions: 10 X 11
Basement
- Level: Lower
Dining room
- Level: Main
- Area: 196 Square Feet
- Dimensions: 14 X 14
Kitchen
- Features: Eat-in Kitchen, Kitchen - Gas Cooking, Pantry
- Level: Main
- Area: 200 Square Feet
- Dimensions: 10 X 20
Living room
- Features: Fireplace - Gas
- Level: Main
- Area: 210 Square Feet
- Dimensions: 14 X 15
Loft
- Level: Upper
- Area: 143 Square Feet
- Dimensions: 11 X 13
Office
- Level: Upper
- Area: 210 Square Feet
- Dimensions: 14 X 15
Heating
- Forced Air, Natural Gas
Cooling
- Central Air, Natural Gas
Appliances
- Included: Gas Water Heater
Features
- Basement: Full,Concrete,Walk-Out Access
- Number of fireplaces: 1
Interior area
- Total structure area: 2,433
- Total interior livable area: 2,433 sqft
- Finished area above ground: 2,433
- Finished area below ground: 0
Property
Parking
- Total spaces: 2
- Parking features: Inside Entrance, Asphalt, Attached, Driveway
- Attached garage spaces: 1
- Uncovered spaces: 1
Accessibility
- Accessibility features: None
Features
- Levels: Two
- Stories: 2
- Pool features: Community
Lot
- Size: 3,930 Square Feet
Details
- Additional structures: Above Grade, Below Grade
- Parcel number: 47034025
- Zoning: CM
- Special conditions: Standard
Construction
Type & style
- Home type: Townhouse
- Architectural style: Carriage House
- Property subtype: Townhouse
Materials
- Frame
- Foundation: Concrete Perimeter
Condition
- New construction: No
- Year built: 2003
Utilities & green energy
- Sewer: Public Sewer
- Water: Public
- Utilities for property: Underground Utilities
Community & HOA
Community
- Senior community: Yes
- Subdivision: Traditions At Wash
HOA
- Has HOA: Yes
- Amenities included: Clubhouse, Indoor Pool, Pool, Tennis Court(s), Gated, Fitness Center
- Services included: Common Area Maintenance, Maintenance Grounds, Pool(s), Recreation Facility, Snow Removal, Trash
- HOA fee: $334 monthly
- HOA name: TRADITIONS AT WASHINGTON CROSSING
Location
- Region: Washington Crossing
- Municipality: UPPER MAKEFIELD TWP
Financial & listing details
- Price per square foot: $314/sqft
- Tax assessed value: $41,720
- Annual tax amount: $7,287
- Date on market: 3/29/2026
- Listing agreement: Exclusive Right To Sell
- Ownership: Fee Simple
Price history
| Date | Event | Price |
|---|---|---|
| 6/5/2026 | Sold | $765,000+3.5%$314/sqft |
Source:  Bright MLS #PABU2115138 Report a problem Bright MLS #PABU2115138 Report a problem | ||
| 4/16/2026 | Pending sale | $739,000$304/sqft |
Source: Bright MLS #PABU2115138 Report a problem | ||
| 4/2/2026 | Contingent | $739,000$304/sqft |
Source: Bright MLS #PABU2115138 Report a problem | ||
| 3/29/2026 | Listed for sale | $739,000+54%$304/sqft |
Source: Bright MLS #PABU2115138 Report a problem | ||
| 11/1/2016 | Sold | $480,000+6.9%$197/sqft |
Source: Public Record Report a problem | ||
| 4/3/2013 | Sold | $449,000$185/sqft |
Source: Public Record Report a problem | ||
| 9/15/2012 | Listed for sale | $449,000+17%$185/sqft |
Source: Coldwell Banker Hearthside, Realtors #6110211 Report a problem | ||
| 5/10/2006 | Sold | $383,700$158/sqft |
Source: Public Record Report a problem | ||
| 1/18/2006 | Sold | $383,700+26.4%$158/sqft |
Source: Public Record Report a problem | ||
| 6/23/2003 | Sold | $303,495$125/sqft |
Source: Public Record Report a problem | ||
Public tax history
| Year | Property taxes | Tax assessment |
|---|---|---|
| 2025 | $7,287 | $41,720 |
| 2024 | $7,287 +5% | $41,720 |
| 2023 | $6,941 +0.5% | $41,720 |
| 2022 | $6,905 +1.4% | $41,720 |
| 2021 | $6,812 +2.5% | $41,720 |
| 2020 | $6,648 +4.3% | $41,720 |
| 2018 | $6,373 +1.3% | $41,720 |
| 2017 | $6,292 | $41,720 |
| 2016 | $6,292 | $41,720 |
| 2015 | -- | $41,720 |
| 2014 | -- | $41,720 |
| 2013 | -- | $41,720 |
| 2012 | -- | $41,720 |
| 2011 | -- | $41,720 |
| 2010 | -- | $41,720 |
| 2009 | -- | $41,720 |
| 2008 | -- | $41,720 |
| 2007 | -- | $41,720 |
| 2006 | -- | $41,720 |
| 2005 | -- | $41,720 +300% |
| 2004 | -- | $10,430 +1237.2% |
| 2003 | -- | $780 |
Find assessor info on the county website
Neighborhood: 18977
Nearby homes
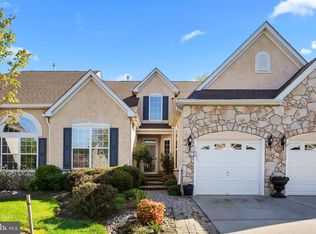
- $681,0002 bd2 ba2.6k sqft106 McConkey Dr, Washington Crossing, PA 18977Sold
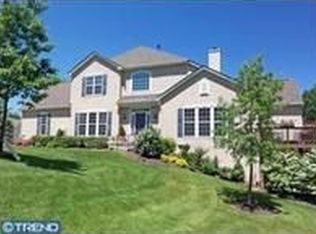
- $919,7003 bd3 ba3.5k sqft102 McConkey Dr, Washington Crossing, PA 18977Off Market
- $887,2003 bd4 ba2.7k sqft108 McConkey Dr, Washington Crossing, PA 18977Off Market
- $830,3002 bd2 ba2.9k sqft100 McConkey Dr, Washington Crossing, PA 18977Off Market
- $890,0003 bd4 ba4k sqft98 McConkey Dr, Washington Crossing, PA 18977Sold
- $690,0002 bd3 ba2.7k sqft103 McConkey Dr, Washington Crossing, PA 18977Sold
- $701,3002 bd2 ba2.6k sqft101 McConkey Dr, Washington Crossing, PA 18977Off Market
- $851,3003 bd2 ba3.2k sqft96 McConkey Dr, Washington Crossing, PA 18977Off Market
Nearby schools
GreatSchools rating
- 9/10Sol Feinstone El SchoolGrades: K-6Distance: 2.8 mi
- 9/10Newtown Middle SchoolGrades: 7-8Distance: 5.8 mi
- 10/10Council Rock High School NorthGrades: 9-12Distance: 5.3 mi
Schools provided by the listing agent
- District: Council Rock
Source: Bright MLS. This data may not be complete. We recommend contacting the local school district to confirm school assignments for this home.
Get a cash offer in 3 minutes
Find out how much your home could sell for in as little as 3 minutes with a no-obligation cash offer.
Estimated market value
$767,600
Get a cash offer in 3 minutes
Find out how much your home could sell for in as little as 3 minutes with a no-obligation cash offer.
Estimated market value
$767,600
- Pennsylvania
- Bucks County
- Washington Crossing
- 18977
- 104 McConkey Dr
Nearby cities
Nearby zip codes
Other Washington Crossing Topics
- Apartments for Rent in 18977
- Houses for Sale in 18977
- Houses for Rent in 18977
- 18977 Real Estate
- Washington Crossing Condos
- Houses for Sale in Washington Crossing
- Newest Listings in Washington Crossing
- Washington Crossing Home Values
- Washington Crossing Real Estate Agents
- Washington Crossing Refinance
- Washington Crossing Mortgage Rates
