Rightsizing can be challenging but not in this exquisite, updated active adult home on a premium lot backing to woods. Wonderful space and a true 3 bedroom, 3.5 bath with a finished walk-out lower level. Thoughtfully maintained by the same owner for the past 18 years, this home will not disappoint. A gorgeous kitchen with extra height cabinets, quartz countertops, corner cupboard with glass display, 5 burner range with pot storage, built-in pantry and lovely breakfast area add to the delight of this room. Entertaining is wonderful with the Dining room, Family Room and pleasant Sunroom flowing together and highlighting a cozy gas fireplace, unobstructed views of the woods and all of the beauty of nature. The primary bedroom is a nice retreat that also enjoys quiet views of nature, plush carpeting and an updated bath that has fantastic selections. The expanded, frameless shower is a highlight along with the double sink vanity and upgraded counters. The upper level of the home is perfect for guests and offers a private bedroom suite complete with renovated bath, loft area ideal for a workspace or relaxation and an enormous storage closet. The finished lower level is truly an extension of the living space with so much potential whether it’s a billiard's area, space for the grandkids or an additional living area and offers an abundance of storage, a private bedroom with updated full bath, cozy gas stove and walkout to the lovely, partially enclosed paver patio. Additional amenities include Newer patio doors, newer windows in the kitchen and sunroom, New water heater, Newer HVAC, Newer carpeting, Solatube lighting in the loft, and extended landscaping beds adding to the beauty of this property. Perhaps the most desirable feature is the expanded 22’ x 22’ Trex deck that offers lovely seasonal views, bird watching and even long distant winter views of NJ. Guest parking is a breeze with a convenient lot available in the cul de sac and a peaceful location tucked in the back of the community. Low maintenance lifestyle with a beautiful clubhouse highlighting indoor/outdoor pools, fitness center and a nice place to socialize all within the desirable, gated community of Traditions. A truly wonderful value for all of the thoughtful details in Upper Makefield Twp.
Sold for $890,000
$890,000
98 McConkey Dr, Washington Crossing, PA 18977
3beds
4,038sqft
Townhouse
Built in 2003
3,990 Square Feet Lot
$899,300 Zestimate®
$220/sqft
$4,571 Estimated rent
Home value
$899,300
$836,000 - $962,000
$4,571/mo
Zestimate® history
Owner options
List your home for rent
$4,571/mo
Rent Zestimate®
Find your next renter with Zillow Rental Manager. Plus, with online applications, you can quickly screen prospective tenants – for free.
$4,571/mo
Rent Zestimate®
Refinance and save
$4,950/mo
Est. payment
Refinancing to a lower rate could help reduce your monthly payments and save thousands over the life of the loan.
$4,950/mo
Est. payment
Explore your selling options
Work with a Zillow partner agent
Leverage their expertise and Zillow's premium Showcase listings to get your home seen by more buyers.
Get startedList with your own agent
Get your home in front of millions of buyers by listing it on Zillow.
Learn how to do itSell it yourself
Take full control of how buyers see your home on Zillow by listing For Sale by Owner (FSBO).
List your homeWhat's special
Quartz countertopsNewer patio doorsFinished walk-out lower levelBuilt-in pantryLovely breakfast areaQuiet views of natureCozy gas fireplace
Zillow last checked:
Listing updated:
Listed by:
Gina Spaziano 484-213-0717,
Gina Spaziano Real Estate & Concierge Services,
Co-Listing Agent: Justin Lucci 215-499-0796,
Gina Spaziano Real Estate & Concierge Services
Bought with:
Martin Millner, RS206783L
Real of Pennsylvania
Source: Bright MLS,MLS#: PABU2112892
Facts & features
Interior
Bedrooms & bathrooms
- Bedrooms: 3
- Bathrooms: 4
- Full bathrooms: 3
- 1/2 bathrooms: 1
- Main level bathrooms: 2
- Main level bedrooms: 1
Rooms
- Room types: Primary Bedroom
Primary bedroom
- Level: Main
Heating
- Forced Air, Natural Gas
Cooling
- Central Air, Electric
Appliances
- Included: Gas Water Heater
- Laundry: Main Level
Features
- Bathroom - Walk-In Shower, Breakfast Area, Ceiling Fan(s), Combination Dining/Living, Combination Kitchen/Dining, Combination Kitchen/Living, Crown Molding, Dining Area, Entry Level Bedroom, Family Room Off Kitchen, Open Floorplan, Eat-in Kitchen, Kitchen - Gourmet, Kitchen - Table Space, Pantry, Primary Bath(s), Recessed Lighting, Solar Tube(s), Upgraded Countertops, Walk-In Closet(s)
- Flooring: Carpet, Wood
- Basement: Finished,Improved,Interior Entry,Exterior Entry,Walk-Out Access,Windows,Workshop
- Number of fireplaces: 1
- Fireplace features: Gas/Propane
Interior area
- Total structure area: 4,038
- Total interior livable area: 4,038 sqft
- Finished area above ground: 2,838
- Finished area below ground: 1,200
Property
Parking
- Total spaces: 1
- Parking features: Garage Faces Front, Inside Entrance, Attached
- Attached garage spaces: 1
Accessibility
- Accessibility features: None
Features
- Levels: Two
- Stories: 2
- Patio & porch: Deck, Patio
- Exterior features: Sidewalks, Street Lights, Tennis Court(s), Extensive Hardscape, Lighting
- Pool features: Community
- Has view: Yes
- View description: Trees/Woods
Lot
- Size: 3,990 Square Feet
- Dimensions: 133.00 x 30.00
Details
- Additional structures: Above Grade, Below Grade
- Parcel number: 47034028
- Zoning: CM
- Special conditions: Standard
Construction
Type & style
- Home type: Townhouse
- Architectural style: Other
- Property subtype: Townhouse
Materials
- Frame
- Foundation: Other
Condition
- New construction: No
- Year built: 2003
- Major remodel year: 2017
Utilities & green energy
- Sewer: Public Sewer
- Water: Public
Community & HOA
Community
- Senior community: Yes
- Subdivision: Traditions At Wash
HOA
- Has HOA: Yes
- Amenities included: Clubhouse, Fitness Center, Gated, Jogging Path, Meeting Room, Party Room, Indoor Pool, Pool, Tennis Court(s)
- Services included: Common Area Maintenance, Health Club, Insurance, Maintenance Grounds, Management, Pool(s), Recreation Facility, Snow Removal
- HOA fee: $334 monthly
Location
- Region: Washington Crossing
- Municipality: UPPER MAKEFIELD TWP
Financial & listing details
- Price per square foot: $220/sqft
- Tax assessed value: $46,320
- Annual tax amount: $8,090
- Date on market: 1/23/2026
- Listing agreement: Exclusive Right To Sell
- Ownership: Fee Simple
Price history
| Date | Event | Price |
|---|---|---|
| 4/9/2026 | Sold | $890,000+1.3%$220/sqft |
Source:  Bright MLS #PABU2112892 Report a problem Bright MLS #PABU2112892 Report a problem | ||
| 2/11/2026 | Pending sale | $879,000$218/sqft |
Source: Bright MLS #PABU2112892 Report a problem | ||
| 1/24/2026 | Contingent | $879,000$218/sqft |
Source: Bright MLS #PABU2112892 Report a problem | ||
| 1/23/2026 | Listed for sale | $879,000+56.1%$218/sqft |
Source: Bright MLS #PABU2112892 Report a problem | ||
| 11/21/2007 | Sold | $563,000+63.4%$139/sqft |
Source: Public Record Report a problem | ||
| 6/23/2003 | Sold | $344,470$85/sqft |
Source: Public Record Report a problem | ||
Public tax history
| Year | Property taxes | Tax assessment |
|---|---|---|
| 2025 | $8,091 | $46,320 |
| 2024 | $8,091 +5% | $46,320 |
| 2023 | $7,706 +0.5% | $46,320 |
| 2022 | $7,666 +1.4% | $46,320 |
| 2021 | $7,563 +2.5% | $46,320 |
| 2020 | $7,381 +4.3% | $46,320 |
| 2018 | $7,076 +1.3% | $46,320 |
| 2017 | $6,986 | $46,320 |
| 2016 | $6,986 | $46,320 |
| 2015 | -- | $46,320 |
| 2014 | -- | $46,320 |
| 2013 | -- | $46,320 |
| 2012 | -- | $46,320 |
| 2011 | -- | $46,320 |
| 2010 | -- | $46,320 |
| 2009 | -- | $46,320 |
| 2008 | -- | $46,320 |
| 2007 | -- | $46,320 |
| 2006 | -- | $46,320 |
| 2005 | -- | $46,320 +300% |
| 2004 | -- | $11,580 +1384.6% |
| 2003 | -- | $780 |
Find assessor info on the county website
Neighborhood: 18977
Nearby homes
- $851,6003 bd2 ba3.2k sqft96 McConkey Dr, Washington Crossing, PA 18977Off Market
- $840,4002 bd2 ba2.9k sqft100 McConkey Dr, Washington Crossing, PA 18977Off Market
- $885,3002 bd4 ba2.9k sqft94 McConkey Dr, Washington Crossing, PA 18977Off Market
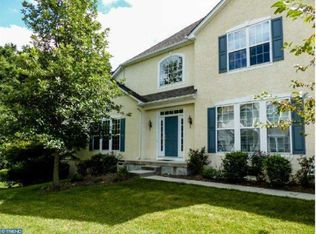
- $916,4003 bd3 ba3.5k sqft102 McConkey Dr, Washington Crossing, PA 18977Off Market
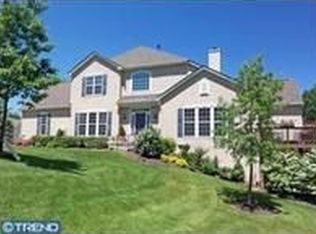
- $690,0002 bd3 ba2.6k sqft92 McConkey Dr, Washington Crossing, PA 18977Sold
- $765,0002 bd-- ba2.4k sqft104 McConkey Dr, Washington Crossing, PA 18977Sold
- $894,0004 bd4 ba2.9k sqft90 McConkey Dr, Washington Crossing, PA 18977Off Market
- $681,0002 bd2 ba2.6k sqft106 McConkey Dr, Washington Crossing, PA 18977Sold
Nearby schools
GreatSchools rating
- 9/10Sol Feinstone El SchoolGrades: K-6Distance: 2.8 mi
- 9/10Newtown Middle SchoolGrades: 7-8Distance: 5.8 mi
- 10/10Council Rock High School NorthGrades: 9-12Distance: 5.2 mi
Schools provided by the listing agent
- District: Council Rock
Source: Bright MLS. This data may not be complete. We recommend contacting the local school district to confirm school assignments for this home.
Get a cash offer in 3 minutes
Find out how much your home could sell for in as little as 3 minutes with a no-obligation cash offer.
Estimated market value
$899,300
Get a cash offer in 3 minutes
Find out how much your home could sell for in as little as 3 minutes with a no-obligation cash offer.
Estimated market value
$899,300
- Pennsylvania
- Bucks County
- Washington Crossing
- 18977
- 98 McConkey Dr
Nearby cities
Nearby zip codes
Other Washington Crossing Topics
- Apartments for Rent in 18977
- Houses for Sale in 18977
- Houses for Rent in 18977
- 18977 Real Estate
- Washington Crossing Condos
- Houses for Sale in Washington Crossing
- Newest Listings in Washington Crossing
- Washington Crossing Home Values
- Washington Crossing Real Estate Agents
- Washington Crossing Refinance
- Washington Crossing Mortgage Rates
