Skip main navigation
Sold for $1,315,000
  • $1,315,000

    104 Meadowview Ln, Santa Cruz, CA 95060

    3beds
    2,524sqft
    Single Family Residence, Residential
    Built in 2012
    3,158 Square Feet Lot
    $1,302,700 Zestimate®
    $521/sqft
    $6,822 Estimated rent

    Home value

    $1,302,700

    $1.16M - $1.46M

    $6,822/mo

    Zestimate® history
    Loading
    Loading...

    Owner options

    List your home for rent

    $6,822/mo

    Rent Zestimate®

    Find your next renter with Zillow Rental Manager. Plus, with online applications, you can quickly screen prospective tenants – for free.

    Learn more

    $6,822/mo

    Rent Zestimate®

    Refinance and save

    $8,509/mo

    Est. payment

    Refinancing to a lower rate could help reduce your monthly payments and save thousands over the life of the loan.

    See today's rates

    $8,509/mo

    Est. payment

    Explore your selling options

    Work with a Zillow partner agent

    Leverage their expertise and Zillow's premium Showcase listings to get your home seen by more buyers.

    Get started

    List with your own agent

    Get your home in front of millions of buyers by listing it on Zillow.

    Learn how to do it

    Sell it yourself

    Take full control of how buyers see your home on Zillow by listing For Sale by Owner (FSBO).

    List your home

    What's special

    Energy-efficient fixtures and appliancesGenerous primary suiteOpen-concept great room designFamily roomHigh ceilingsEasy-care landscapeCentral heating and ac
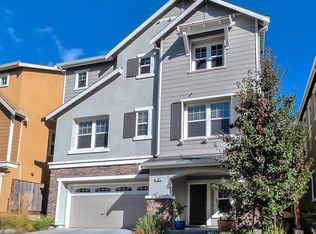
    Modern comfort meets spacious, well-designed living in this move-in ready, 3+BR, 2524 sq ft home located just minutes from DeLaveaga park and golf course, biking and hiking trails, Midtown and downtown shops and eateries. Built in 2012, this one enjoys an open-concept great room design that seamlessly connects generous living, dining, and kitchen areas. Entertaining made easy with a chefs kitchen that features ample cabinets and counters, a walk-in pantry, and spacious center island with seating for four that connects to a generous dining space. Market Street gives you ample parking for all your guests. A versatile front room off the entry could be a home office or extra bedroom, highlighting the homes flexible floor plan. Upstairs, a family room, generous primary suite with separate soaking tub and shower, two more bedrooms, full bath, and laundry room. High ceilings, central heating and AC, dual-pane windows, energy-efficient fixtures and appliances, easy-care landscape and patio. If a big garage is high on your list, this one has room for two cars, is wired for EV charging, plus an extra 300 sq ft at the back, offering endless possibilities for a hobby room, gym, or workshop. Here's a home that's big on space and smart on value - this one delivers what you need!

    Zillow last checked:

    Listing updated:

    Listed by:

    Janet Romanowski 00826867 831-359-5454,

    David Lyng Real Estate 831-429-5700

    Bought with:

    Paul Burrowes, 01955563

    David Lyng Real Estate

    Source: MLSListings Inc,MLS#: ML82003925MLS Logo

    Facts & features

    Interior

    Bedrooms & bathrooms
    • Bedrooms: 3
    • Bathrooms: 3
    • Full bathrooms: 2
    • 1/2 bathrooms: 1
    Bedroom
    • Features: PrimarySuiteRetreat, WalkinCloset
    Bathroom
    • Features: DoubleSinks, PrimaryStallShowers, ShoweroverTub1, SolidSurface, PrimaryOversizedTub, HalfonGroundFloor
    Dining room
    • Features: BreakfastBar, DiningArea
    Family room
    • Features: SeparateFamilyRoom
    Kitchen
    • Features: Countertop_Granite, Hookups_Gas, IslandwithSink, Pantry
    Heating
    • Central Forced Air Gas
    Cooling
    • Central Air
    Appliances
    • Included: Gas Cooktop, Dishwasher, Disposal, Microwave, Built In Oven, Self Cleaning Oven
    • Laundry: Upper Floor, In Utility Room
    Features
    • High Ceilings, Walk-In Closet(s)
    • Flooring: Carpet, Laminate, Tile
    Interior area
    • Total structure area: 2,524
    • Total interior livable area: 2,524 sqft

    Property

    Parking
    • Total spaces: 2
    • Parking features: Attached, Garage Door Opener, Guest
    • Attached garage spaces: 2
    Features
    • Stories: 3
    • Patio & porch: Balcony/Patio
    • Exterior features: Fenced, Drought Tolerant Plants
    • Fencing: Front Yard,Wood
    Lot
    • Size: 3,158 sqft
    Details
    • Parcel number: 00868121000
    • Zoning: R
    • Special conditions: Standard

    Construction

    Type & style
    • Home type: SingleFamily
    • Property subtype: Single Family Residence, Residential
    Materials
    • Foundation: Slab
    • Roof: Composition
    Condition
    • New construction: No
    • Year built: 2012

    Utilities & green energy

    • Gas: PublicUtilities
    • Sewer: Private Sewer
    • Water: Public
    • Utilities for property: Public Utilities, Water Public

    Community & neighborhood

    Location
    • Region: Santa Cruz

    HOA & financial

    HOA
    • Has HOA: Yes
    • HOA fee: $330 monthly
    • Amenities included: Garden Greenbelt Trails

    Other

    Other facts
    • Listing agreement: ExclusiveRightToSell

    Price history

    DateEventPrice
    2/13/2026Sold$1,315,000$521/sqft
    Source: Public Record Report a problem
    11/5/2025Sold$1,315,000-0.8%$521/sqft
    Source: MLSListings Inc #ML82003925 Report a problem
    10/27/2025Pending sale$1,325,000$525/sqft
    Source: MLSListings Inc #ML82003925 Report a problem
    10/16/2025Contingent$1,325,000$525/sqft
    Source: MLSListings Inc #ML82003925 Report a problem
    10/14/2025Price change$1,325,000-3.6%$525/sqft
    Source: MLSListings Inc #ML82003925 Report a problem
    9/20/2025Price change$1,375,000-1%$545/sqft
    Source: MLSListings Inc #ML82003925 Report a problem
    8/4/2025Price change$1,389,000-1.5%$550/sqft
    Source: MLSListings Inc #ML82003925 Report a problem
    6/9/2025Price change$1,410,000-1.1%$559/sqft
    Source: MLSListings Inc #ML82003925 Report a problem
    5/13/2025Price change$1,425,000-1.7%$565/sqft
    Source: MLSListings Inc #ML82003925 Report a problem
    4/24/2025Listed for sale$1,449,000+108.6%$574/sqft
    Source: MLSListings Inc #ML82003925 Report a problem
    11/1/2013Sold$694,500$275/sqft
    Source: Public Record Report a problem

    Public tax history

    YearProperty taxesTax assessment
    2025$10,139 +7.5%$851,362 +2%
    2024$9,432 +1.2%$834,668 +2%
    2023$9,317 +1.1%$818,302 +2%
    2022$9,211 +2.1%$802,258 +2%
    2021$9,019 -0.1%$786,528 +1%
    2020$9,026 +2.2%$778,462 +2%
    2019$8,828 +1.1%$763,198 +2%
    2018$8,728 +1.3%$748,234 +2%
    2017$8,617 +5.9%$733,562 +2%
    2016$8,141 +2.4%$719,178 +1.5%
    2015$7,949 +1.7%$708,376 +2%
    2014$7,815 $694,500 +656.5%
    2012-- $91,800

    Find assessor info on the county website

    Neighborhood: 95060

    Nearby schools

    GreatSchools rating
    Schools provided by the listing agent
    • Middle: BranciforteMiddleSchool
    • High: HarborHigh

    Source: MLSListings Inc. This data may not be complete. We recommend contacting the local school district to confirm school assignments for this home.

    Get a cash offer in 3 minutes
    Find out how much your home could sell for in as little as 3 minutes with a no-obligation cash offer.
    Estimated market value
    $1,302,700
    Get a cash offer in 3 minutes
    Find out how much your home could sell for in as little as 3 minutes with a no-obligation cash offer.
    Estimated market value
    $1,302,700