Skip main navigation
For sale
  • $1,399,000

    112 Meadowview Ln, Santa Cruz, CA 95060

    3beds
    2,920sqft
    : 
    Loading
    Get pre-qualified
    Single Family Residence, Residential
    Built in 2012
    3,136 Square Feet Lot
    $1,381,900 Zestimate®
    $479/sqft
    $320/mo HOA

    What's special

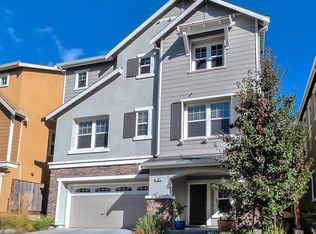
    Built in 2012 in desirable Branciforte Creek neighborhood, this beautifully maintained 3 bedroom, 3 1/2 bath home approx. 2920 sqft. features an open-concept great room design connecting spacious living, dining, and kitchen areas. The chefs kitchen offers a large center island, walk-in pantry, high quality energy efficient appliances. The main level includes an en-suite bedroom for guests or home office. Upstairs, enjoy a versatile family room, a generous primary suite with soaking tub, separate shower, generous walk-in closet and additional bedroom, full bathroom, + laundry room! Additional features include soaring ceilings, central heating and A/C, and a private hardscaped, fenced backyard with garden spaces in both front and rear. A spacious 2-car garage connects to an approx. 300 sq ft bonus room ideal for indoor storage, workshop, equipped with a smart opener, built-in camera, LED lighting, and exterior entry pad key. Recent exterior paint offers extended durability & locked gated courtyard (installed in 2024) allows space for pets or kids. Walk to nearby DeLaveaga Golf Course, hiking/biking trails, Buttery bakery, Wholefoods, gym, with easy access to downtown Santa Cruz, beaches, and commuter routes. Appreciate comfort, convenience; Come for a visit stay for a lifetime.
    15 days
    |
    1,258
    |
    32
    |

    Zillow last checked:

    Listing updated:

    Listed by:

    Kelley Youmans 01327034 831-818-1739,

    David Lyng Real Estate 831-429-5700

    Source: MLSListings Inc,MLS#: ML82038209MLS Logo

    Loading...

      Facts & features

      Interior

      Bedrooms & bathrooms
      • Bedrooms: 3
      • Bathrooms: 4
      • Full bathrooms: 3
      • 1/2 bathrooms: 1
      Rooms
      • Room types: Bonus Room, Laundry, Office
      Bedroom
      • Features: PrimarySuiteRetreat, WalkinCloset
      Bathroom
      • Features: DoubleSinks, PrimaryStallShowers, ShoweroverTub1, SolidSurface, OversizedTub
      Dining room
      • Features: BreakfastBar, DiningArea
      Family room
      • Features: SeparateFamilyRoom
      Kitchen
      • Features: Countertop_Granite, ExhaustFan, Hookups_Gas, IslandwithSink, Pantry
      Heating
      • Central Forced Air Gas, 2 plus Zones
      Cooling
      • Central Air, Zoned
      Appliances
      • Included: Gas Cooktop, Dishwasher, Exhaust Fan, Disposal, Self Cleaning Oven
      • Laundry: Upper Floor, Inside, In Utility Room
      Features
      • High Ceilings, Walk-In Closet(s)
      • Flooring: Carpet, Hardwood, Vinyl Linoleum
      Interior area
      • Total structure area: 2,920
      • Total interior livable area: 2,920 sqft
      Video & virtual tour

      Property

      Parking
      • Total spaces: 2
      • Parking features: Attached, Garage Door Opener, Guest
      • Attached garage spaces: 2
      Features
      • Exterior features: Fenced, Drought Tolerant Plants
      • Fencing: Back Yard
      Lot
      • Size: 3,136 Square Feet
      Details
      • Parcel number: 00868123000
      • Zoning: R
      • Special conditions: Standard

      Construction

      Type & style
      • Home type: SingleFamily
      • Property subtype: Single Family Residence, Residential
      Materials
      • Foundation: Concrete Perimeter and Slab
      • Roof: Composition, Shingle
      Condition
      • New construction: No
      • Year built: 2012

      Utilities & green energy

      • Gas: PublicUtilities
      • Sewer: Public Sewer
      • Water: Public
      • Utilities for property: Public Utilities, Water Public

      Community & HOA

      HOA
      • Has HOA: Yes
      • HOA fee: $320 monthly
      Location
      • Region: Santa Cruz

      Financial & listing details

      • Price per square foot: $479/sqft
      • Tax assessed value: $998,104
      • Annual tax amount: $11,828
      • Date on market: 6/26/2026
      • Listing agreement: ExclusiveRightToSell

        Estimated market value

        $1,381,900

        $1.31M - $1.45M

        $7,762/mo

        Price history

        DateEventPrice
        6/26/2026Listed for sale$1,399,000+62.7%$479/sqft
        Source: MLSListings Inc #ML82038209 Report a problem
        5/4/2017Sold$860,000+1.3%$295/sqft
        Source: Public Record Report a problem
        3/29/2017Pending sale$849,000$291/sqft
        Source: Green Valley Realty USA #ML81635217 Report a problem
        3/2/2017Price change$849,000-5.5%$291/sqft
        Source: Green Valley Realty USA #ML81635217 Report a problem
        1/11/2017Listed for sale$898,888+18.1%$308/sqft
        Source: Green Valley Realty USA #ML81635217 Report a problem
        7/17/2013Sold$761,000$261/sqft
        Source: Public Record Report a problem

        Public tax history

        YearProperty taxesTax assessment
        2025$11,828 +6.8%$998,104 +2%
        2024$11,074 +1.2%$978,533 +2%
        2023$10,939 +1.1%$959,347 +2%
        2022$10,817 +2.1%$940,536 +2%
        2021$10,591 +0.8%$922,094 +1%
        2020$10,508 +2.2%$912,638 +2%
        2019$10,280 +1.1%$894,744 +2%
        2018$10,163 +8.1%$877,200 +9.1%
        2017$9,403 +5.9%$803,802 +2%
        2016$8,881 +2.3%$788,042 +1.5%
        2015$8,683 +1.7%$776,204 +2%
        2014$8,537 $761,000 +729%
        2012-- $91,800
        Find assessor info on the county website

        Monthly payment

        Est. payment

        Payment breakdown

        Explore the cost of this home by adjusting the details. Changes won't be saved.
        All calculations are estimates and provided by Zillow, Inc. for informational purposes only. Actual amounts may vary.
        HOA fees may include property taxes on listings classified as Co-Ops. Contact the listing agent and/or owner for fee details.
        Mortgage interest rates are dependent on a number of factors, including credit score, down payment, and repayment length. Interest rate data provided by Zillow Group Marketplace, Inc. as of 1/1/1970 from various mortgage lenders with which we have lead or other similar arrangements; the Estimated Payment is an average of those rates.
        See how much you could borrow to make a competitive offer.

        Climate risks

        Neighborhood: 95060

        Getting around

        35 / 100
        Car-Dependent
        36 / 100
        Some Transit
        70 / 100
        Very Bikeable

        Nearby schools

        GreatSchools rating

        A local agent can set up tours, give advice and negotiate with sellers.

        Browse local experts

        Similar homes

            • Local buyer's agents are ready to help