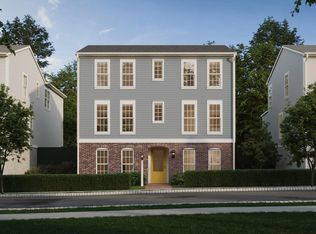
The Elgin offers 2,567 - 3619sq ft of living space with 4-5 bedrooms, 2.5 - 4 bathrooms and versatile spaces throughout with the option for an additional main floor bedroom suite, private study or sunroom. Make your home uniquely yours by adding extra square footage, adjusting bathroom layouts, and choosing finishes that perfectly suit your style. The exterior of the homes features rich Hardi plank siding and a charming covered front porch enhanced by landscaped curb appeal and timeless character. Inside, enjoy a spacious and open feel with 9' ceilings and 8' doors on the main floor including Lux Vinyl Plank flooring. The grand front entry of this home opens into a living room, leading through the first-floor gallery to a spacious great room, dining area, and kitchen. The kitchen boasts a large eat-in island and a striking full-wall tile backsplash, combining both style and functionality. From the great room, step outside to your private backyard and take in the beautiful views. On the upper level, you'll find three bedrooms, a generous full bathroom, and a tranquil primary suite featuring a large walk-in closet and a luxurious bath with a tiled shower. The versatile lower level offers limitless potential, perfect for a game room, bar, or additional full bathroom. Located on a picturesque hillside in historic Mount Joy Borough, Florin Hill offers green spaces, a neighborhood pool, playground, coffee shop, salon, walking trails and more all within walking distance from your front door.
New construction
Price increase: $15K (7/22)
$497,990
104 Merchant Ave, Mount Joy, PA 17552
4beds
2,567sqft
Single Family Residence
Built in 2025
6,534 Square Feet Lot
$525,800 Zestimate®
$194/sqft
$50/mo HOA
What's special
Private backyardCharming covered front porchVersatile lower levelRich hardi plank sidingLandscaped curb appealGrand front entryBeautiful views
- 619 days
- 106
- 5
Zillow last checked:
Listing updated:
Listed by:
Thomas Despard 717-490-8000,
Cygnet Real Estate Inc. (717) 490-8000
Source: Bright MLS,MLS#: PALA2062320
Facts & features
Interior
Bedrooms & bathrooms
- Bedrooms: 4
- Bathrooms: 3
- Full bathrooms: 2
- 1/2 bathrooms: 1
- Main level bathrooms: 1
Rooms
- Room types: Living Room, Dining Room, Primary Bedroom, Bedroom 2, Bedroom 3, Bedroom 4, Kitchen, Foyer, Great Room, Laundry, Primary Bathroom, Full Bath, Half Bath
Primary bedroom
- Level: Upper
- Area: 225 Square Feet
- Dimensions: 15 X 15
Bedroom 2
- Level: Upper
- Area: 156 Square Feet
- Dimensions: 13 X 12
Bedroom 3
- Level: Upper
- Area: 156 Square Feet
- Dimensions: 12 X 13
Bedroom 4
- Level: Upper
- Area: 132 Square Feet
- Dimensions: 12 X 11
Primary bathroom
- Level: Upper
- Area: 110 Square Feet
- Dimensions: 11 X 10
Dining room
- Level: Main
- Area: 165 Square Feet
- Dimensions: 15 X 11
Foyer
- Level: Main
- Area: 80 Square Feet
- Dimensions: 16 X 5
Other
- Level: Upper
- Area: 55 Square Feet
- Dimensions: 11 X 5
Great room
- Level: Main
- Area: 240 Square Feet
- Dimensions: 15 X 16
Half bath
- Level: Main
- Area: 36 Square Feet
- Dimensions: 9 X 4
Kitchen
- Level: Main
- Area: 165 Square Feet
- Dimensions: 15 X 11
Laundry
- Level: Upper
- Area: 42 Square Feet
- Dimensions: 7 X 6
Living room
- Level: Main
- Area: 168 Square Feet
- Dimensions: 14 X 12
Mud room
- Level: Main
- Area: 20 Square Feet
- Dimensions: 4 X 5
Heating
- Forced Air, Natural Gas
Cooling
- Central Air, Natural Gas
Appliances
- Included: Microwave, Dishwasher, Disposal, Self Cleaning Oven, Electric Water Heater
- Laundry: Hookup, Upper Level, Washer/Dryer Hookups Only, Laundry Room, Mud Room
Features
- Dining Area, Eat-in Kitchen, Formal/Separate Dining Room, Combination Kitchen/Dining, Combination Dining/Living, Open Floorplan, Kitchen Island, Combination Kitchen/Living, Family Room Off Kitchen, Primary Bath(s), Walk-In Closet(s), Built-in Features, Kitchen - Gourmet, Breakfast Area, Dry Wall, 9'+ Ceilings
- Flooring: Carpet
- Basement: Full
- Has fireplace: No
Interior area
- Total structure area: 2,567
- Total interior livable area: 2,567 sqft
- Finished area above ground: 2,567
- Finished area below ground: 0
Video & virtual tour
Property
Parking
- Total spaces: 2
- Parking features: Built In, Garage Faces Front, Garage Door Opener, Inside Entrance, Free, Off Street, Attached
- Attached garage spaces: 2
Accessibility
- Accessibility features: Doors - Swing In
Features
- Levels: Two
- Stories: 2
- Patio & porch: Porch
- Exterior features: Lighting, Sidewalks
- Pool features: Community
Lot
- Size: 6,534 Square Feet
- Features: Cleared, Landscaped
Details
- Additional structures: Above Grade, Below Grade
- Parcel number: NO TAX RECORD
- Zoning: RESIDENTIAL
- Special conditions: Standard
Construction
Type & style
- Home type: SingleFamily
- Architectural style: Contemporary
- Property subtype: Single Family Residence
- Attached to another structure: Yes
Materials
- Stick Built
- Foundation: Concrete Perimeter
- Roof: Architectural Shingle
Condition
- Excellent
- New construction: Yes
- Year built: 2025
Details
- Builder model: The Elgin
- Builder name: Charter Homes & Neighborhoods
Utilities & green energy
- Electric: 200+ Amp Service
- Sewer: Public Sewer
- Water: Public
- Utilities for property: Cable Available
Community & HOA
Community
- Security: Smoke Detector(s), Carbon Monoxide Detector(s)
- Subdivision: Florin Hill
HOA
- Has HOA: Yes
- Amenities included: Fitness Center, Jogging Path, Bike Trail, Common Grounds
- Services included: Common Area Maintenance, Snow Removal, Road Maintenance, Management
- HOA fee: $50 monthly
Location
- Region: Mount Joy
- Municipality: MT JOY BORO
Financial & listing details
- Price per square foot: $194/sqft
- Tax assessed value: $497,990
- Date on market: 12/27/2024
- Listing agreement: Exclusive Right To Sell
- Listing terms: Conventional,VA Loan,FHA,Cash
- Ownership: Fee Simple
Estimated market value
$525,800
$500,000 - $552,000
$2,850/mo
Price history
| Date | Event | Price |
|---|---|---|
| 7/22/2026 | Price change | $527,990+2.9%$206/sqft |
Source:  Bright MLS #PALA2092352 Report a problem Bright MLS #PALA2092352 Report a problem | ||
| 6/19/2026 | Price change | $512,990+16.6%$200/sqft |
Source: Bright MLS #PALA2086842 Report a problem | ||
| 6/19/2026 | Price change | $439,990-2.2%$171/sqft |
Source: Bright MLS #PALA2086916 Report a problem | ||
| 4/24/2026 | Price change | $449,990-0.7%$175/sqft |
Source: Bright MLS #PALA2086916 Report a problem | ||
| 4/24/2026 | Price change | $452,990-3.2%$176/sqft |
Source: Bright MLS #PALA2065288 Report a problem | ||
| 4/23/2026 | Price change | $467,990+14.4%$182/sqft |
Source: Bright MLS #PALA2065346 Report a problem | ||
| 4/23/2026 | Price change | $408,990-1.2%$159/sqft |
Source: Bright MLS #PALA2064200 Report a problem | ||
| 4/23/2026 | Price change | $413,990-3.5%$161/sqft |
Source: Bright MLS #PALA2064204 Report a problem | ||
| 4/23/2026 | Price change | $428,990-3.4%$167/sqft |
Source: Bright MLS #PALA2069190 Report a problem | ||
| 4/23/2026 | Price change | $443,990-14.8%$173/sqft |
Source: Bright MLS #PALA2069196 Report a problem | ||
| 4/23/2026 | Price change | $520,990+7.9%$203/sqft |
Source: Bright MLS #PALA2086842 Report a problem | ||
| 4/23/2026 | Price change | $482,990-2%$188/sqft |
Source: Bright MLS #PALA2062352 Report a problem | ||
| 4/23/2026 | Price change | $492,990-1%$192/sqft |
Source: Bright MLS #PALA2068632 Report a problem | ||
| 4/23/2026 | Price change | $497,990-2.9%$194/sqft |
Source: Bright MLS #PALA2062320 Report a problem | ||
| 4/23/2026 | Price change | $512,990+26.4%$200/sqft |
Source: Bright MLS #PALA2062356 Report a problem | ||
| 8/25/2025 | Price change | $405,990-4.7%$158/sqft |
Source: Bright MLS #PALA2064200 Report a problem | ||
| 8/25/2025 | Price change | $425,990-3.4%$166/sqft |
Source: Bright MLS #PALA2069190 Report a problem | ||
| 8/25/2025 | Price change | $440,990+7.3%$172/sqft |
Source: Bright MLS #PALA2069196 Report a problem | ||
| 8/25/2025 | Price change | $410,990-6.6%$160/sqft |
Source: Bright MLS #PALA2064204 Report a problem | ||
| 5/2/2025 | Price change | $439,990+3.5%$171/sqft |
Source: Bright MLS #PALA2069196 Report a problem | ||
| 5/2/2025 | Price change | $424,990-13.3%$166/sqft |
Source: Bright MLS #PALA2069190 Report a problem | ||
| 4/22/2025 | Price change | $489,990+5.4%$191/sqft |
Source: Bright MLS #PALA2068632 Report a problem | ||
| 3/7/2025 | Price change | $464,990+3.3%$181/sqft |
Source: Bright MLS #PALA2065346 Report a problem | ||
| 3/6/2025 | Price change | $449,990-11.8%$175/sqft |
Source: Bright MLS #PALA2065288 Report a problem | ||
| 3/5/2025 | Listed for sale | $509,990$199/sqft |
Source: Bright MLS #PALA2062356 Report a problem | ||
Public tax history
Tax history is unavailable.
Monthly payment
Est. payment
Payment breakdown
Explore the cost of this home by adjusting the details. Changes won't be saved.Climate risks
Neighborhood: 17552
Nearby schools
Schools provided by the listing agent
- District: Donegal
Source: Bright MLS. This data may not be complete. We recommend contacting the local school district to confirm school assignments for this home.
- $365,4852 bd3 ba2k sqft1131 Collina Ln, Mount Joy, PA 17552Sold
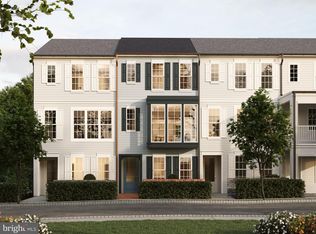
- from $497,9904 bd3 ba2.5k sqftElgin Plan, Florin Hill, Mount Joy, PA 17552New Construction
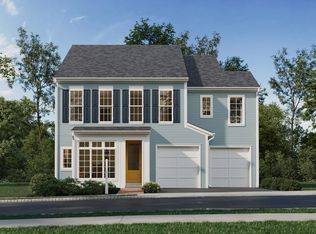
- from $482,9904 bd3 ba2.3k sqftDundee Plan, Florin Hill, Mount Joy, PA 17552New Construction
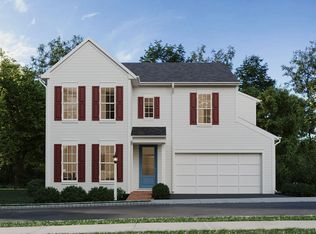
- from $512,9904 bd3 ba2.6k sqftArundel Plan, Florin Hill, Mount Joy, PA 17552New Construction
Similar homes

- from $467,9904 bd3 ba2.5k sqftBromley Plan, Florin Hill, Mount Joy, PA 17552New Construction
 Charter Homes & Neighborhoods
 - from $497,9904 bd3 ba2.5k sqftElgin Plan, Florin Hill, Mount Joy, PA 17552New ConstructionCharter Homes & Neighborhoods
- from $512,9904 bd3 ba2.6k sqftArundel Plan, Florin Hill, Mount Joy, PA 17552New ConstructionCharter Homes & Neighborhoods
- from $482,9904 bd3 ba2.3k sqftDundee Plan, Florin Hill, Mount Joy, PA 17552New ConstructionCharter Homes & Neighborhoods
- $356,9902 bd3 ba1.9k sqft1139 Alden Ln, Mount Joy, PA 17552New Construction
 MLS ID #PALA2090008, Thomas Despard, Cygnet Real Estate Inc.. Bright MLS
