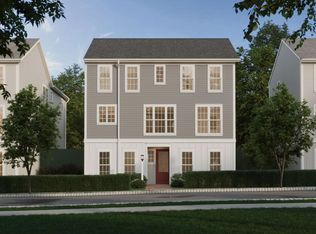
Don’t miss your final opportunity to own and personalize a brand-new townhome in Florin Hill’s final phase. As the only remaining townhome offering the chance to make your own design selections, this home presents a opportunity to create a space that reflects your style while enjoying the convenience of low-maintenance living. Designed with flexibility in mind, this 2–3 bedroom, 2.5–3.5 bathroom home features a private courtyard perfect for outdoor relaxing. Inside, oversized windows fills the open-concept main living area with natural light and frames beautiful neighborhood views. The main level showcases 9'ceilings, and a seamless flow between the great room, dining area, and chef-inspired kitchen complete with a prep island and full-wall tile backsplash. Upstairs, retreat to a spacious primary suite featuring a walk-in closet and private bath with a tile shower, while a second bedroom and full bath provide comfortable accommodations for family or guests. The lower level offers a welcoming entry, mudroom, and versatile game room with walk-in closet, plus the option to add an additional bedroom and bathroom for even greater flexibility. With the ability to select finishes and customize key spaces, this is your last chance to build a townhome uniquely tailored to your lifestyle in Florin Hill. Located on a picturesque hillside in historic Mount Joy Borough, Florin Hill offers green spaces, a neighborhood pool, playground, coffee shop, salon, walking trails and more all within walking distance from your front door.
New construction
$356,990
1139 Alden Ln, Mount Joy, PA 17552
2beds
1,980sqft
Townhouse
Built in 2026
6,534 Square Feet Lot
$356,900 Zestimate®
$180/sqft
$50/mo HOA
What's special
Beautiful neighborhood viewsWelcoming entryPrep islandFull-wall tile backsplashWalk-in closetSpacious primary suite
- 88 days
- 186
- 17
Zillow last checked:
Listing updated:
Listed by:
Thomas Despard 717-490-8000,
Cygnet Real Estate Inc. (717) 490-8000
Source: Bright MLS,MLS#: PALA2090008
Facts & features
Interior
Bedrooms & bathrooms
- Bedrooms: 2
- Bathrooms: 3
- Full bathrooms: 2
- 1/2 bathrooms: 1
- Main level bathrooms: 1
Rooms
- Room types: Dining Room, Primary Bedroom, Bedroom 2, Kitchen, Game Room, Great Room, Laundry, Bathroom 2, Primary Bathroom, Half Bath
Primary bedroom
- Level: Upper
- Area: 210 Square Feet
- Dimensions: 15 X 14
Bedroom 2
- Level: Upper
- Area: 121 Square Feet
- Dimensions: 11 X 11
Primary bathroom
- Level: Upper
- Area: 55 Square Feet
- Dimensions: 11 X 5
Bathroom 2
- Level: Upper
- Area: 64 Square Feet
- Dimensions: 8 X 8
Dining room
- Level: Main
- Area: 150 Square Feet
- Dimensions: 10 X 15
Game room
- Level: Lower
- Area: 156 Square Feet
- Dimensions: 13 X 12
Great room
- Level: Main
- Area: 342 Square Feet
- Dimensions: 18 X 19
Half bath
- Level: Main
- Area: 18 Square Feet
- Dimensions: 6 X 3
Kitchen
- Level: Main
- Area: 150 Square Feet
- Dimensions: 10 X 15
Laundry
- Level: Upper
- Area: 18 Square Feet
- Dimensions: 6 X 3
Mud room
- Level: Lower
- Area: 24 Square Feet
- Dimensions: 6 X 4
Heating
- Forced Air, Natural Gas
Cooling
- Central Air, Natural Gas
Appliances
- Included: Microwave, Dishwasher, Disposal, Self Cleaning Oven, Electric Water Heater
- Laundry: Hookup, Upper Level, Washer/Dryer Hookups Only, Laundry Room, Mud Room
Features
- Dining Area, Eat-in Kitchen, Formal/Separate Dining Room, Combination Kitchen/Dining, Combination Dining/Living, Open Floorplan, Kitchen Island, Combination Kitchen/Living, Family Room Off Kitchen, Primary Bath(s), Walk-In Closet(s), Built-in Features, Kitchen - Gourmet, Breakfast Area, Dry Wall, 9'+ Ceilings
- Flooring: Carpet
- Basement: Full
- Has fireplace: No
Interior area
- Total structure area: 1,980
- Total interior livable area: 1,980 sqft
- Finished area above ground: 1,980
- Finished area below ground: 0
Property
Parking
- Total spaces: 2
- Parking features: Built In, Garage Faces Front, Garage Door Opener, Inside Entrance, Free, Off Street, Attached
- Attached garage spaces: 2
Accessibility
- Accessibility features: Doors - Swing In
Features
- Levels: Two
- Stories: 2
- Patio & porch: Porch
- Exterior features: Lighting, Sidewalks
- Pool features: Community
Lot
- Size: 6,534 Square Feet
- Features: Cleared, Landscaped
Details
- Additional structures: Above Grade, Below Grade
- Parcel number: NO TAX RECORD
- Zoning: RESIDENTIAL
- Special conditions: Standard
Construction
Type & style
- Home type: Townhouse
- Architectural style: Contemporary
- Property subtype: Townhouse
- Attached to another structure: Yes
Materials
- Stick Built
- Foundation: Concrete Perimeter
- Roof: Architectural Shingle
Condition
- Excellent
- New construction: Yes
- Year built: 2026
Details
- Builder model: T2010
- Builder name: Charter Homes & Neighborhoods
Utilities & green energy
- Electric: 200+ Amp Service
- Sewer: Public Sewer
- Water: Public
- Utilities for property: Cable Available
Community & HOA
Community
- Security: Smoke Detector(s), Carbon Monoxide Detector(s)
- Subdivision: Florin Hill
HOA
- Has HOA: Yes
- Amenities included: Fitness Center, Jogging Path, Bike Trail, Common Grounds
- Services included: Common Area Maintenance, Snow Removal, Road Maintenance, Management
- HOA fee: $50 monthly
Location
- Region: Mount Joy
- Municipality: MT JOY BORO
Financial & listing details
- Price per square foot: $180/sqft
- Tax assessed value: $356,990
- Date on market: 6/11/2026
- Listing agreement: Exclusive Right To Sell
- Listing terms: Conventional,VA Loan,FHA,Cash
- Ownership: Fee Simple
Estimated market value
$356,900
$339,000 - $375,000
$2,268/mo
Price history
| Date | Event | Price |
|---|---|---|
| 6/11/2026 | Listed for sale | $356,990$180/sqft |
Source:  Bright MLS #PALA2090008 Report a problem Bright MLS #PALA2090008 Report a problem | ||
Public tax history
Tax history is unavailable.
Monthly payment
Est. payment
Payment breakdown
Explore the cost of this home by adjusting the details. Changes won't be saved.Climate risks
Neighborhood: 17552
Nearby schools
Schools provided by the listing agent
- District: Donegal
Source: Bright MLS. This data may not be complete. We recommend contacting the local school district to confirm school assignments for this home.
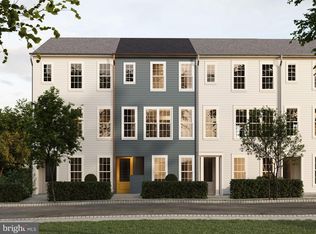


Similar homes
- $356,9902 bd3 ba1.9k sqft1139 Alden St, Mount Joy, PA 17552New Construction
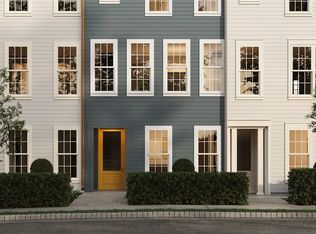 Charter Homes & Neighborhoods
 - from $467,9904 bd3 ba2.5k sqftBromley Plan, Florin Hill, Mount Joy, PA 17552New Construction
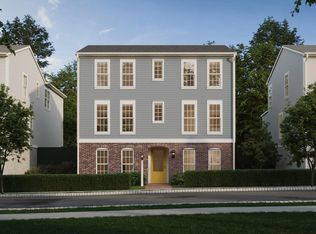 Charter Homes & Neighborhoods
 - from $439,9903 bd3 ba1.9k sqftLatimer Plan, Florin Hill, Mount Joy, PA 17552New Construction
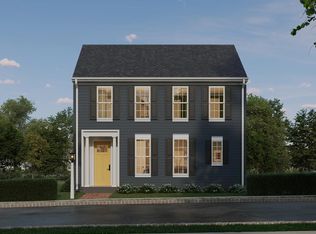 Charter Homes & Neighborhoods
 - from $452,9904 bd3 ba2.4k sqftHelston Plan, Florin Hill, Mount Joy, PA 17552New Construction
 Charter Homes & Neighborhoods
 - $497,9904 bd3 ba2.5k sqft104 Merchant Ave, Mount Joy, PA 17552New Construction
 MLS ID #PALA2062320, Thomas Despard, Cygnet Real Estate Inc.. Bright MLS
 - $349,9003 bd3 ba1.9k sqft403 Mayapple Dr #L-0116, Annville, PA 17003For SaleMLS ID #PALN2028470, Loretta Leibert, BHHS Homesale Realty- Reading Berks. Bright MLS
- $345,0003 bd2 ba1.5k sqft45 Thomas Dr, York, PA 17404For SaleMLS ID #PAYK2107298, DARIUS RAMSEY, Berkshire Hathaway HomeServices Homesale Realty. Bright MLS
- $403,7003 bd3 ba1.9k sqft106 Flint Dr, Manheim, PA 17545New ConstructionBright MLS
- $369,9853 bd3 ba2.8k sqft124 Heather Glen Dr, Red Lion, PA 17356New ConstructionBright MLS
- $425,0004 bd3 ba2.3k sqft420 Hickory Ridge Cir, York, PA 17404For SaleMLS ID #PAYK2110508, Matt Heilig, Keller Williams Realty. Bright MLS
