Introducing The Bromley—a beautifully designed single-family home debuting in the final phase of Florin Hill. With over 2,800 sq ft of light-filled living space, this 4 bedroom, 2.5 bath home blends timeless architecture with modern craftsmanship. Wrapped in Hardie Plank® siding and framed by abundant windows, The Bromley’s double front porch opens directly onto Florin Green—inviting you to savor the view and the neighborhood energy. Step through the covered front entry into a welcoming lower-level gallery and finished game room, perfect for entertaining or unwinding. Upstairs, 9-foot ceilings create a bright, open flow through the main living area. The wraparound kitchen—anchored by a sage-painted island—features slate gray cabinetry, quartz countertops, and a stunning full-tile backsplash. It seamlessly connects to the dining area, home office, and a thoughtful boot room with walk-in closet. Retreat to the luxurious primary suite, complete with dual walk-in closets and a private en-suite bath. Three additional bedrooms, each with their own walk-in closet, offer plenty of space for family or guests. The Bromley is designed to grow with you—ready to welcome you home in late Spring 2026. Located on a picturesque hillside in historic Mount Joy Borough, Florin Hill offers green spaces, a neighborhood pool, playground, coffee shop, salon, Pilates studio, walking trails and more all within walking distance from your front door.
Sold for $538,620
$538,620
1124 Alden St, Mount Joy, PA 17552
4beds
2,826sqft
Single Family Residence
Built in 2025
3,127 Square Feet Lot
$544,100 Zestimate®
$191/sqft
$2,312 Estimated rent
Home value
$544,100
$517,000 - $571,000
$2,312/mo
Zestimate® history
Owner options
List your home for rent
$2,312/mo
Rent Zestimate®
Find your next renter with Zillow Rental Manager. Plus, with online applications, you can quickly screen prospective tenants – for free.
$2,312/mo
Rent Zestimate®
Refinance and save
$3,596/mo
Est. payment
Refinancing to a lower rate could help reduce your monthly payments and save thousands over the life of the loan.
$3,596/mo
Est. payment
Explore your selling options
Work with a Zillow partner agent
Leverage their expertise and Zillow's premium Showcase listings to get your home seen by more buyers.
Get startedList with your own agent
Get your home in front of millions of buyers by listing it on Zillow.
Learn how to do itSell it yourself
Take full control of how buyers see your home on Zillow by listing For Sale by Owner (FSBO).
List your homeWhat's special
Quartz countertopsPrivate en-suite bathWraparound kitchenAbundant windowsDouble front porchLuxurious primary suiteSage-painted island
Zillow last checked:
Listing updated:
Listed by:
Thomas Despard 717-490-8000,
Cygnet Real Estate Inc.
Bought with:
Thomas Despard, RM423174
Cygnet Real Estate Inc.
Source: Bright MLS,MLS#: PALA2078170
Facts & features
Interior
Bedrooms & bathrooms
- Bedrooms: 4
- Bathrooms: 3
- Full bathrooms: 2
- 1/2 bathrooms: 1
- Main level bathrooms: 1
Rooms
- Room types: Dining Room, Primary Bedroom, Bedroom 2, Bedroom 3, Bedroom 4, Kitchen, Game Room, Study, Great Room, Laundry, Bathroom 2, Primary Bathroom, Half Bath
Primary bedroom
- Level: Upper
- Area: 266 Square Feet
- Dimensions: 19 X 14
Bedroom 2
- Level: Upper
- Area: 132 Square Feet
- Dimensions: 11 X 12
Bedroom 3
- Level: Upper
- Area: 132 Square Feet
- Dimensions: 12 X 11
Bedroom 4
- Level: Upper
- Area: 168 Square Feet
- Dimensions: 12 X 14
Primary bathroom
- Level: Upper
- Area: 40 Square Feet
- Dimensions: 8 X 5
Bathroom 2
- Level: Upper
- Area: 88 Square Feet
- Dimensions: 8 X 11
Dining room
- Level: Main
- Area: 154 Square Feet
- Dimensions: 14 X 11
Game room
- Level: Lower
- Area: 280 Square Feet
- Dimensions: 20 X 14
Great room
- Level: Main
- Area: 154 Square Feet
- Dimensions: 14 X 11
Half bath
- Level: Lower
- Area: 25 Square Feet
- Dimensions: 5 X 5
Half bath
- Level: Main
- Area: 25 Square Feet
- Dimensions: 5 X 5
Kitchen
- Level: Main
- Area: 150 Square Feet
- Dimensions: 15 X 10
Laundry
- Level: Upper
- Area: 21 Square Feet
- Dimensions: 3 X 7
Mud room
- Level: Lower
- Area: 72 Square Feet
- Dimensions: 12 X 6
Mud room
- Level: Main
- Area: 72 Square Feet
- Dimensions: 12 X 6
Study
- Level: Main
- Area: 143 Square Feet
- Dimensions: 13 X 11
Heating
- Forced Air, Natural Gas
Cooling
- Central Air, Natural Gas
Appliances
- Included: Microwave, Dishwasher, Disposal, Self Cleaning Oven, Electric Water Heater
- Laundry: Hookup, Upper Level, Washer/Dryer Hookups Only, Laundry Room, Mud Room
Features
- Dining Area, Eat-in Kitchen, Formal/Separate Dining Room, Combination Kitchen/Dining, Combination Dining/Living, Open Floorplan, Kitchen Island, Combination Kitchen/Living, Family Room Off Kitchen, Primary Bath(s), Walk-In Closet(s), Built-in Features, Kitchen - Gourmet, Breakfast Area, Dry Wall, 9'+ Ceilings
- Flooring: Carpet
- Has basement: No
- Number of fireplaces: 1
Interior area
- Total structure area: 2,826
- Total interior livable area: 2,826 sqft
- Finished area above ground: 2,826
- Finished area below ground: 0
Property
Parking
- Total spaces: 2
- Parking features: Built In, Garage Faces Front, Garage Door Opener, Inside Entrance, Free, Off Street, Attached
- Attached garage spaces: 2
Accessibility
- Accessibility features: Doors - Swing In
Features
- Levels: Three
- Stories: 3
- Patio & porch: Porch
- Exterior features: Lighting, Sidewalks
- Pool features: Community
Lot
- Size: 3,127 Square Feet
- Features: Cleared, Landscaped
Details
- Additional structures: Above Grade, Below Grade
- Parcel number: NO TAX RECORD
- Zoning: RESIDENTIAL
- Special conditions: Standard
Construction
Type & style
- Home type: SingleFamily
- Architectural style: Contemporary
- Property subtype: Single Family Residence
- Attached to another structure: Yes
Materials
- Stick Built
- Foundation: Permanent
- Roof: Architectural Shingle
Condition
- Excellent
- New construction: Yes
- Year built: 2025
Details
- Builder model: The Dundee
- Builder name: Charter Homes & Neighborhoods
Utilities & green energy
- Electric: 200+ Amp Service
- Sewer: Public Sewer
- Water: Public
- Utilities for property: Cable Available
Community & HOA
Community
- Security: Smoke Detector(s), Carbon Monoxide Detector(s)
- Subdivision: Florin Hill
HOA
- Has HOA: Yes
- Amenities included: Fitness Center, Jogging Path, Bike Trail, Common Grounds
- Services included: Common Area Maintenance, Snow Removal, Road Maintenance, Management
- HOA fee: $50 monthly
Location
- Region: Mount Joy
- Municipality: MT JOY BORO
Financial & listing details
- Price per square foot: $191/sqft
- Tax assessed value: $524,990
- Date on market: 10/15/2025
- Listing agreement: Exclusive Right To Sell
- Listing terms: Conventional,VA Loan,FHA,Cash
- Ownership: Fee Simple
Price history
| Date | Event | Price |
|---|---|---|
| 5/15/2026 | Sold | $538,620+2.6%$191/sqft |
Source:  Bright MLS #PALA2078170 Report a problem Bright MLS #PALA2078170 Report a problem | ||
| 10/30/2025 | Pending sale | $524,990$186/sqft |
Source: Bright MLS #PALA2078170 Report a problem | ||
| 10/15/2025 | Listed for sale | $524,990$186/sqft |
Source: Bright MLS #PALA2078170 Report a problem | ||
Public tax history
Tax history is unavailable.
Neighborhood: 17552
Nearby homes
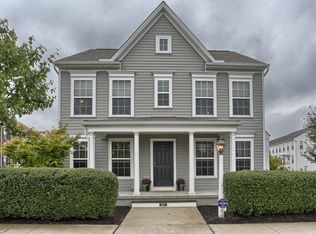
- $413,2004 bd3 ba2.7k sqft301 Alden St, Mount Joy, PA 17552Off Market
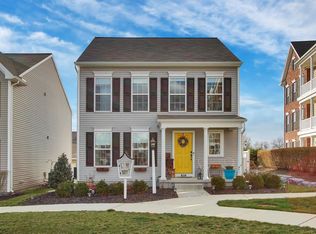
- $382,1003 bd3 ba2k sqft305 Hayley Aly, Mount Joy, PA 17552Off Market
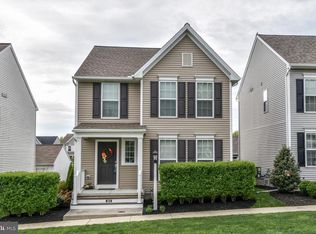
- $381,7003 bd3 ba1.6k sqft303 Hayley Aly, Mount Joy, PA 17552Off Market
- $412,5003 bd3 ba2.4k sqft206 Alden St, Mount Joy, PA 17552Sold

- $399,9003 bd3 ba1.6k sqft301 Hayley Aly, Mount Joy, PA 17552Sold
- $442,0003 bd3 ba3k sqft204 Alden St, Mount Joy, PA 17552Off Market
- $482,9904 bd3 ba2.2k sqft400 Alden St, Mount Joy, PA 17552New Construction
- $356,9902 bd3 ba1.9k sqft1139 Alden Ln, Mount Joy, PA 17552New Construction
Nearby schools
GreatSchools rating
- NADonegal Primary SchoolGrades: K-2Distance: 1.8 mi
- 7/10Donegal Middle SchoolGrades: 7-8Distance: 1.9 mi
- 5/10Donegal Senior High SchoolGrades: 9-12Distance: 1.7 mi
Schools provided by the listing agent
- District: Donegal
Source: Bright MLS. This data may not be complete. We recommend contacting the local school district to confirm school assignments for this home.
Sell for more on Zillow
Get a Zillow Showcase℠ listing at no additional cost and you could sell for .
$544,100
2% more
+$10,882
With Zillow Showcase(estimated)
$554,982
Sell for more on Zillow
Get a Zillow Showcase℠ listing at no additional cost and you could sell for .
$544,100
2% more
+$10,882
With Zillow Showcase(estimated)
$554,982
- Pennsylvania
- Lancaster County
- Mount Joy
- 17552
- 1124 Alden St
