Skip main navigation
Off market
  • $699,500

    104 Minikahda Cir, Avondale, PA 19311

    4beds
    3baths
    2,763sqft
    SingleFamily
    Built in 2006
    0.46 Acres Lot
    $699,500 Zestimate®
    $253/sqft
    $3,782 Estimated rent

    Home value

    $699,500

    $665,000 - $734,000

    $3,782/mo

    Zestimate® history
    Loading
    Loading...

    Owner options

    List your home for rent

    $3,782/mo

    Rent Zestimate®

    Find your next renter with Zillow Rental Manager. Plus, with online applications, you can quickly screen prospective tenants – for free.

    Learn more

    $3,782/mo

    Rent Zestimate®

    Refinance and save

    $4,510/mo

    Est. payment

    Refinancing to a lower rate could help reduce your monthly payments and save thousands over the life of the loan.

    See today's rates

    $4,510/mo

    Est. payment

    Explore your selling options

    Work with a Zillow partner agent

    Leverage their expertise and Zillow's premium Showcase listings to get your home seen by more buyers.

    Get started

    List with your own agent

    Get your home in front of millions of buyers by listing it on Zillow.

    Learn how to do it

    Sell it yourself

    Take full control of how buyers see your home on Zillow by listing For Sale by Owner (FSBO).

    List your home

    What's special

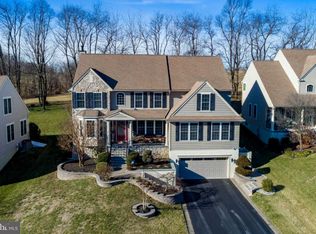
    Located very near the DE/PA line, in the sought-after golf course community of Hartefeld which includes a community pool and fitness center, this home is part of the award winning Kennett Consolidated School District and a short drive to all of the restaurants, shops, festivals, and parades hosted by the award winning town of Kennett Square. Within the community, this home has one of the lovliest settings and the most STUNNING VIEWS; it is located at the very end of the road in a small enclave of homes that are in the section called Prestwick Village and it overlooks undeveloped common space in the back. From the moment you pull up to this home, you will admire the lovely curb appeal including the paver walkway, and gorgeous front porch, perfect for sitting and visiting with the neighbors. Once inside the home, you will appreciate the HARDWOOD FLOORS throughout the main level, the light filled, two story entry way and the butterfly staircase, flanked by the private office space and the formal living room. The formal dining room is open to the living room and adjacent to the gorgeous, designer kitchen. The heart of the home, this kitchen features granite counter tops, stainless steel appliances, a stunning eat around island, gorgeous, custom designed travertine backsplash, lovely 42~ cabinets, a desk area, and a generously sized breakfast area with easy access to the OPEN CONCEPT family room and the huge deck just outside. The family room has a stunning custom tiled fireplace surround and it is open to the kitchen, perfect for entertaining. The generously sized deck is designed to take advantage of the UNSURPASSED VIEWS of the common area and the Chester County countryside. The kitchen also has a back staircase that connects with the main staircase to the upper level which features three generously sized bedrooms, a nicely appointed hall bathroom, and a huge master bedroom and bathroom. The luxurious master has a tray ceiling and a separate sitting room plus a custom tiled bathroom with whirlpool tub, custom tiled shower, double vanity, and separate toilet room. The lower level features a huge unfinished, Walk Out Basement with double doors. New water heater and heater in 2019. Put this property on your tour today and you will want to call it home! 2020-06-09

    This property is off market, which means it's not currently listed for sale or rent on Zillow. This may be different from what's available on other websites or public sources.

    Facts & features

    Interior

    Bedrooms & bathrooms
    • Bedrooms: 4
    • Bathrooms: 3
    Heating
    • Forced air, Gas
    Cooling
    • Central
    Appliances
    • Included: Dishwasher, Dryer, Microwave, Washer
    Features
    • Ceiling Fan(s), Kitchen Island, Window Treatments, Pantry, Walk-In Closet(s), Dining Area, Eat-in Kitchen, Crown Molding, Carpet, Open Floorplan, Wood Floors, Master Bath(s), Breakfast Area, Upgraded Countertops, Family Room Off Kitchen, Chair Railings, Stall Shower, Tub Shower, Additional Stairway
    • Flooring: Hardwood
    • Basement: Y
    • Has fireplace: Yes
    Interior area
    • Total interior livable area: 2,763 sqft
    • Finished area below ground: 0

    Property

    Parking
    • Total spaces: 2
    • Parking features: Garage - Attached
    Features
    • Exterior features: Stone, Vinyl
    • Pool features: Community
    Lot
    • Size: 0.46 Acres
    Details
    • Parcel number: 600402720000
    • Special conditions: Standard

    Construction

    Type & style
    • Home type: SingleFamily
    • Architectural style: Conventional
    Condition
    • Year built: 2006

    Community & neighborhood

    Location
    • Region: Avondale
    • Municipality: NEW GARDEN TWP

    HOA & financial

    HOA
    • Has HOA: Yes
    • HOA fee: $73 monthly

    Other

    Other facts
    • Heating: Forced Air
    • Appliances: Dishwasher, Built-in Microwave, Exhaust Fan, Water Heater, Dryer, Washer, Cooktop, Oven - Wall, Stainless Steel Appliance(s)
    • AssociationYN: true
    • FireplaceYN: true
    • InteriorFeatures: Ceiling Fan(s), Kitchen Island, Window Treatments, Pantry, Walk-In Closet(s), Dining Area, Eat-in Kitchen, Crown Molding, Carpet, Open Floorplan, Wood Floors, Master Bath(s), Breakfast Area, Upgraded Countertops, Family Room Off Kitchen, Chair Railings, Stall Shower, Tub Shower, Additional Stairway
    • GarageYN: true
    • AttachedGarageYN: true
    • HeatingYN: true
    • CoolingYN: true
    • StructureType: Detached
    • ConstructionMaterials: Stone, Vinyl Siding, Aluminum Siding
    • StoriesTotal: 2
    • ArchitecturalStyle: Traditional
    • OpenParkingSpaces: 2
    • SpecialListingConditions: Standard
    • ParkingFeatures: Driveway, Attached Garage, Garage Door Opener, Asphalt, Garage Faces Front, Inside Entrance
    • CoveredSpaces: 2
    • Cooling: Central Air
    • PoolFeatures: Community
    • BelowGradeFinishedArea: 0
    • Basement: Y
    • MlsStatus: Active
    • Municipality: NEW GARDEN TWP

    Price history

    DateEventPrice
    7/22/2020Sold$510,000-2.9%$185/sqft
    Source: Berkshire Hathaway HomeServices Fox & Roach #PACT507274_19311 Report a problem
    6/8/2020Pending sale$525,000$190/sqft
    Source: BHHS Fox & Roach Kennett Square Home Marketing Center #PACT507274 Report a problem
    5/31/2020Listed for sale$525,000+11.7%$190/sqft
    Source: BHHS Fox & Roach-Kennett Sq #PACT507274 Report a problem
    5/7/2007Sold$470,000$170/sqft
    Source: Public Record Report a problem

    Public tax history

    YearProperty taxesTax assessment
    2025$9,187 +2.7%$218,300
    2024$8,944 +5.8%$218,300
    2023$8,450 $218,300
    2022$8,450 +1.5%$218,300
    2021$8,326 +355.8%$218,300
    2020$1,827 -77.1%$218,300
    2019$7,976 +1.9%$218,300
    2018$7,830 +9899.9%$218,300
    2017$78 -92.3%$218,300
    2016$1,023 $218,300
    2015$1,023 $218,300
    2014$1,023 $218,300
    2013-- $218,300 -15.4%
    2012-- $258,030
    2011-- $258,030
    2010-- $258,030
    2009-- $258,030
    2008-- $258,030 +700.3%
    2007-- $32,240
    2006-- $32,240
    2005-- $32,240
    2004-- $32,240
    2003-- $32,240
    2000-- $32,240

    Find assessor info on the county website

    Neighborhood: 19311

    Nearby schools

    GreatSchools rating
    Schools provided by the listing agent
    • District: KENNETT CONSOLIDATED

    Source: The MLS. This data may not be complete. We recommend contacting the local school district to confirm school assignments for this home.

    Get a cash offer in 3 minutes
    Find out how much your home could sell for in as little as 3 minutes with a no-obligation cash offer.
    Estimated market value
    $699,500
    Get a cash offer in 3 minutes
    Find out how much your home could sell for in as little as 3 minutes with a no-obligation cash offer.
    Estimated market value
    $699,500